Beautiful 4-5 bedroom, 4-bath custom home offering an impressive 5,893 Sqft on a 0.32 acre lot. This property combines luxury and comfort,with resort-style outdoor living. The backyard is a true tropical paradise, featuring a salt water pool with a swim up bar, a cabo style beach entrance, beautiful waterfall, and a fully equipped outdoor kitchen. If you love gardening this house has about 30 mature fruit trees and garden beds. Inside, the kitchen has granite countertop, a built-in sub-zero fridge and a dramatic circular staircase highlighted by a beautiful atrium skylight that fills the home with natural light. One bedroom upstairs and four others downstairs.The spacious downstairs area offers endless possibilities as a home gym, game room, media room, or recreation space. One of the home's most desirable features is the private guest suite, complete with its own kitchen, living area, full bath, and washer and dryer area. With both a separate backyard entrance and interior access. Come and check out this beautiful home that is situated in one of the best school districts in Folsom.
Active
$1,475,000
136 Tomlinson Dr, Folsom, CA 95630
5beds
5,893sqft
:
Get pre-qualified$9,217/mo
Single Family Residence
Built in 1991
0.32 Acres Lot
$1,417,100 Zestimate®
$250/sqft
$8/mo HOA
What's special
Beautiful waterfallBuilt-in sub-zero fridgeCabo style beach entranceSpacious downstairs areaDramatic circular staircaseKitchen has granite countertopResort-style outdoor living
- 12 days |
- 1,391 |
- 42 |
Likely to sell faster than
Zillow last checked:
Listing updated:
Listed by:
Lauren Taylor DRE #01885439,
Inspired Real Estate Group, Inc.
Source: MetroList Services of CA,MLS#: 226095179Originating MLS: MetroList Services, Inc.
Facts & features
Interior
Bedrooms & bathrooms
- Bedrooms: 5
- Bathrooms: 4
- Full bathrooms: 4
Rooms
- Room types: Dining Room, Family Room, Game Room, Guest Quarters, Kitchen, Wine Storage Area, Laundry, Living Room
Primary bedroom
- Features: Balcony, Walk-In Closet, Outside Access, Sitting Area
Primary bathroom
- Features: Bidet, Shower Stall(s), Double Vanity, Tub, Walk-In Closet(s), Quartz, Window
Dining room
- Features: Formal Room, Formal Area
Kitchen
- Features: Breakfast Area, Pantry Closet, Granite Counters, Kitchen Island
Heating
- Central, Fireplace(s)
Cooling
- Ceiling Fan(s), Central Air, Whole House Fan
Appliances
- Included: Built-In Electric Oven, Built-In Freezer, Built-In Gas Oven, Built-In Gas Range, Built-In Refrigerator, Dishwasher, Microwave, Wine Refrigerator
- Laundry: Laundry Room, Cabinets, Sink, Electric Dryer Hookup
Features
- Flooring: Carpet, Concrete, Wood
- Number of fireplaces: 3
- Fireplace features: Living Room, Dining Room, Electric
Interior area
- Total structure area: 0
- Total interior livable area: 5,893 sqft
Property
Parking
- Total spaces: 3
- Parking features: Attached, Garage Door Opener, Garage Faces Front, Guest, Driveway, Downslope Driveway/Sidewalks
- Attached garage spaces: 3
- Has uncovered spaces: Yes
Features
- Levels: Three Or More
- Stories: 3
- Exterior features: Balcony, Outdoor Kitchen, Outdoor Grill
- Has private pool: Yes
- Pool features: In Ground, Pool Sweep, Salt Water
- Fencing: Back Yard,Wood
Lot
- Size: 0.32 Acres
- Features: Street Lights, Landscape Back, Landscape Front
- Topography: Trees Many,Trees Many
Details
- Additional structures: Gazebo, Greenhouse
- Parcel number: 22704000350000
- Zoning: R1
- Special conditions: Standard
Construction
Type & style
- Home type: SingleFamily
- Architectural style: Contemporary,Traditional
- Property subtype: Single Family Residence
Materials
- Stucco, Wood
- Foundation: Raised, Concrete
- Roof: Cement
Condition
- Year built: 1991
Utilities & green energy
- Electric: 220 Volts
- Sewer: Sewer in Street, Public Sewer
- Water: Public
- Utilities for property: Cable Available, Public, Internet Available
Community & HOA
HOA
- Has HOA: Yes
- Amenities included: Playground, Tennis Court(s), Trail(s), Park
- Services included: Organized Activities, Common Areas
- HOA fee: $100 annually
Location
- Region: Folsom
Financial & listing details
- Price per square foot: $250/sqft
- Tax assessed value: $805,230
- Annual tax amount: $9,208
- Price range: $1.5M - $1.5M
- Date on market: 7/29/2026
- Road surface type: Paved Sidewalk
Estimated market value
$1,417,100
$1.35M - $1.49M
$5,788/mo
Price history
| Date | Event | Price |
|---|---|---|
| 7/29/2026 | Listed for sale | $1,475,000+120.1%$250/sqft |
Source: MetroList Services of CA #226095179 Report a problem | ||
| 4/10/2015 | Sold | $670,000-2.2%$114/sqft |
Source: MetroList Services of CA #14070031 Report a problem | ||
| 11/21/2014 | Listing removed | $684,888$116/sqft |
Source: Heritage Oak Properties #14070031 Report a problem | ||
| 11/15/2014 | Listed for sale | $684,888-14.3%$116/sqft |
Source: Heritage Oak Properties #14070031 Report a problem | ||
| 3/27/2012 | Listing removed | $2,995$1/sqft |
Source: Excel Realty Report a problem | ||
| 3/24/2012 | Listed for rent | $2,995$1/sqft |
Source: Excel Realty Report a problem | ||
| 11/13/2002 | Sold | $799,000+114.5%$136/sqft |
Source: MetroList Services of CA #142205099 Report a problem | ||
| 12/20/1994 | Sold | $372,500+4.7%$63/sqft |
Source: Public Record Report a problem | ||
| 3/31/1994 | Sold | $355,825$60/sqft |
Source: Public Record Report a problem | ||
Public tax history
| Year | Property taxes | Tax assessment |
|---|---|---|
| 2025 | $9,208 +2.1% | $805,230 +2% |
| 2024 | $9,018 +2.2% | $789,442 +2% |
| 2023 | $8,824 +1.4% | $773,964 +2% |
| 2022 | $8,699 +1.3% | $758,789 +2% |
| 2021 | $8,589 +1.2% | $743,911 +1% |
| 2020 | $8,487 +1.6% | $736,284 +2% |
| 2019 | $8,352 +3.1% | $721,848 +2% |
| 2018 | $8,100 +6.9% | $707,695 +2% |
| 2017 | $7,576 -4.1% | $693,820 +2% |
| 2016 | $7,902 -8.1% | $680,217 -14.7% |
| 2015 | $8,596 | $797,264 +2% |
| 2014 | $8,596 | $781,632 +18% |
| 2013 | -- | $662,400 +15% |
| 2012 | -- | $576,000 |
| 2011 | -- | $576,000 -11.4% |
| 2010 | -- | $650,000 -30.2% |
| 2008 | -- | $931,414 +2% |
| 2007 | -- | $913,152 +2% |
| 2006 | -- | $895,248 +2% |
| 2005 | -- | $877,695 +7.8% |
| 2004 | -- | $813,917 +1.9% |
| 2003 | -- | $799,000 +79.7% |
| 2002 | -- | $444,719 +2% |
| 2001 | -- | $436,000 +2% |
| 2000 | -- | $427,452 |
Find assessor info on the county website
Monthly payment
Est. payment
Payment breakdown
Explore the cost of this home by adjusting the details. Changes won't be saved.Climate risks
Neighborhood: American River Canyon North
Nearby schools
GreatSchools rating
- 7/10Carl H. Sundahl Elementary SchoolGrades: K-5Distance: 0.7 mi
- 8/10Sutter Middle SchoolGrades: 6-8Distance: 2.5 mi
- 10/10Folsom High SchoolGrades: 9-12Distance: 4.4 mi
- $1,552,8006 bd5 ba5.3k sqft134 Tomlinson Dr, Folsom, CA 95630Off Market

- $1,387,7005 bd6 ba4.8k sqft138 Tomlinson Dr, Folsom, CA 95630Off Market

- $1,192,3005 bd3 ba3.8k sqft132 Tomlinson Dr, Folsom, CA 95630Off Market
- $1,086,7005 bd5 ba3.5k sqft137 Tomlinson Dr, Folsom, CA 95630Off Market
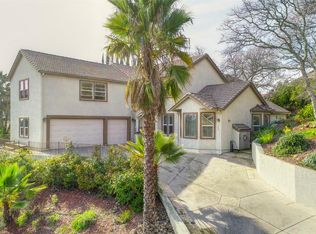
- $1,543,0005 bd6 ba5k sqft140 Tomlinson Dr, Folsom, CA 95630Off Market
- $1,116,2004 bd4 ba4k sqft135 Tomlinson Dr, Folsom, CA 95630Off Market
- $888,2004 bd3 ba2.3k sqft166 Southcreek Cir, Folsom, CA 95630Off Market
- $951,7004 bd3 ba2.3k sqft165 Southcreek Cir, Folsom, CA 95630Off Market
A local agent can set up tours, give advice and negotiate with sellers.
Similar homes
- $1,475,0005 bd4 ba5.4k sqft100 Englehart Dr, Folsom, CA 95630For Sale
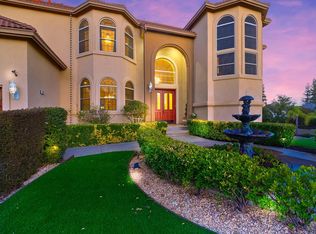 MLS ID #226000114, Chrissy Conner. MetroList Services of CA
 - $1,580,0004 bd4 ba3.4k sqft1721 Olive Heights Ct, Folsom, CA 95630For Sale
 MLS ID #226095287, Maryam Tamasaby. MetroList Services of CA
 - $1,099,0004 bd4 ba3.5k sqft145 Flat Rock Ct, Folsom, CA 95630For Sale
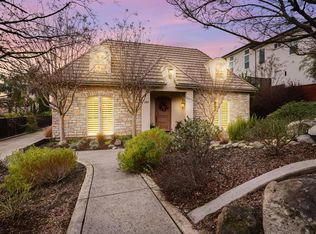 MLS ID #226002261, Brian Brazeal. MetroList Services of CA
 - $1,350,0005 bd3 ba3.2k sqft3980 Little Creek Ct, Roseville, CA 95661For Sale
 MLS ID #226098103, Nikki James. MetroList Services of CA
 - $1,474,0004 bd3 ba2.9k sqft5034 Chelshire Downs Rd, Granite Bay, CA 95746For SaleMLS ID #226089103, Vlad Sonnik. MetroList Services of CA
- $1,450,0004 bd4 ba3.9k sqft360 Allenwood Court, Granite Bay, CA 95746For SaleMLS ID #226080706, Amandeep Nahal, Twin Oaks Real Estate INC. BAREIS
- $1,099,0005 bd4 ba3.6k sqft1560 Freswick Dr, Folsom, CA 95630For SaleMLS ID #226080058, Jasmine Sunkara. MetroList Services of CA
- $1,349,0004 bd3 ba3.4k sqft8972 Bronson Dr, Granite Bay, CA 95746For SaleMLS ID #226082607, Lisa McIntosh-Milburn. MetroList Services of CA
- $1,599,0004 bd4 ba4.9k sqft1620 Carnegie Way, El Dorado Hills, CA 95762For SaleMLS ID #226080435, Cherie Schaller. MetroList Services of CA
- $1,049,0005 bd4 ba3.3k sqft493 Williams St, Folsom, CA 95630For SaleMLS ID #226077288, Schyler Church. MetroList Services of CA
- $1,100,0005 bd4 ba3.7k sqft409 Misty Haven Ct, Roseville, CA 95661For SaleMLS ID #226100298, Fred Miller. MetroList Services of CA
- $1,349,8885 bd3 ba3.7k sqft2665 Aberdeen Ln, El Dorado Hills, CA 95762For SaleMLS ID #ML82050536, Edgardo Barreto. MLSListings Inc
- $1,450,0005 bd5 ba4.2k sqft4300 Cognac Ct, Loomis, CA 95650For SaleMLS ID #226053614, Matthew Hindy. MetroList Services of CA
- $1,450,0004 bd5 ba4.2k sqft1306 Souza Dr, El Dorado Hills, CA 95762For SaleMLS ID #226059611, Christine Librach. MetroList Services of CA
- $1,299,0003 bd4 ba3k sqft2420 Loch Way, El Dorado Hills, CA 95762For SaleMLS ID #226094818, Patricia Seide. MetroList Services of CA
- $1,088,8004 bd3 ba3.2k sqft3724 Sweetwater Dr, Rocklin, CA 95677For SaleMLS ID #226099036, Tracy Truong. MetroList Services of CA
- $1,399,0004 bd6 ba4.7k sqft11473 Huntington Village Ln, Gold River, CA 95670For SaleMLS ID #226065260, Peggy Boling. MetroList Services of CA
- $1,299,8004 bd4 ba3.4k sqft3531 Pleasant Creek Dr, Rocklin, CA 95765For SaleMLS ID #226099336, Cherie Schaller. MetroList Services of CA
- $1,499,0004 bd5 ba3.7k sqft1261 Cornerstone Dr, El Dorado Hills, CA 95762For SaleMLS ID #226076781, Kristin Sterett. MetroList Services of CA
- $1,549,0006 bd6 ba3.5k sqft2881 Dos Vistas Dr, Shingle Springs, CA 95682For SaleMLS ID #226072842, Denice Dell. MetroList Services of CA
Local buyer's agents are ready to help
