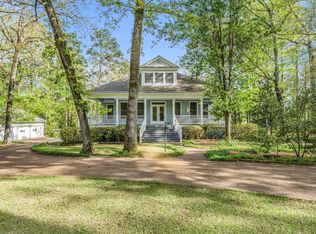
This stately home offers 3,946 SF, featuring 3 bedrooms, 3 full baths, 2 half baths, and multiple spaces that could easily convert to a 4th bedroom. Nestled on 3 serene, park-like acres, it feels secluded yet is just minutes from MSU & downtown. Spacious custom brick patio perfect for entertaining, beautifully landscaped grounds with mature plantings, irrigation, & a blend of gardens and wooded areas. Thoughtful custom details throughout such as a large sunroom, private office, wet bar, whole-home generator, & abundant built-in cabinetry. Enjoy the peace of mind of a roof under 5 yrs old. A rare opportunity to own a timeless, solidly built, one-of-a-kind home that blends privacy, character, & convenience. This home is a must see! Seller will provide 1-yr home warranty. Additional features: 2-car garage with attached storage room ~ Extra climate-controlled storage upstairs ~ Circle drive on a quiet cul-de-sac ~ Prayer garden with new fencing ~ Laundry chute & cedar closet ~ Hidden storage drawers ~ High ceilings ~ Meticulously maintained ~ Freestanding storage shed ~ One-owner home ~ Conventional foundation for easy access to mechanicals ~ Security system ~ Theatre lights on patio.
Don't miss this opportunity to own a truly special home!
Pending continue to show
Price cut: $20K (6/8)
$599,000
104 Tanglewood Dr, Starkville, MS 39759
3beds
3,946sqft
:
Get pre-qualified$3,871/mo
Residential, Single Family Residence
Built in 1988
3 Acres Lot
$560,300 Zestimate®
$152/sqft
$-- HOA
What's special
Large sunroomSpacious custom brick patioAbundant built-in cabinetryWet barPrivate officeWhole-home generatorBeautifully landscaped grounds
- 321 days |
- 239 |
- 4 |
Zillow last checked:
Listing updated:
Listed by:
JANE ANNA WAIDE 662-392-3937,
FARMER COMMERCIAL PROPERTIES 662-268-8025
Source: Greater Golden Triangle Realtors®,MLS#: 25-1963
Facts & features
Interior
Bedrooms & bathrooms
- Bedrooms: 3
- Bathrooms: 5
- Full bathrooms: 3
- 1/2 bathrooms: 2
Other
- Level: First
Heating
- Central, Natural Gas
Cooling
- Central Air, Electric
Appliances
- Included: Microwave, Disposal, Dishwasher, Cooking Unit Details, Cooking Unit
Features
- Flooring: Hardwood, Tile, Carpet
- Has fireplace: Yes
Interior area
- Total structure area: 3,946
- Total interior livable area: 3,946 sqft
Video & virtual tour
Property
Parking
- Total spaces: 2
- Parking features: Garage
- Garage spaces: 2
Features
- Patio & porch: Patio, Porch, Rear Porch, Other
- Fencing: Partial
- Waterfront features: None
Lot
- Size: 3 Acres
- Dimensions: 3 acres
Details
- Parcel number: 117E00066.00
Construction
Type & style
- Home type: SingleFamily
- Architectural style: Traditional
- Property subtype: Residential, Single Family Residence
Materials
- Brick, Brick Veneer
- Foundation: Conventional
- Roof: Architectural
Condition
- New construction: No
- Year built: 1988
Utilities & green energy
- Sewer: Public Sewer
- Water: Public
Community & HOA
Community
- Subdivision: Woodland Heights (Starkville)
Location
- Region: Starkville
Financial & listing details
- Price per square foot: $152/sqft
- Tax assessed value: $395,250
- Annual tax amount: $4,615
- Date on market: 9/19/2025
Estimated market value
$560,300
$532,000 - $588,000
$2,445/mo
Price history
| Date | Event | Price |
|---|---|---|
| 7/22/2026 | Contingent | $599,000$152/sqft |
Source: Greater Golden Triangle Realtors® #25-1963 Report a problem | ||
| 6/8/2026 | Price change | $599,000-3.2%$152/sqft |
Source: Greater Golden Triangle Realtors® #25-1963 Report a problem | ||
| 3/20/2026 | Price change | $619,000-9.6%$157/sqft |
Source: Greater Golden Triangle Realtors® #25-1963 Report a problem | ||
| 10/22/2025 | Price change | $684,900-8.7%$174/sqft |
Source: Greater Golden Triangle Realtors® #25-1963 Report a problem | ||
| 9/19/2025 | Listed for sale | $749,900$190/sqft |
Source: Greater Golden Triangle Realtors® #25-1963 Report a problem | ||
Public tax history
| Year | Property taxes | Tax assessment |
|---|---|---|
| 2025 | $4,615 +1.5% | $39,525 |
| 2024 | $4,546 0% | $39,525 |
| 2023 | $4,546 +1.2% | $39,525 |
| 2022 | $4,491 -0.1% | $39,525 +6.3% |
| 2021 | $4,494 +0.7% | $37,196 |
| 2020 | $4,464 +1.4% | $37,196 |
| 2019 | $4,404 +0.7% | $37,196 |
| 2018 | $4,374 +11.2% | $37,196 +7.3% |
| 2017 | $3,934 | $34,653 |
| 2016 | $3,934 | $34,653 |
| 2015 | $3,934 +4.2% | $34,653 |
| 2014 | $3,777 | $34,653 +2.7% |
| 2013 | $3,777 | $33,742 |
Find assessor info on the county website
Monthly payment
Est. payment
Payment breakdown
Explore the cost of this home by adjusting the details. Changes won't be saved.Climate risks
Neighborhood: 39759
Nearby schools
GreatSchools rating
- 4/10Sudduth Elementary SchoolGrades: PK-1Distance: 0.4 mi
- 6/10Armstrong Junior High SchoolGrades: 8-9Distance: 1.6 mi
- 7/10Starkville High SchoolGrades: 9-12Distance: 2.1 mi
- $380,800-- bd1 ba2.7k sqft219 Edgewood Dr, Starkville, MS 39759Off Market
- $469,4004 bd3 ba2.7k sqft106 Tanglewood Dr, Starkville, MS 39759Off Market
- $313,000-- bd1 ba2.4k sqft305 Edgewood Dr, Starkville, MS 39759Off Market
- $377,7003 bd2 ba2.1k sqft218 Edgewood Dr, Starkville, MS 39759Off Market

- $357,600-- bd1 ba2.8k sqft216 Edgewood Dr, Starkville, MS 39759Off Market
- $449,100-- bd1 ba3.9k sqft111 Clairmont Cir, Starkville, MS 39759Off Market
- $442,8006 bd3 ba3.6k sqft108 Tanglewood Dr, Starkville, MS 39759Off Market
- $622,000-- bd1 ba3.5k sqft113 Clairmont Cir, Starkville, MS 39759Off Market
A local agent can set up tours, give advice and negotiate with sellers.
Similar homes
- $685,0004 bd5 ba3.2k sqft204 Oakmont Rd, Starkville, MS 39759For Sale
 MLS ID #26-1748, AMANDA JEWELL, ERA TOWN & CAMPUS REALTY. Greater Golden Triangle Realtors®
 - $675,0005 bd5 ba3.6k sqft72 Lakeview Dr, Starkville, MS 39759For Sale
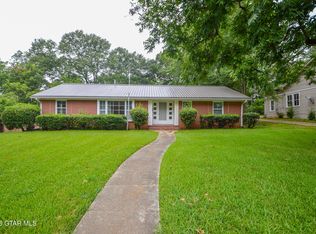
 MLS ID #26-774, KERRI MATHEWS, ERA TOWN & CAMPUS REALTY. Greater Golden Triangle Realtors®
 - $499,5004 bd3 ba3.1k sqft512 S Montgomery St, Starkville, MS 39759For Sale
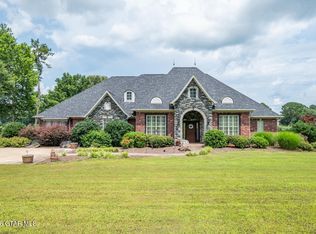
 MLS ID #26-1713, JANE ANNA WAIDE, FARMER COMMERCIAL PROPERTIES. Greater Golden Triangle Realtors®
 - $659,9004 bd5 ba3k sqft1746 S Montgomery St, Starkville, MS 39759For Sale
 MLS ID #26-1448, TANIA GARRARD, COLDWELL BANKER SRE REALTORS. Greater Golden Triangle Realtors®
 - $650,0004 bd4 ba3.7k sqft117 Derbyshire Rd, Starkville, MS 39759For SaleMLS ID #25-1206, JUDY WEBB, STARKVILLE PROPERTIES. Greater Golden Triangle Realtors®
- $624,9003 bd3 ba2.4k sqft217 Chapel Hill Rd, Starkville, MS 39759For SaleMLS ID #26-1196, PATRICIA BUCKNER, OVERSTREET PROPERTIES, LLC. Greater Golden Triangle Realtors®
- $850,0004 bd4 ba3.4k sqft20 Tally Ho Rd, Starkville, MS 39759For SaleMLS ID #26-1534, JUDY WEBB, STARKVILLE PROPERTIES. Greater Golden Triangle Realtors®
- $599,9004 bd3 ba2.7k sqft85 McLaurin Dr, Starkville, MS 39759For SaleMLS ID #26-1753, TYLER TURNER, RE/MAX PARTNERS. Greater Golden Triangle Realtors®
- $538,0004 bd3 ba2.7k sqft101 Iris Ln, Starkville, MS 39759For SaleMLS ID #26-1311, PATRICIA BUCKNER, OVERSTREET PROPERTIES, LLC. Greater Golden Triangle Realtors®
- $349,9004 bd2 ba2.1k sqft107 Pinewood Dr, Starkville, MS 39759For SaleMLS ID #26-1773, CAROLE GASTON, CAROLE GASTON REALTY. Greater Golden Triangle Realtors®
- $649,0004 bd3 ba2.6k sqft265 E Lakeshore Dr, Starkville, MS 39759For SaleMLS ID #26-1602, CALEB WADE LUKE, STARKVILLE PROPERTIES. Greater Golden Triangle Realtors®
- $412,0004 bd3 ba2.4k sqft1189 Meadow Lark Dr, Starkville, MS 39759For SaleMLS ID #26-1714, AUDREY MCBRIDE, MCBRIDE & COMPANY REAL ESTATE. Greater Golden Triangle Realtors®
- $650,0004 bd3 ba1.9k sqft407 S Montgomery St, Starkville, MS 39759For Sale By Owner
- $425,0006 bd4 ba3.3k sqft213 White Dr, Starkville, MS 39759For SaleMLS ID #26-1626, COLIN KRIEGER, RE/MAX PARTNERS. Greater Golden Triangle Realtors®
- $474,0005 bd4 ba3.2k sqft484 Southgate Dr, Starkville, MS 39759For SaleMLS ID #26-1125, KERRI MATHEWS, ERA TOWN & CAMPUS REALTY. Greater Golden Triangle Realtors®
- $500,0004 bd3 ba2.7k sqft343 Lake Valley Dr, Starkville, MS 39759For SaleMLS ID #26-1096, DALE CONNER, MISSISSIPPI MAGNOLIA LLC. Greater Golden Triangle Realtors®
- $769,0004 bd5 ba3.8k sqft204 Maid Marian Rd, Starkville, MS 39759For SaleMLS ID #25-225, AUDREY MCBRIDE, MCBRIDE & COMPANY REAL ESTATE. Greater Golden Triangle Realtors®
- $765,0004 bd4 ba3.6k sqft102 Tuxford Rd, Starkville, MS 39759For SaleMLS ID #26-1003, LAURA MIMS WILLIAMS, OVERSTREET PROPERTIES, LLC. Greater Golden Triangle Realtors®
- $415,0003 bd2 ba2.5k sqft48 Whippoorwill Ln, Starkville, MS 39759For SaleMLS ID #26-1431, KERRI MATHEWS, ERA TOWN & CAMPUS REALTY. Greater Golden Triangle Realtors®
- $489,0003 bd2 ba2.3k sqft100 Peaceful Ln, Starkville, MS 39759For SaleMLS ID #26-986, COLIN KRIEGER, RE/MAX PARTNERS. Greater Golden Triangle Realtors®
