Nestled within a private gated community in Independence Heights, this contemporary three-bedroom home offers modern design, functional living spaces, and an exceptional location. The open-concept second floor is designed for entertaining, featuring spacious living and dining areas that flow seamlessly into a beautifully appointed kitchen with quartz countertops, elegant cabinetry, a large island, and a gas range.
The private primary suite serves as a relaxing retreat with a spa-inspired bath, oversized shower, and generous walk-in closet. Two secondary bedrooms on the first floor provide flexibility for guests, a home office, or additional living space. Stylish finishes throughout, a two-car garage, and a thoughtfully designed floor plan make this home ideal for everyday living.
Located just minutes from Downtown Houston, The Heights, Oak Forest, and major thoroughfares including I-45 and Loop 610, this home offers the perfect blend of privacy, convenience, and accessibility.
For sale
$385,000
104 Tolima Dove St, Houston, TX 77018
3beds
1,570sqft
Single Family Residence
Built in 2023
1,672 Square Feet Lot
$375,400 Zestimate®
$245/sqft
$150/mo HOA
What's special
Two-car garageQuartz countertopsStylish finishes throughoutGenerous walk-in closetOpen-concept second floorGas rangeLarge island
- 32 days |
- 14 |
- 0 |
Zillow last checked:
Listing updated:
Listed by:
Sydney Rice TREC #0828817 713-410-6572,
Compass RE Texas, LLC - Houston
Source: HAR,MLS#: 10118836
Facts & features
Interior
Bedrooms & bathrooms
- Bedrooms: 3
- Bathrooms: 3
- Full bathrooms: 2
- 1/2 bathrooms: 1
Rooms
- Room types: Family Room, Utility Room
Primary bathroom
- Features: Half Bath, Primary Bath: Double Sinks, Primary Bath: Separate Shower, Primary Bath: Soaking Tub, Secondary Bath(s): Tub/Shower Combo
Kitchen
- Features: Breakfast Bar, Kitchen Island, Kitchen open to Family Room, Pantry, Soft Closing Cabinets, Soft Closing Drawers, Under Cabinet Lighting
Heating
- Electric
Cooling
- Electric
Appliances
- Included: Disposal, Gas Oven, Microwave, Gas Range, Dishwasher
- Laundry: Electric Dryer Hookup, Gas Dryer Hookup, Washer Hookup
Features
- High Ceilings, 2 Bedrooms Down, En-Suite Bath, Primary Bed - 2nd Floor, Walk-In Closet(s)
- Flooring: Tile, Vinyl
- Doors: Insulated Doors
- Windows: Insulated/Low-E windows
Interior area
- Total structure area: 1,570
- Total interior livable area: 1,570 sqft
Property
Parking
- Total spaces: 2
- Parking features: Attached
- Attached garage spaces: 2
Features
- Stories: 2
- Exterior features: Balcony
Lot
- Size: 1,672 Square Feet
- Features: Corner Lot, Subdivided, 0 Up To 1/4 Acre
Details
- Parcel number: 1443820030001
Construction
Type & style
- Home type: SingleFamily
- Architectural style: Contemporary,Other,Traditional
- Property subtype: Single Family Residence
Materials
- Batts Insulation, Spray Foam Insulation, Cement Siding
- Foundation: Slab
- Roof: Composition,Energy Star/Reflective Roof
Condition
- New construction: No
- Year built: 2023
Utilities & green energy
- Sewer: Public Sewer
- Water: Public
Green energy
- Green verification: ENERGY STAR Certified Homes, Other Energy Report
- Energy efficient items: Attic Vents, Thermostat, Lighting, HVAC, HVAC>13 SEER, Other Energy Features
Community & HOA
Community
- Subdivision: Independence Heights Homes
HOA
- Has HOA: Yes
- Amenities included: Controlled Access
- HOA fee: $1,800 annually
Location
- Region: Houston
Financial & listing details
- Price per square foot: $245/sqft
- Tax assessed value: $346,067
- Annual tax amount: $6,716
- Date on market: 6/19/2026
- Listing terms: Cash,Conventional,FHA,VA Loan
Estimated market value
$375,400
$357,000 - $394,000
$2,505/mo
Price history
| Date | Event | Price |
|---|---|---|
| 7/11/2026 | Price change | $2,600-1.9%$2/sqft |
Source:  HAR #52114905 Report a problem HAR #52114905 Report a problem | ||
| 6/19/2026 | Listed for sale | $385,000+10%$245/sqft |
Source:  HAR #10118836 Report a problem HAR #10118836 Report a problem | ||
| 6/11/2026 | Listed for rent | $2,650-5.4%$2/sqft |
Source: HAR #52114905 Report a problem | ||
| 5/12/2025 | Listing removed | $2,800$2/sqft |
Source: HAR #16223487 Report a problem | ||
| 12/18/2024 | Listed for rent | $2,800$2/sqft |
Source: HAR #16223487 Report a problem | ||
| 8/22/2023 | Listing removed | -- |
Source: HAR #15012891 Report a problem | ||
| 8/25/2022 | Listed for sale | $350,000$223/sqft |
Source: HAR #15012891 Report a problem | ||
Public tax history
| Year | Property taxes | Tax assessment |
|---|---|---|
| 2025 | $6,716 +394.6% | $346,067 +364.6% |
| 2024 | $1,358 +91.5% | $74,486 +111.7% |
| 2023 | $709 | $35,185 |
| 2022 | -- | $35,185 |
Find assessor info on the county website
Monthly payment
Est. payment
Payment breakdown
Explore the cost of this home by adjusting the details. Changes won't be saved.Climate risks
Neighborhood: Independence Heights
Nearby schools
GreatSchools rating
- 7/10Kennedy Elementary SchoolGrades: PK-5Distance: 0.6 mi
- 3/10Williams Middle SchoolGrades: 6-8Distance: 1.7 mi
- 3/10Washington B T High SchoolGrades: 9-12Distance: 1.1 mi
Schools provided by the listing agent
- Elementary: Kennedy Elementary School (Houston)
- Middle: Williams Middle School
- High: Washington High School
Source: HAR. This data may not be complete. We recommend contacting the local school district to confirm school assignments for this home.
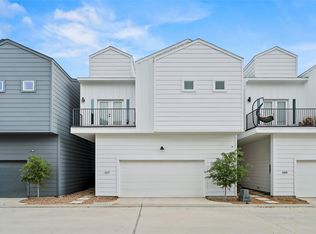
- $400,0003 bd3 ba-- sqft107 Tolima Dove St, Houston, TX 77018For Sale
- $303,3114 bd2 ba1.6k sqft103 E Janisch Rd, Houston, TX 77022Off Market
- $186,2003 bd1 ba1.3k sqft107 E Janisch Rd, Houston, TX 77022Off Market
- $8,688-- bd-- ba-- sqft107 E Janisch Rd, Houston, TX 77022Off Market
- $19,605-- bd-- ba-- sqftE Janisch Rd, Houston, TX 77022Off Market
- $193,0003 bd1 ba1.5k sqft111 E Janisch Rd, Houston, TX 77022Off Market
- $205,100-- bd-- ba1.3k sqft4913 Yale St, Houston, TX 77018Off Market
- $--2.727 Acres4924 Yale St, Houston, TX 77018Off Market
A local agent can set up tours, give advice and negotiate with sellers.
Similar homes
- $374,9003 bd3 ba1.6k sqft4857 Rich Oak Dr, Houston, TX 77018For Sale
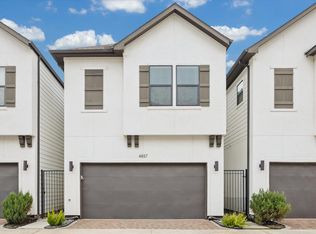 MLS ID #39240200, Sara Jabbari, Del Monte Realty. HAR
 - $373,9993 bd3 ba1.8k sqft306 W Donovan St, Houston, TX 77091For Sale
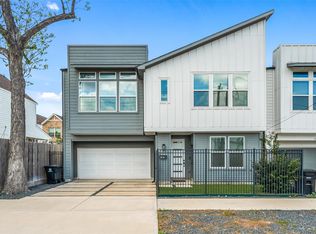 MLS ID #65773436, Stephanie Miles, NB Elite Realty. HAR
 - $--3 bd3 ba2k sqft308 A Truman St, Houston, TX 77018Auction
 Xome
Xome - $389,7003 bd3 ba1.8k sqft5205 Amber Sunrise Dr, Houston, TX 77018New Construction
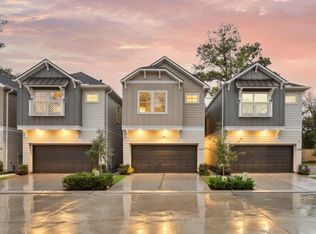 MLS ID #79275124, Michael Afshari, OakHouse Real Estate. HAR
 - $394,7003 bd3 ba1.8k sqft5214 Amber Sunrise Dr, Houston, TX 77018New ConstructionMLS ID #15619007, Michael Afshari, OakHouse Real Estate. HAR
- $394,7003 bd3 ba1.8k sqft5216 Amber Sunrise Dr, Houston, TX 77018New ConstructionMLS ID #82134108, Michael Afshari, OakHouse Real Estate. HAR
- $374,9993 bd3 ba2k sqft650 Westcross St Unit 42, Houston, TX 77018For SaleMLS ID #98151648, Joshua Hill, Realty Of America, LLC. HAR
- $384,9903 bd4 ba1.8k sqft328 Janisch #C, Houston, TX 77018New ConstructionMLS ID #79131472, Semyon Sharetskiy, NB Elite Realty. HAR
- $349,9993 bd3 ba1.7k sqft825 Martin St, Houston, TX 77018For SaleMLS ID #43909073, Isaigha McNeil, Corcoran Prestige Realty. HAR
- $399,7003 bd3 ba1.8k sqft5211 Amber Sunrise Dr, Houston, TX 77018New ConstructionMLS ID #68528055, Michael Afshari, OakHouse Real Estate. HAR
- $354,9003 bd3 ba1.6k sqft702 Pinemont Canyon Ln, Houston, TX 77018For SaleMLS ID #82182307, Paul Tessenyi, Walzel Properties - Spring. HAR
- $394,9904 bd3 ba1.8k sqft328 Janisch #D, Houston, TX 77018New ConstructionMLS ID #56355604, Semyon Sharetskiy, NB Elite Realty. HAR
- $330,0003 bd4 ba1.7k sqft622 Janisch Rd #D, Houston, TX 77018For SaleMLS ID #20554288, Melchor Garcia, Keller Williams Realty Metropolitan. HAR
- $349,0503 bd3 ba1.8k sqft909 Oak St #A, Houston, TX 77018For SaleMLS ID #51916389, Jared English, Congress Realty, Inc.. HAR
- $389,0003 bd3 ba1.7k sqft4746 Martin Hill St, Houston, TX 77018New ConstructionMLS ID #62821161, Natalie Garza, Compass RE Texas, LLC - Houston. HAR
- $389,9003 bd3 ba1.6k sqft738 Curtin St, Houston, TX 77018New ConstructionMLS ID #85403764, Christian Martin, Riverway Properties. HAR
- $319,9003 bd4 ba1.7k sqft4705 Independence Heights Ln, Houston, TX 77018For SaleMLS ID #57294936, Elizabeth Tackett, RE/MAX Partners. HAR
- $359,0003 bd3 ba1.4k sqft5013 Lehman Oaks Dr, Houston, TX 77018For SaleMLS ID #86474099, Marnie Greenwood, Compass RE Texas, LLC - Houston. HAR
- $350,0003 bd3 ba1.8k sqft909 Oak St #C, Houston, TX 77018For SaleMLS ID #47598917, Melissa Franklin, RE/MAX Integrity. HAR
- $350,0003 bd3 ba2k sqft650 Westcross St #35, Houston, TX 77018For SaleMLS ID #76990255, Erik Finchler, Shannon Property Management. HAR
