Tucked inside a gated boutique community in the heart of sought-after Garden Oaks, this stunning brick home blends style, space, and an unbeatable location. This freshly painted three-story beauty offers flexible layout with soaring ceilings, rich wood floors, and an abundance of natural light throughout the expansive second-floor living area. The open-concept kitchen features granite countertops, stainless steel appliances, all centered around a cozy wood-burning fireplace.
The first floor offers two spacious secondary bedrooms and a full bath, with one bedroom enjoying direct access to a private yard space. The entire third floor is dedicated to an oversized primary retreat complete with a spa-like bath featuring double vanities, a jetted soaking tub, huge walk-in closet, and the privacy you’ve been dreaming of. Enjoy the perks of a charming gated neighborhood with a community dog park, all just minutes from Houston’s best dining, shopping, and entertainment.
For sale
Price increase: $5 (6/2)
$350,000
650 Westcross St #35, Houston, TX 77018
3beds
2,039sqft
:
Get pre-qualified$2,678/mo
Single Family Residence
Built in 2014
1,398 Square Feet Lot
$343,700 Zestimate®
$172/sqft
$175/mo HOA
What's special
Cozy wood-burning fireplaceFreshly paintedPrivate yard spaceStainless steel appliancesRich wood floorsStunning brick homeGranite countertops
- 51 days |
- 179 |
- 15 |
Zillow last checked:
Listing updated:
Listed by:
Erik Finchler TREC #0820324 936-697-4001,
Shannon Property Management
Source: HAR,MLS#: 76990255
Facts & features
Interior
Bedrooms & bathrooms
- Bedrooms: 3
- Bathrooms: 3
- Full bathrooms: 2
- 1/2 bathrooms: 1
Rooms
- Room types: Family Room, Utility Room
Primary bathroom
- Features: Full Secondary Bathroom Down, Half Bath, Primary Bath: Double Sinks, Primary Bath: Jetted Tub, Primary Bath: Separate Shower, Secondary Bath(s): Tub/Shower Combo, Vanity Area
Kitchen
- Features: Kitchen Island, Kitchen open to Family Room, Pantry, Pots/Pans Drawers
Heating
- Natural Gas
Cooling
- Electric
Appliances
- Included: Disposal, Dryer, Refrigerator, Washer, Gas Oven, Microwave, Gas Cooktop, Dishwasher
- Laundry: Electric Dryer Hookup, Washer Hookup
Features
- Crown Molding, Formal Entry/Foyer, High Ceilings, Prewired for Alarm System, 2 Bedrooms Down, 1 Bedroom Up, Primary Bed - 3rd Floor, Walk-In Closet(s)
- Flooring: Carpet, Tile, Wood
- Windows: Window Coverings
- Number of fireplaces: 1
- Fireplace features: Gas Log
Interior area
- Total structure area: 2,039
- Total interior livable area: 2,039 sqft
Property
Parking
- Total spaces: 2
- Parking features: Attached
- Attached garage spaces: 2
Features
- Stories: 3
- Patio & porch: Patio/Deck
- Has spa: Yes
- Fencing: Back Yard,Full
Lot
- Size: 1,398 Square Feet
- Features: Subdivided, 0 Up To 1/4 Acre
Details
- Parcel number: 1304990010067
Construction
Type & style
- Home type: SingleFamily
- Architectural style: Contemporary
- Property subtype: Single Family Residence
Materials
- Brick, Cement Siding
- Foundation: Slab
- Roof: Composition
Condition
- New construction: No
- Year built: 2014
Utilities & green energy
- Sewer: Public Sewer
- Water: Public
Community & HOA
Community
- Security: Prewired for Alarm System
- Subdivision: Contemporary Garden Oaks Rep 1
HOA
- Has HOA: Yes
- Amenities included: Controlled Access, Dog Park
- HOA fee: $2,100 annually
Location
- Region: Houston
Financial & listing details
- Price per square foot: $172/sqft
- Tax assessed value: $358,063
- Annual tax amount: $7,610
- Date on market: 6/2/2026
- Listing terms: Cash,Conventional,FHA,Investor,VA Loan
- Road surface type: Asphalt
Estimated market value
$343,700
$327,000 - $361,000
$2,595/mo
Price history
| Date | Event | Price |
|---|---|---|
| 6/2/2026 | Price change | $350,000+0%$172/sqft |
Source:  HAR #76990255 Report a problem HAR #76990255 Report a problem | ||
| 5/13/2026 | Listed for sale | $349,995$172/sqft |
Source: HAR #92345123 Report a problem | ||
| 7/17/2024 | Listing removed | -- |
Source: Zillow Rentals Report a problem | ||
| 4/9/2024 | Price change | $2,350-6%$1/sqft |
Source: Zillow Rentals Report a problem | ||
| 3/23/2024 | Price change | $2,500-5.7%$1/sqft |
Source: Zillow Rentals Report a problem | ||
| 1/13/2024 | Listed for rent | $2,650$1/sqft |
Source: Zillow Rentals Report a problem | ||
Public tax history
| Year | Property taxes | Tax assessment |
|---|---|---|
| 2025 | $4,869 -6.1% | $358,063 -0.8% |
| 2024 | $5,187 +13.1% | $361,098 +2% |
| 2023 | $4,587 -8.4% | $354,066 +15.3% |
| 2022 | $5,011 | $307,165 +7.7% |
| 2021 | -- | $285,316 -5.6% |
| 2020 | $5,531 +5% | $302,098 +5.7% |
| 2019 | $5,267 -32.3% | $285,821 0% |
| 2018 | $7,785 | $285,890 -7.2% |
| 2017 | $7,785 -0.1% | $308,168 |
| 2016 | $7,792 +536.8% | $308,168 +22.3% |
| 2015 | $1,224 | $251,910 +429.2% |
| 2014 | $1,224 | $47,600 |
| 2009 | -- | -- |
Find assessor info on the county website
Monthly payment
Est. payment
Payment breakdown
Explore the cost of this home by adjusting the details. Changes won't be saved.Climate risks
Neighborhood: Independence Heights
Nearby schools
GreatSchools rating
- 7/10Kennedy Elementary SchoolGrades: PK-5Distance: 1 mi
- 3/10Williams Middle SchoolGrades: 6-8Distance: 2 mi
- 3/10Washington B T High SchoolGrades: 9-12Distance: 0.8 mi
Schools provided by the listing agent
- Elementary: Kennedy Elementary School (Houston)
- Middle: Williams Middle School
- High: Washington High School
Source: HAR. This data may not be complete. We recommend contacting the local school district to confirm school assignments for this home.
- $2,4002 bd3 ba1.9k sqft650 Westcross St #85, Houston, TX 77018For Rent

- $374,9993 bd3 ba2k sqft650 Westcross St UNIT 42, Houston, TX 77018For Sale
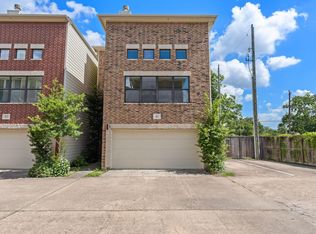
- $2,6003 bd3 ba2k sqft650 Westcross St #44, Houston, TX 77018For Rent
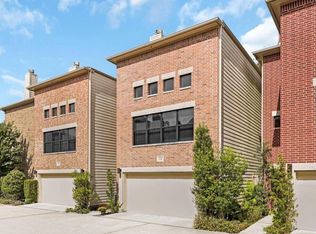
- $357,7003 bd3 ba2k sqft650 Westcross St #12, Houston, TX 77018Off Market
- $336,3003 bd2 ba2k sqft650 Westcross St UNIT 68, Houston, TX 77018Off Market
- $258,4002 bd2 ba1.5k sqft648 Westcross St #103, Houston, TX 77018Off Market
- $250,8002 bd2 ba1.5k sqft648 Westcross St #102, Houston, TX 77018Off Market
- $256,9002 bd2 ba1.5k sqft648 Westcross St #104, Houston, TX 77018Off Market
A local agent can set up tours, give advice and negotiate with sellers.
Similar homes
- $335,0003 bd3 ba2k sqft650 Westcross St Unit 70, Houston, TX 77018For Sale
 MLS ID #88165954, Jimmy Franklin, eXp Realty LLC. HAR
 - $299,9503 bd4 ba1.9k sqft4815 Martin Oaks Ln, Houston, TX 77018For Sale
 MLS ID #10844437, Deborah Kotzur, RE/MAX Signature. HAR
 - $389,5003 bd4 ba2.2k sqft1415 Birdsall St, Houston, TX 77007For Sale
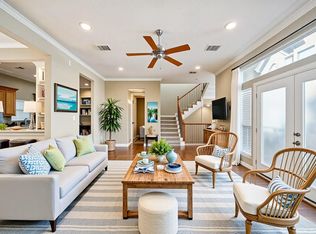 MLS ID #43249930, Jonathan Kim, HomePlus Realty Group. HAR
 - $419,7003 bd4 ba2.4k sqft2607 Enclave At Shady Acres Ct, Houston, TX 77008For Sale
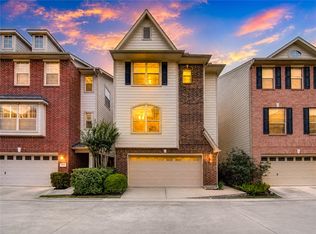 MLS ID #11149573, Sheryle Campbell, Energy Realty. HAR
 - $395,0003 bd3 ba2.1k sqft5665 Larkin St, Houston, TX 77007For SaleMLS ID #82490787, Kristin Meijer, Chasestone Realty. HAR
- $396,0003 bd4 ba2.6k sqft1807 Stacy Crst, Houston, TX 77008For SaleMLS ID #5534979, Jena Turner, eXp Realty LLC. HAR
- $405,0003 bd3 ba2.1k sqft5830 Larkin St, Houston, TX 77007For SaleMLS ID #92424260, Thomas Phillips, Keller Williams Realty Metropolitan. HAR
- $320,0003 bd4 ba2.6k sqft3022 Orchard Dr, Houston, TX 77054For SaleMLS ID #87219668, Monique Castro, Third Coast Realty LLC. HAR
- $410,9893 bd4 ba2.1k sqft5525 Petty St #A, Houston, TX 77007For SaleMLS ID #23866082, Linda Riddle, Team Riddle Realty. HAR
- $399,9003 bd3 ba2.1k sqft1910 Barrel Oak Dr, Houston, TX 77080For SaleMLS ID #58452971, Rachel Conkling, Compass RE Texas, LLC - Houston. HAR
- $387,0003 bd4 ba2k sqft5841 Darling St #B, Houston, TX 77007For SaleMLS ID #2683985, Ramsey Rabie, Rabie Realty Group. HAR
- $405,0003 bd4 ba1.9k sqft3223 Maxroy St, Houston, TX 77008For SaleMLS ID #73272831, Stephanie Schley, RE/MAX Partners. HAR
- $469,0003 bd4 ba2.2k sqft955 W 24th St Unit D, Houston, TX 77008For SaleMLS ID #42604518, Marc McAllister, Green Residential. HAR
- $374,9003 bd3 ba2k sqft3023 Austin St, Houston, TX 77004For SaleMLS ID #73485124, J. Carter Breed, NewTrust Real Estate. HAR
- $349,9003 bd4 ba2.2k sqft2354 Bastrop St, Houston, TX 77004For SaleMLS ID #51758838, Dan Constantin, Champions NextGen Real Estate. HAR
- $345,0003 bd4 ba2.3k sqft2402 Calumet St #D, Houston, TX 77004For SaleMLS ID #81811675, Andrew Nguyen, Real Broker, LLC. HAR
- $324,9003 bd3 ba2k sqft11603 Main Cedar Dr, Houston, TX 77025For SaleMLS ID #7584933, Jennifer Pammit, George E. Johnson Properties LLC. HAR
- $309,9003 bd4 ba1.6k sqft710 Clark St, Houston, TX 77020For SaleMLS ID #47824284, Angelica Beken, Allsource Properties. HAR
- $435,0003 bd4 ba2.1k sqft1165 Beasley Hills Ln, Houston, TX 77008For SaleMLS ID #55972150, Rachel Bain, Better Homes and Gardens Real Estate Gary Greene - The Woodlands. HAR
- $449,0003 bd4 ba2.2k sqft5526 Darling St #C, Houston, TX 77007For SaleMLS ID #90183140, Whitney Conkling, Compass RE Texas, LLC - Houston. HAR
