FRESHLY UPDATED & MOVE-IN READY! This stylish 3-story gated home has a fresh new look with new interior paint, carpet, mirrors, ceiling fans, light fixtures, and updated door hardware throughout! Offering 3 bedrooms and 2.5 baths, the home combines modern open-concept living with a functional floor plan. The first floor features two spacious secondary bedrooms and a full bath—perfect for guests, or a home office. The second floor offers an impressive living space with soaring ceilings & abundant natural light. The spacious kitchen features granite countertops, a large island, stainless steel appliances, and gas cooktop. The third-floor primary suite includes a generous walk-in closet and spa-inspired bath with dual vanities and oversized shower. Enjoy a fenced backyard and private 2-car garage. Ideally located near Loop 610 with quick access to Garden Oaks, The Heights, Downtown, dining, shopping, and entertainment. Fresh updates, gated community, great location, and move-in-ready!
For sale
Price cut: $5K (7/12)
$335,000
650 Westcross St Unit 70, Houston, TX 77018
3beds
2,039sqft
:
Get pre-qualified$2,570/mo
Single Family Residence
Built in 2013
2,456 Square Feet Lot
$330,800 Zestimate®
$164/sqft
$175/mo HOA
What's special
Abundant natural lightStainless steel appliancesFunctional floor planGranite countertopsGenerous walk-in closetFenced backyardSpacious kitchen
- 59 days |
- 166 |
- 17 |
Zillow last checked:
Listing updated:
Listed by:
Jimmy Franklin TREC #0317553 281-949-6362,
eXp Realty LLC,
Jason Franklin TREC #0649167 281-799-3598,
eXp Realty, LLC
Source: HAR,MLS#: 88165954
Facts & features
Interior
Bedrooms & bathrooms
- Bedrooms: 3
- Bathrooms: 3
- Full bathrooms: 2
- 1/2 bathrooms: 1
Rooms
- Room types: Utility Room
Primary bathroom
- Features: Full Secondary Bathroom Down, Half Bath, Primary Bath: Double Sinks, Primary Bath: Jetted Tub, Primary Bath: Separate Shower, Secondary Bath(s): Tub/Shower Combo, Vanity Area
Kitchen
- Features: Breakfast Bar, Kitchen Island, Kitchen open to Family Room, Pantry, Walk-in Pantry
Heating
- Natural Gas
Cooling
- Electric
Appliances
- Included: Disposal, Gas Oven, Microwave, Gas Cooktop, Dishwasher
- Laundry: Electric Dryer Hookup, Gas Dryer Hookup, Washer Hookup
Features
- Formal Entry/Foyer, High Ceilings, 1 Bedroom Down - Not Primary BR, 2 Bedrooms Down, Primary Bed - 3rd Floor, Walk-In Closet(s)
- Flooring: Carpet, Tile, Wood
- Windows: Window Coverings
- Number of fireplaces: 1
- Fireplace features: Gas Log
Interior area
- Total structure area: 2,039
- Total interior livable area: 2,039 sqft
Property
Parking
- Total spaces: 2
- Parking features: Attached, Garage Door Opener
- Attached garage spaces: 2
Features
- Stories: 3
- Patio & porch: Patio/Deck, Porch
- Has spa: Yes
- Fencing: Back Yard,Full
Lot
- Size: 2,456 Square Feet
- Features: Back Yard, Other, Patio Lot, 0 Up To 1/4 Acre
Details
- Parcel number: 1304990010032
Construction
Type & style
- Home type: SingleFamily
- Architectural style: Contemporary
- Property subtype: Single Family Residence
Materials
- Brick
- Foundation: Slab
- Roof: Composition
Condition
- New construction: No
- Year built: 2013
Utilities & green energy
- Sewer: Public Sewer
- Water: Public
Community & HOA
Community
- Subdivision: Contemporary Garden Oaks Rep 1
HOA
- Has HOA: Yes
- HOA fee: $175 monthly
Location
- Region: Houston
Financial & listing details
- Price per square foot: $164/sqft
- Tax assessed value: $351,797
- Annual tax amount: $7,476
- Date on market: 5/29/2026
- Listing terms: Cash,Conventional,FHA,VA Loan
- Road surface type: Concrete
Estimated market value
$330,800
$314,000 - $347,000
$2,622/mo
Price history
| Date | Event | Price |
|---|---|---|
| 7/27/2026 | Listing removed | $2,500$1/sqft |
Source:  HAR #11944570 Report a problem HAR #11944570 Report a problem | ||
| 7/13/2026 | Listed for rent | $2,500$1/sqft |
Source: HAR #11944570 Report a problem | ||
| 7/12/2026 | Price change | $335,000-1.5%$164/sqft |
Source:  HAR #88165954 Report a problem HAR #88165954 Report a problem | ||
| 6/11/2026 | Price change | $340,000-2.9%$167/sqft |
Source: HAR #88165954 Report a problem | ||
| 5/29/2026 | Listed for sale | $350,000-2.8%$172/sqft |
Source: HAR #88165954 Report a problem | ||
| 5/29/2026 | Listing removed | $360,000$177/sqft |
Source: HAR #909679 Report a problem | ||
| 4/30/2026 | Listed for sale | $360,000+23.3%$177/sqft |
Source: HAR #909679 Report a problem | ||
| 7/4/2023 | Listing removed | -- |
Source: Zillow Rentals Report a problem | ||
| 5/31/2023 | Listed for rent | $2,500$1/sqft |
Source: Zillow Rentals Report a problem | ||
| 5/19/2023 | Listing removed | -- |
Source: Zillow Rentals Report a problem | ||
| 4/28/2023 | Listed for rent | $2,500+4.2%$1/sqft |
Source: Zillow Rentals Report a problem | ||
| 5/13/2022 | Listing removed | -- |
Source: Zillow Rental Manager Report a problem | ||
| 5/2/2022 | Listed for rent | $2,400+6.7%$1/sqft |
Source: Zillow Rental Manager Report a problem | ||
| 6/2/2021 | Listing removed | -- |
Source: Zillow Rental Network Premium Report a problem | ||
| 3/22/2021 | Listed for rent | $2,250+9.8%$1/sqft |
Source: Zillow Rental Network Premium #95995566 Report a problem | ||
| 10/17/2017 | Listing removed | $2,050$1/sqft |
Source: Eagle Realty Group #21441471 Report a problem | ||
| 10/8/2017 | Listed for rent | $2,050$1/sqft |
Source: Eagle Realty Group #21441471 Report a problem | ||
| 8/9/2017 | Listing removed | $2,050$1/sqft |
Source: Eagle Realty Group #10648660 Report a problem | ||
| 8/2/2017 | Price change | $2,050-2.4%$1/sqft |
Source: Eagle Realty Group #10648660 Report a problem | ||
| 6/28/2017 | Price change | $2,100-4.5%$1/sqft |
Source: Eagle Realty Group #10648660 Report a problem | ||
| 5/16/2017 | Listed for rent | $2,200$1/sqft |
Source: Eagle Realty Group #10648660 Report a problem | ||
| 5/15/2017 | Listing removed | $292,000$143/sqft |
Source: Keller Williams Realty Greater Northwest #63472473 Report a problem | ||
| 3/22/2017 | Pending sale | $292,000$143/sqft |
Source: Keller Williams - Houston Greater NW #63472473 Report a problem | ||
| 2/9/2017 | Price change | $292,000-1%$143/sqft |
Source: Keller Williams - Houston Greater NW #63472473 Report a problem | ||
| 10/31/2016 | Listed for sale | $294,900$145/sqft |
Source: Keller Williams Realty Greater Northwest #96571028 Report a problem | ||
Public tax history
| Year | Property taxes | Tax assessment |
|---|---|---|
| 2025 | $7,476 +1.4% | $351,797 -0.1% |
| 2024 | $7,371 +6.5% | $352,273 +2.6% |
| 2023 | $6,920 +3.4% | $343,436 +10.6% |
| 2022 | $6,691 | $310,444 +18.9% |
| 2021 | -- | $261,085 -8.8% |
| 2020 | $6,868 +5.1% | $286,218 +6% |
| 2019 | $6,537 -6.5% | $269,933 -0.9% |
| 2018 | $6,992 | $272,306 -1.6% |
| 2017 | $6,992 -1.2% | $276,775 -1.2% |
| 2016 | $7,080 +25.8% | $280,000 +10.5% |
| 2015 | $5,628 | $253,457 +15.8% |
| 2014 | $5,628 | $218,919 |
| 2009 | -- | -- |
Find assessor info on the county website
Monthly payment
Est. payment
Payment breakdown
Explore the cost of this home by adjusting the details. Changes won't be saved.Climate risks
Neighborhood: Independence Heights
Nearby schools
GreatSchools rating
- 7/10Kennedy Elementary SchoolGrades: PK-5Distance: 1 mi
- 3/10Williams Middle SchoolGrades: 6-8Distance: 1.9 mi
- 3/10Washington B T High SchoolGrades: 9-12Distance: 0.9 mi
Schools provided by the listing agent
- Elementary: Kennedy Elementary School (Houston)
- Middle: Williams Middle School
- High: Washington High School
Source: HAR. This data may not be complete. We recommend contacting the local school district to confirm school assignments for this home.
- $328,4003 bd3 ba2k sqft650 Westcross St #14, Houston, TX 77018Off Market
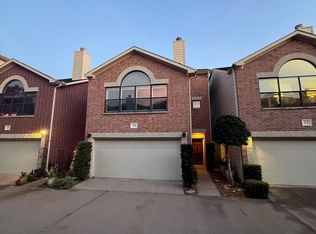
- $336,3003 bd3 ba2k sqft650 Westcross St. #67, Houston, TX 77018Off Market
- $315,1003 bd3 ba2k sqft650 Westcross St UNIT 69, Houston, TX 77018Off Market

- $328,1003 bd3 ba2k sqft650 Westcross St UNIT 83, Houston, TX 77018Off Market

- $335,0003 bd2 ba1.7k sqft650 Westcross St #96, Houston, TX 77018Off Market
- $325,8003 bd2 ba1.7k sqft650 Westcross St #94, Houston, TX 77018Off Market
- $346,9003 bd3 ba2k sqft650 Westcross St UNIT 81, Houston, TX 77018Off Market
- $348,0003 bd2 ba1.7k sqft650 Westcross St UNIT 49, Houston, TX 77018Off Market
A local agent can set up tours, give advice and negotiate with sellers.
Similar homes
- $350,0003 bd3 ba2k sqft650 Westcross St #35, Houston, TX 77018For Sale
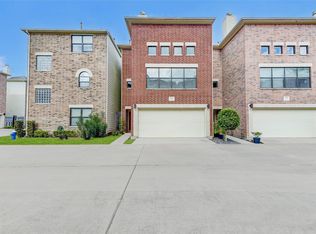 MLS ID #76990255, Erik Finchler, Shannon Property Management. HAR
 - $374,9993 bd3 ba2k sqft650 Westcross St Unit 42, Houston, TX 77018For Sale
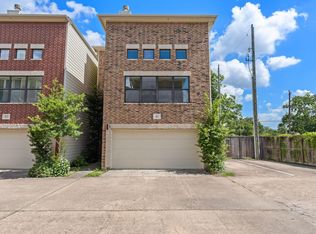 MLS ID #98151648, Joshua Hill, Realty Of America, LLC. HAR
 - $450,0003 bd4 ba2.2k sqft864 Wakefield Dr APT E, Houston, TX 77018For Sale
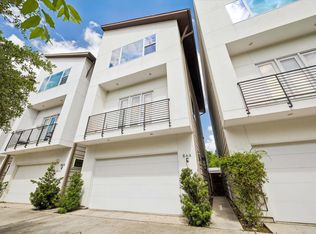 MLS ID #22102040, Catherine Sdao, Texas Living Company. HAR
 - $290,0004 bd3 ba1.8k sqft1710 Tornado, Houston, TX 77091For Sale
 MLS ID #77098995, Brett Jackson, C & K Properties. HAR
 - $395,0003 bd3 ba2.1k sqft5665 Larkin St, Houston, TX 77007For SaleMLS ID #82490787, Kristin Meijer, Chasestone Realty. HAR
- $396,0003 bd4 ba2.6k sqft1807 Stacy Crst, Houston, TX 77008For SaleMLS ID #5534979, Jena Turner, eXp Realty LLC. HAR
- $365,0002 bd2 ba1.9k sqft219 W Gray St, Houston, TX 77019For SaleMLS ID #28996507, Rene Sorola, Keller Williams Realty Metropolitan. HAR
- $350,0004 bd2 ba1.3k sqft5105 Chapman St, Houston, TX 77009For SaleMLS ID #71018004, Alexis Shannon Mendoza, Compass RE Texas, LLC - Houston. HAR
- $325,0003 bd2 ba1.6k sqft2207 Briarwest Blvd, Houston, TX 77077For SaleMLS ID #43856939, Heather Fordham, Compass RE Texas, LLC - Houston. HAR
- $460,0003 bd4 ba2.3k sqft1244 W 23rd St, Houston, TX 77008For SaleMLS ID #29816952, Eileen Hartman, Compass RE Texas, LLC - The Heights. HAR
- $349,9003 bd2 ba1.6k sqft2219 McKee St, Houston, TX 77009For SaleMLS ID #56915443, Bao Ly, Camelot Realty Group. HAR
- $405,0003 bd4 ba1.9k sqft3223 Maxroy St, Houston, TX 77008For SaleMLS ID #73272831, Stephanie Schley, RE/MAX Partners. HAR
- $345,0003 bd4 ba2.3k sqft2402 Calumet St #D, Houston, TX 77004For SaleMLS ID #81811675, Andrew Nguyen, Real Broker, LLC. HAR
- $332,0002 bd2 ba1.2k sqft4036 Center St, Houston, TX 77007For SaleMLS ID #85353886, Sarah Lernor, Realvest Services, LLC. HAR
- $370,0004 bd4 ba2.4k sqft12815 Deer Cove Ln, Houston, TX 77041For SaleMLS ID #24509087, Haydee Velez, Realm Real Estate Professionals - Katy. HAR
- $434,9003 bd4 ba2.2k sqft5610 Kiam St Unit F, Houston, TX 77007For SaleMLS ID #85127433, Cortney Cole-Hall, Martha Turner Sotheby's International Realty. HAR
- $387,0003 bd4 ba2k sqft5841 Darling St #B, Houston, TX 77007For SaleMLS ID #2683985, Ramsey Rabie, Rabie Realty Group. HAR
- $469,0003 bd4 ba2.2k sqft960 W 24th St, Houston, TX 77008For SaleMLS ID #28386085, Joseph Ray Diosana, Keller Williams Memorial. HAR
- $474,0003 bd4 ba2k sqft1620 McDonald St, Houston, TX 77007For SaleMLS ID #30412920, Juan Mackrizz, Texas First Property LLC. HAR
- $330,0004 bd3 ba2k sqft17027 Gleneviss Dr, Houston, TX 77084For SaleMLS ID #57591466, Tashara Shepherd, Real Broker, LLC. HAR
