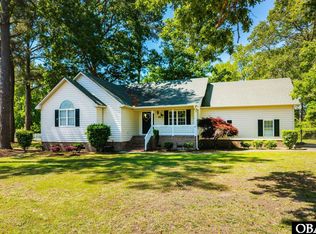
Beautifully maintained Jenson III model in the desirable Waterside Villages community. This single-level home features an open floor plan with a spacious great room, vaulted ceiling, and 9-foot ceilings throughout. The well-appointed kitchen offers ample cabinetry, a breakfast nook, and easy flow into the main living area.
The 3-bedroom, 2-bath layout includes a comfortable primary suite with a walk-in closet featuring additional shelving and a dual-sink bath. The third bedroom is currently being used as a bright sunroom but would also make an excellent home office or guest room. Two electric fireplaces and attractive board-and-batten accents add warmth and character to the living room and bathrooms.
The immaculate attached one-car garage is insulated and features an insulated garage door, painted and sealed floor, and abundant cabinetry for storage. Outside, beautifully landscaped grounds surround two inviting patios, complete with porch swings, an outdoor shower, and a convenient trash-can enclosure.
Waterside Villages offers an impressive array of amenities, including a clubhouse, swimming pool, tennis and basketball courts, boat dock with sound access, community pier, and picnic pavilion. Ideally located just 12 miles from the beaches of the Outer Banks, with three public golf courses and shopping and restaurants nearby. A wonderful opportunity to enjoy a low-maintenance coastal lifestyle with exceptional community amenities.
For sale
$429,900
104 Transom Dr, Grandy, NC 27939
3beds
1,470sqft
Single Family Residence, Residential
Built in 2020
5,200 Square Feet Lot
$-- Zestimate®
$292/sqft
$-- HOA
What's special
Beautifully landscaped groundsPorch swingsSingle-level homeTwo electric fireplacesBright sunroomVaulted ceilingTwo inviting patios
- 6 days
- 191
- 14
Zillow last checked:
Listing updated:
Listed by:
Richard Drumm 252-305-9999,
Beach Realty & Construction-KH
Source: OBAR,MLS#: 134210
Facts & features
Interior
Bedrooms & bathrooms
- Bedrooms: 3
- Bathrooms: 2
- Full bathrooms: 2
Heating
- Central, Electric, Heat Pump
Cooling
- Central Air, Heat Pump
Appliances
- Included: Dishwasher, Dryer, Microwave, Range/Oven, Refrigerator, Washer
Features
- Walk-In Closet(s)
- Furnished: Yes
Interior area
- Total structure area: 1,470
- Total interior livable area: 1,470 sqft
Video & virtual tour
Property
Parking
- Total spaces: 1
- Parking features: Paved
- Attached garage spaces: 1
- Details: Garage: 1 Car, Attached
Features
- Pool features: Association
- Waterfront features: None
- Frontage length: Street Frontage: 52
Lot
- Size: 5,200 Square Feet
- Dimensions: 52 x 100
- Features: Adj. To Common Area, Level
Details
- Zoning: SFR
Construction
Type & style
- Home type: SingleFamily
- Architectural style: Coastal
- Property subtype: Single Family Residence, Residential
Materials
- Frame, Wood Siding, Lap Siding, Vinyl
- Foundation: Masonry, Slab
- Roof: Asphalt
Condition
- Year built: 2020
Utilities & green energy
- Sewer: Private Sewer
- Water: Public
Community & HOA
Community
- Subdivision: Waterside Villages of Currituck
HOA
- Has HOA: Yes
- Amenities included: Boat Ramp, Sound Access
- Services included: Management, Pool, Road Maintenance, Security
Location
- Region: Grandy
Financial & listing details
- Price per square foot: $292/sqft
- Tax assessed value: $248,800
- Annual tax amount: $1,767
- Date on market: 9/29/2026
- Cumulative days on market: 7 days
- Listing agreement: Exclusive Right To Sell
- Ownership: Owned More than 12 Months
- Road surface type: Paved
Estimated market value
Not available
Estimated sales range
Not available
Not available
Price history
| Date | Event | Price |
|---|---|---|
| 9/29/2026 | Listed for sale | $429,900$292/sqft |
Source:  OBAR #134210 Report a problem OBAR #134210 Report a problem | ||
Public tax history
Tax history is unavailable.
Monthly payment
Est. payment
Payment breakdown
Explore the cost of this home by adjusting the details. Changes won't be saved.Climate risks
Neighborhood: 27939

Similar homes
- $489,0003 bd2 ba2.1k sqft156 Charleston Drive, Grandy, NC 27939For Sale

 MLS ID #100608201, Jason Banks, The Banks Real Estate Group, LLC. Hive MLS
 - $489,9003 bd2 ba1.9k sqft134 Soundside Estates Drive, Grandy, NC 27939For Sale
 MLS ID #100598228, Jason Banks, The Banks Real Estate Group, LLC. Hive MLS
 - $425,0003 bd2 ba1.9k sqft100 Savannah Avenue, Grandy, NC 27939For Sale
 MLS ID #100582699, Terry Blocher, Keller Williams - OBX. Hive MLS
 - $425,0003 bd2 ba1.9k sqft100 Savannah Ave Lot 29, Grandy, NC 27939For Sale
 MLS ID #132857, The Myatt Group Team, Keller Williams Outer Banks KDH. OBAR
 - $464,9003 bd2 ba1.5k sqft106 Admirals View Drive, Grandy, NC 27939New ConstructionMLS ID #100599765, Tammy Aycock, Saga Realty And Construction. Hive MLS
- $504,0003 bd2 ba1.9k sqft155 Savannah Avenue, Grandy, NC 27939For SaleMLS ID #100568353, Gail Driver, Coastal Towne Realty. Hive MLS
- $374,9003 bd2 ba1.3k sqft102 Bridge View Drive S, Grandy, NC 27939New ConstructionMLS ID #100555794, Tammy Aycock, Saga Realty And Construction. Hive MLS
- $349,0002 bd2 ba1.3k sqft100 Mercedes Court #C, Grandy, NC 27939For SaleMLS ID #100601353, Lauren Lambert, Kingdom Real Estate Services Inc.. Hive MLS
- $420,0003 bd1 ba1.1k sqft227 Colonial Beach Road, Jarvisburg, NC 27947For SaleMLS ID #100602645, Travis Old, Horizon Real Estate Group. Hive MLS
