Welcome to Easy One-Level Living in East Hills Village!
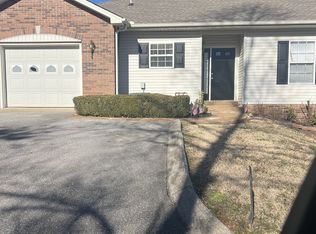
This clean and well-maintained one-level condominium in the desirable East Hills Village development in Dickson, TN offers comfortable, convenient living with everything you need on one floor. The view from the patio is great!
The unit features a new dishwasher, new microwave, washer, and dryer, making it move-in ready and ideal for low-maintenance living. The roof was replaced in 2023, providing added peace of mind for the new owner.
The monthly HOA fee does include use of the pool, fitness center, library and club house. Also, enjoy the convenience of being close to shopping and dining. Dickson is a great place!
With its one-level layout, recent updates, and excellent location, this well-cared-for condo is a great opportunity for anyone looking for a comfortable and convenient home in Dickson.
Active
$204,900
104 Village Cir, Dickson, TN 37055
2beds
1,050sqft
Condominium, Residential
Built in 1987
-- sqft lot
$-- Zestimate®
$195/sqft
$260/mo HOA
What's special
View from the patioRecent updatesOne-level condominiumOne-level layoutNew dishwasherNew microwave
- 4 days
- 167
- 9
Likely to sell faster than
Zillow last checked:
Listing updated:
Listed by:
Sherry Bowman 615-207-6669,
Keller Williams Realty 615-746-2345
Source: RealTracs MLS as distributed by MLS GRID,MLS#: 3592476
Facts & features
Interior
Bedrooms & bathrooms
- Bedrooms: 2
- Bathrooms: 2
- Full bathrooms: 2
- Main level bedrooms: 2
Bedroom 1
- Area: 168 Square Feet
- Dimensions: 14x12
Bedroom 2
- Area: 144 Square Feet
- Dimensions: 12x12
Primary bathroom
- Features: Primary Bedroom
- Level: Primary Bedroom
Kitchen
- Area: 72 Square Feet
- Dimensions: 9x8
Living room
- Area: 168 Square Feet
- Dimensions: 14x12
Heating
- Central, Electric
Cooling
- Central Air, Electric
Appliances
- Included: Electric Oven, Electric Range, Dishwasher, Microwave, Refrigerator
- Laundry: Electric Dryer Hookup, Washer Hookup
Features
- Ceiling Fan(s), Extra Closets, High Ceilings, Open Floorplan
- Flooring: Luxury Vinyl, Tile
- Basement: None
- Number of fireplaces: 1
- Fireplace features: Gas
- Common walls with other units/homes: End Unit
Interior area
- Total structure area: 1,050
- Total interior livable area: 1,050 sqft
- Finished area above ground: 1,050
Property
Features
- Levels: One
- Stories: 1
- Patio & porch: Patio
- Pool features: Association
Details
- Parcel number: 102 04402C004
- Special conditions: Standard
Construction
Type & style
- Home type: Condo
- Property subtype: Condominium, Residential
- Attached to another structure: Yes
Materials
- Brick, Vinyl Siding
Condition
- New construction: No
- Year built: 1987
Utilities & green energy
- Sewer: Public Sewer
- Water: Public
- Utilities for property: Electricity Available, Water Available
Community & HOA
Community
- Security: Smoke Detector(s)
- Subdivision: East Hills Village
HOA
- Has HOA: Yes
- Amenities included: Clubhouse, Fitness Center, Pool
- HOA fee: $260 monthly
Location
- Region: Dickson
Financial & listing details
- Price per square foot: $195/sqft
- Tax assessed value: $152,400
- Annual tax amount: $914
- Date on market: 9/15/2026
- Electric utility on property: Yes
Estimated market value
Not available
Estimated sales range
Not available
Not available
Price history
| Date | Event | Price |
|---|---|---|
| 9/15/2026 | Listed for sale | $204,900-5.6%$195/sqft |
Source:  RealTracs MLS as distributed by MLS GRID #3592476 Report a problem RealTracs MLS as distributed by MLS GRID #3592476 Report a problem | ||
| 12/16/2022 | Sold | $217,000-1.3%$207/sqft |
Source: RealTracs MLS as distributed by MLS GRID #2431158 Report a problem | ||
| 12/8/2022 | Pending sale | $219,900$209/sqft |
Source: RealTracs MLS as distributed by MLS GRID #2431158 Report a problem | ||
| 11/16/2022 | Listed for sale | $219,900$209/sqft |
Source: RealTracs MLS as distributed by MLS GRID #2431158 Report a problem | ||
| 11/9/2022 | Contingent | $219,900$209/sqft |
Source: RealTracs MLS as distributed by MLS GRID #2431158 Report a problem | ||
| 11/8/2022 | Price change | $219,900-2.2%$209/sqft |
Source: RealTracs MLS as distributed by MLS GRID #2431158 Report a problem | ||
| 10/2/2022 | Listed for sale | $224,900$214/sqft |
Source: RealTracs MLS as distributed by MLS GRID #2431158 Report a problem | ||
| 9/27/2022 | Contingent | $224,900$214/sqft |
Source: RealTracs MLS as distributed by MLS GRID #2431158 Report a problem | ||
| 9/13/2022 | Listed for sale | $224,900$214/sqft |
Source: RealTracs MLS as distributed by MLS GRID #2431158 Report a problem | ||
| 8/27/2022 | Contingent | $224,900$214/sqft |
Source: RealTracs MLS as distributed by MLS GRID #2431158 Report a problem | ||
| 8/23/2022 | Listed for sale | $224,900+75%$214/sqft |
Source: RealTracs MLS as distributed by MLS GRID #2431158 Report a problem | ||
| 4/15/2018 | Sold | $128,500+40.4%$122/sqft |
Source: RealTracs MLS as distributed by MLS GRID #1916652 Report a problem | ||
| 1/20/2018 | Listing removed | $900+5.9%$1/sqft |
Source: Parker Peery Properties #1886824 Report a problem | ||
| 12/22/2017 | Listed for rent | $850$1/sqft |
Source: Parker Peery Properties #1886824 Report a problem | ||
| 10/24/2014 | Listing removed | $91,500$87/sqft |
Source: Charles Woodard & Associates #1575063 Report a problem | ||
| 9/15/2014 | Listed for sale | $91,500$87/sqft |
Source: Charles Woodard & Associates #1575063 Report a problem | ||
Public tax history
| Year | Property taxes | Tax assessment |
|---|---|---|
| 2025 | $914 | $38,100 |
| 2024 | $914 +1.5% | $38,100 +32.1% |
| 2023 | $901 | $28,850 |
| 2022 | $901 | $28,850 |
| 2021 | $901 | $28,850 |
| 2020 | $901 | $28,850 |
| 2019 | $901 +27.4% | $28,850 +48.9% |
| 2018 | $707 +0% | $19,375 |
| 2017 | $707 | $19,375 |
| 2016 | $707 -5.9% | $19,375 |
| 2015 | $752 | $19,375 |
| 2014 | $752 | $19,375 |
| 2013 | -- | $19,375 |
| 2012 | $755 | $19,375 -3.8% |
| 2011 | $755 | $20,144 |
| 2010 | $755 | $20,144 |
| 2009 | $755 +5.3% | $20,144 |
| 2008 | $717 +0.9% | $20,144 |
| 2007 | $711 -18.1% | $20,144 |
| 2006 | $868 +16.2% | $20,144 +16.2% |
| 2005 | $747 +11.4% | $17,340 |
| 2004 | $671 | $17,340 |
| 2002 | $671 | $17,340 |
| 2001 | -- | $17,340 -75% |
| 2000 | -- | $69,358 |
Find assessor info on the county website
Monthly payment
Est. payment
Payment breakdown
Explore the cost of this home by adjusting the details. Changes won't be saved.Climate risks
Neighborhood: 37055
Nearby schools
Schools provided by the listing agent
- Elementary: Oakmont Elementary
- Middle: Dickson Middle School
- High: Dickson County High School
Source: RealTracs MLS as distributed by MLS GRID. This data may not be complete. We recommend contacting the local school district to confirm school assignments for this home.


Similar homes
- $199,9002 bd2 ba1.1k sqft317 Village Ln W, Dickson, TN 37055For Sale
 MLS ID #3239741, Pam Redden. RealTracs MLS as distributed by MLS GRID
 - $227,7503 bd1 ba1.1k sqft1625 Highway 48 S, Dickson, TN 37055For Sale
 MLS ID #3594107, Carolyn Donaldson. RealTracs MLS as distributed by MLS GRID
 - $185,0002 bd1 ba1k sqft1320 Highway 47 E, Dickson, TN 37055For Sale
 MLS ID #3547065, Ian Hooker. RealTracs MLS as distributed by MLS GRID
 - $210,0003 bd1 ba1k sqft103 Haley Rd, Dickson, TN 37055For Sale
 MLS ID #3546925, Jamie Hinson. RealTracs MLS as distributed by MLS GRID
 - $219,9002 bd2 ba925 sqft106 Hill Place Ct Lot 23, Dickson, TN 37055New ConstructionMLS ID #3312692, Missy Chandler. RealTracs MLS as distributed by MLS GRID
- $219,9002 bd2 ba925 sqft108 Hill Place Ct Lot 22, Dickson, TN 37055New ConstructionMLS ID #3592807, Missy Chandler. RealTracs MLS as distributed by MLS GRID
- $219,9002 bd2 ba925 sqft110 Hill Place Ct Lot 21, Dickson, TN 37055New ConstructionMLS ID #3592812, Missy Chandler. RealTracs MLS as distributed by MLS GRID
- $219,9002 bd2 ba925 sqft112 Hill Place Ct Lot 20, Dickson, TN 37055New ConstructionMLS ID #3592317, Missy Chandler. RealTracs MLS as distributed by MLS GRID
- $219,9002 bd2 ba925 sqft104 Hill Place Ct Lot 24, Dickson, TN 37055New ConstructionMLS ID #3592648, Missy Chandler. RealTracs MLS as distributed by MLS GRID
- $299,9002 bd2 ba1.3k sqft408 Village Cir, Dickson, TN 37055For SaleMLS ID #3234170, Pam Redden. RealTracs MLS as distributed by MLS GRID
- $269,9002 bd3 ba1.4k sqft111 Eastdale Ln, Dickson, TN 37055For SaleMLS ID #3531510, Renea Veach. RealTracs MLS as distributed by MLS GRID
- $259,0003 bd1 ba1k sqft206 Diana Dr, Dickson, TN 37055For SaleMLS ID #3247714, Karen Albright. RealTracs MLS as distributed by MLS GRID
- $225,0003 bd2 ba1.2k sqft3494 Trace Creek Rd, White Bluff, TN 37187For SaleMLS ID #3594027, Jamie Keith. RealTracs MLS as distributed by MLS GRID
- $283,0003 bd1 ba1k sqft107 Reep Rd, Dickson, TN 37055For SaleMLS ID #3544475, Renea Veach. RealTracs MLS as distributed by MLS GRID
- $214,9002 bd1 ba972 sqft2114 Edgewood Rd, Dickson, TN 37055For SaleMLS ID #3175199, Kristi Greer, BPOR, CNE, e-PRO. RealTracs MLS as distributed by MLS GRID
- $219,9002 bd2 ba925 sqft118 Hill Place Ct Lot 17, Dickson, TN 37055New ConstructionMLS ID #3312694, Missy Chandler. RealTracs MLS as distributed by MLS GRID
- $305,0004 bd2 ba1.5k sqft1109 N Charlotte St, Dickson, TN 37055For SaleMLS ID #3541390, Janine Leigh Ayer. RealTracs MLS as distributed by MLS GRID
