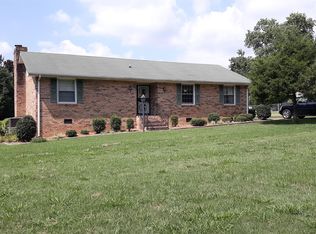
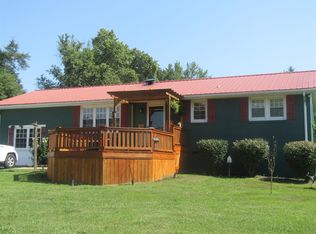
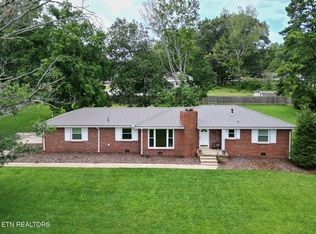
Welcome to your dream home! This charming brick residence features 4 spacious bedrooms and 2 modern bathrooms, perfect for those seeking extra space. The recently updated kitchen boasts beautiful custom cabinets and sleek stainless steel appliances, making it a chef's delight. Enjoy the outdoors in your fenced-in backyard, ideal for gatherings and play. Located in a fantastic neighborhood, you're just minutes away from popular restaurants and grocery stores, with easy access to Nashville in only 45 minutes. Don't miss the chance to make this lovely home yours! Seller will not make any repairs but will offer $5,000 at closing towards a new deck or to use however needed.
Under contract - showing
Price cut: $10K (10/6)
$295,000
1109 N Charlotte St, Dickson, TN 37055
4beds
1,526sqft
Single Family Residence, Residential
Built in 1962
0.6 Acres Lot
$-- Zestimate®
$193/sqft
$-- HOA
What's special
Fenced-in backyardCharming brick residenceRecently updated kitchenSleek stainless steel appliancesBeautiful custom cabinets
- 42 days
- 484
- 37
Zillow last checked:
Listing updated:
Listed by:
Janine Leigh Ayer 615-450-3427,
Benchmark Realty, LLC 615-510-3006
Source: RealTracs MLS as distributed by MLS GRID,MLS#: 3541390
Facts & features
Interior
Bedrooms & bathrooms
- Bedrooms: 4
- Bathrooms: 2
- Full bathrooms: 2
- Main level bedrooms: 4
Bedroom 1
- Features: Full Bath
- Level: Full Bath
- Area: 204 Square Feet
- Dimensions: 17x12
Bedroom 2
- Features: Extra Large Closet
- Level: Extra Large Closet
- Area: 143 Square Feet
- Dimensions: 13x11
Bedroom 3
- Features: Bath
- Level: Bath
- Area: 132 Square Feet
- Dimensions: 12x11
Bedroom 4
- Features: Extra Large Closet
- Level: Extra Large Closet
- Area: 110 Square Feet
- Dimensions: 11x10
Dining room
- Features: Combination
- Level: Combination
Kitchen
- Features: Eat-in Kitchen
- Level: Eat-in Kitchen
- Area: 187 Square Feet
- Dimensions: 17x11
Living room
- Features: Great Room
- Level: Great Room
- Area: 252 Square Feet
- Dimensions: 21x12
Heating
- Central, Natural Gas
Cooling
- Central Air, Electric
Appliances
- Included: Electric Oven, Built-In Electric Range, Dishwasher, Microwave, Refrigerator
Features
- Flooring: Wood, Laminate, Luxury Vinyl
- Basement: Crawl Space
Interior area
- Total structure area: 1,526
- Total interior livable area: 1,526 sqft
- Finished area above ground: 1,526
Property
Features
- Levels: One
- Stories: 1
- Fencing: Chain Link
Lot
- Size: 0.6 Acres
Details
- Parcel number: 103D D 00700 000
- Special conditions: Standard
Construction
Type & style
- Home type: SingleFamily
- Property subtype: Single Family Residence, Residential
Materials
- Brick, Vinyl Siding
Condition
- New construction: No
- Year built: 1962
Utilities & green energy
- Sewer: Public Sewer
- Water: Public
- Utilities for property: Electricity Available, Natural Gas Available, Water Available
Community & HOA
Community
- Subdivision: Daniel
HOA
- Has HOA: No
Location
- Region: Dickson
Financial & listing details
- Price per square foot: $193/sqft
- Tax assessed value: $235,700
- Annual tax amount: $1,414
- Date on market: 9/4/2026
- Electric utility on property: Yes
Estimated market value
Not available
Estimated sales range
Not available
Not available
Price history
| Date | Event | Price |
|---|---|---|
| 10/12/2026 | Contingent | $295,000$193/sqft |
Source:  RealTracs MLS as distributed by MLS GRID #3541390 Report a problem RealTracs MLS as distributed by MLS GRID #3541390 Report a problem | ||
| 10/6/2026 | Price change | $295,000-3.3%$193/sqft |
Source: RealTracs MLS as distributed by MLS GRID #3541390 Report a problem | ||
| 9/4/2026 | Listed for sale | $305,000$200/sqft |
Source: RealTracs MLS as distributed by MLS GRID #3541390 Report a problem | ||
| 11/18/2025 | Listing removed | $305,000$200/sqft |
Source: RealTracs MLS as distributed by MLS GRID #3036118 Report a problem | ||
| 10/31/2025 | Listed for sale | $305,000-1.6%$200/sqft |
Source: RealTracs MLS as distributed by MLS GRID #3036118 Report a problem | ||
| 10/22/2025 | Listing removed | $310,000$203/sqft |
Source: RealTracs MLS as distributed by MLS GRID #2914760 Report a problem | ||
| 7/2/2025 | Price change | $310,000-3.1%$203/sqft |
Source: RealTracs MLS as distributed by MLS GRID #2914760 Report a problem | ||
| 6/25/2025 | Listed for sale | $320,000+190.9%$210/sqft |
Source: RealTracs MLS as distributed by MLS GRID #2914760 Report a problem | ||
| 7/29/2011 | Sold | $110,000-4.8%$72/sqft |
Source: Public Record Report a problem | ||
| 5/17/2011 | Price change | $115,500-3.7%$76/sqft |
Source: Chris Dotson & Associates #1266767 Report a problem | ||
| 4/15/2011 | Listed for sale | $119,900-6.7%$79/sqft |
Source: Chris Dotson & Associates #1266767 Report a problem | ||
| 11/24/2010 | Listing removed | $128,500$84/sqft |
Source: Charles Woodard & Associates #1184539 Report a problem | ||
| 9/25/2010 | Price change | $128,500-0.8%$84/sqft |
Source: Charles Woodard & Associates #1184539 Report a problem | ||
| 5/22/2010 | Listed for sale | $129,500+28.9%$85/sqft |
Source: Charles Woodard & Associates #1184539 Report a problem | ||
| 2/27/2002 | Sold | $100,500$66/sqft |
Source: Public Record Report a problem | ||
Public tax history
| Year | Property taxes | Tax assessment |
|---|---|---|
| 2025 | $1,414 | $58,925 |
| 2024 | $1,414 +16.2% | $58,925 +51.3% |
| 2023 | $1,217 | $38,950 |
| 2022 | $1,217 | $38,950 |
| 2021 | $1,217 | $38,950 |
| 2020 | $1,217 | $38,950 |
| 2019 | $1,217 +22.2% | $38,950 +42.8% |
| 2018 | $995 +0% | $27,275 |
| 2017 | $995 | $27,275 |
| 2016 | $995 +8.5% | $27,275 +15.3% |
| 2015 | $917 | $23,650 |
| 2014 | $917 | $23,650 |
| 2013 | -- | $23,650 |
| 2012 | $967 | $23,650 -8.3% |
| 2011 | $967 | $25,794 |
| 2010 | $967 | $25,794 |
| 2009 | $967 +4.9% | $25,794 -0.4% |
| 2008 | $922 +0.8% | $25,907 |
| 2007 | $915 -18.1% | $25,907 |
| 2006 | $1,117 +29.9% | $25,907 +29.9% |
| 2005 | $859 +11.4% | $19,939 |
| 2004 | $772 | $19,939 |
| 2002 | $772 | $19,939 +4.8% |
| 2001 | -- | $19,030 -75% |
| 2000 | -- | $76,119 |
Find assessor info on the county website
Monthly payment
Est. payment
Payment breakdown
Explore the cost of this home by adjusting the details. Changes won't be saved.Climate risks
Neighborhood: 37055
Nearby schools
Schools provided by the listing agent
- Elementary: Centennial Elementary
- Middle: Dickson Middle School
- High: Dickson County High School
Source: RealTracs MLS as distributed by MLS GRID. This data may not be complete. We recommend contacting the local school district to confirm school assignments for this home.
Similar homes
- $294,9003 bd2 ba1k sqft110 Old Pond Ln, Dickson, TN 37055For Sale
 MLS ID #3149257, Melissa Schmittou. RealTracs MLS as distributed by MLS GRID
 - $319,9003 bd2 ba1k sqft100 Brook Dr, Dickson, TN 37055For Sale
 MLS ID #3615345, Chelsea Cox. RealTracs MLS as distributed by MLS GRID
 - $319,0003 bd2 ba1.7k sqft112 S Hummingbird Ln, Dickson, TN 37055For Sale
 MLS ID #3304775, Shelly Kay Renfro. RealTracs MLS as distributed by MLS GRID
 - $329,9004 bd2 ba1.8k sqft102 W Hills Ter, Dickson, TN 37055For Sale
 MLS ID #3600619, Missy Chandler. RealTracs MLS as distributed by MLS GRID
 - $335,0003 bd2 ba1k sqft101 Brookside Dr, Dickson, TN 37055For SaleMLS ID #3611376, Amanda Anderson. RealTracs MLS as distributed by MLS GRID
- $275,0003 bd2 ba1.1k sqft119 Silver Leaf Cir, Dickson, TN 37055For SaleMLS ID #3242839, Kim Hanback. RealTracs MLS as distributed by MLS GRID
- $319,9003 bd1 ba1.6k sqft401 Bluebird Ln, Dickson, TN 37055For SaleMLS ID #3531841, Marie Luther. RealTracs MLS as distributed by MLS GRID
- $345,0003 bd2 ba1.8k sqft1470 Rock Church Rd, Dickson, TN 37055For SaleMLS ID #3546259, Dana Wright. RealTracs MLS as distributed by MLS GRID
- $339,9003 bd2 ba1.3k sqft103 W Dell Rd, Dickson, TN 37055For SaleMLS ID #3611802, Dale Karshenas. RealTracs MLS as distributed by MLS GRID
- $319,9003 bd2 ba1.2k sqft1466 W Grab Creek Rd, Dickson, TN 37055For SaleMLS ID #3261551, Jonathan Poindexter. RealTracs MLS as distributed by MLS GRID
- $362,9004 bd2 ba1.4k sqft107 Valley Rd, Dickson, TN 37055For SaleMLS ID #3184810, Meaghan Baker. RealTracs MLS as distributed by MLS GRID
- $314,5003 bd2 ba1.3k sqft1106 Highway 48 S, Dickson, TN 37055For SaleMLS ID #3179370, Desiree Rachford. RealTracs MLS as distributed by MLS GRID
- $339,9003 bd2 ba1.4k sqft200 Cullum Ave, Dickson, TN 37055For SaleMLS ID #3527520, Callie Southerland. RealTracs MLS as distributed by MLS GRID
- $339,9003 bd2 ba1.2k sqft1315 N Charlotte St, Dickson, TN 37055For SaleMLS ID #3243603, Missy Chandler. RealTracs MLS as distributed by MLS GRID
- $343,5003 bd3 ba1.4k sqft126 Silver Leaf Cir, Dickson, TN 37055For SaleMLS ID #3525663, Patricia (Pat) Kitchens. RealTracs MLS as distributed by MLS GRID
- $359,5002 bd2 ba1.6k sqft309 Bluebird Ln, Dickson, TN 37055For SaleMLS ID #3542899, Joy Wooden. RealTracs MLS as distributed by MLS GRID
- $305,9003 bd3 ba1.5k sqft204 Village Cir W, Dickson, TN 37055For SaleMLS ID #3242777, Jeremy Eleazer. RealTracs MLS as distributed by MLS GRID
- $387,5003 bd2 ba2.1k sqft209 Murrell St, Dickson, TN 37055For SaleMLS ID #3621076, Andrea Franden. RealTracs MLS as distributed by MLS GRID
- $320,0003 bd2 ba2.2k sqft416 Printwood Dr, Dickson, TN 37055For SaleMLS ID #3520519, Mary Snyder. RealTracs MLS as distributed by MLS GRID
- $344,9003 bd2 ba1.2k sqft1021 Woodmont Dr, Dickson, TN 37055For SaleMLS ID #3544492, Michelle Smith. RealTracs MLS as distributed by MLS GRID
