If you're looking for convenance then you'll definitely want to check out this 3-bedroom, 2 full baths, house in Bradford Cottage. Located just a short distance to downtown Georgetown, where you can enjoy shopping and restaurants. Primary bedroom is located on the opposite side of the house then the other 2 bedrooms for your privacy. It also has a private bedroom and a walk-in closet. As you come to the living area you'll have an open floor plan with vaulted ceilings. The backyard is fully fenced, with a patio, and storage shed. Call today for your private showing.
Pending
$265,000
104 W Chopin Way, Georgetown, KY 40324
3beds
1,208sqft
Single Family Residence
Built in 1998
6,141 Square Feet Lot
$265,200 Zestimate®
$219/sqft
$-- HOA
What's special
Storage shedPrivate bedroomWalk-in closet
- 14 days
- 531
- 74
Likely to sell faster than
Zillow last checked:
Listing updated:
Listed by:
Kane F Johnston 859-797-6357,
Realty Headquarters LLC
Source: Imagine MLS,MLS#: 26026653
Facts & features
Interior
Bedrooms & bathrooms
- Bedrooms: 3
- Bathrooms: 2
- Full bathrooms: 2
Primary bedroom
- Level: First
Kitchen
- Level: First
Heating
- Forced Air, Natural Gas
Cooling
- Ceiling Fan(s), Electric, Heat Pump
Appliances
- Included: Disposal, Dishwasher, Refrigerator, Range
- Laundry: Electric Dryer Hookup, Main Level, Washer Hookup
Features
- Entrance Foyer, Eat-in Kitchen, Walk-In Closet(s), Ceiling Fan(s)
- Flooring: Carpet
- Windows: Blinds
- Has basement: No
- Has fireplace: No
Interior area
- Total structure area: 1,208
- Total interior livable area: 1,208 sqft
- Finished area above ground: 1,208
- Finished area below ground: 0
Property
Parking
- Total spaces: 1
- Parking features: Attached Garage, Driveway, Garage Faces Front, On Street
- Garage spaces: 1
- Has uncovered spaces: Yes
Features
- Levels: One
- Fencing: Privacy,Wood
Lot
- Size: 6,141 Square Feet
- Features: Landscaped, Few Trees
Details
- Additional structures: Shed(s)
- Parcel number: 16810089.000
Construction
Type & style
- Home type: SingleFamily
- Architectural style: Ranch
- Property subtype: Single Family Residence
Materials
- Brick Veneer, Vinyl Siding
- Foundation: Slab
- Roof: Dimensional Style
Condition
- Year built: 1998
Utilities & green energy
- Sewer: Public Sewer
- Water: Public
- Utilities for property: Electricity Connected, Natural Gas Connected, Sewer Connected, Underground Utilities, Water Connected
Community & HOA
Community
- Subdivision: Bradford Cottage
HOA
- Has HOA: No
Location
- Region: Georgetown
Financial & listing details
- Price per square foot: $219/sqft
- Tax assessed value: $193,700
- Annual tax amount: $1,725
- Date on market: 9/26/2026
Estimated market value
$265,200
$252,000 - $278,000
$1,758/mo
Price history
| Date | Event | Price |
|---|---|---|
| 9/27/2026 | Pending sale | $265,000$219/sqft |
Source:  Imagine MLS #26026653 Report a problem Imagine MLS #26026653 Report a problem | ||
| 9/26/2026 | Listed for sale | $265,000+105.4%$219/sqft |
Source: Imagine MLS #26026653 Report a problem | ||
| 6/6/2016 | Sold | $129,000-2.9%$107/sqft |
Source: Imagine MLS #1606245 Report a problem | ||
| 4/8/2016 | Pending sale | $132,900$110/sqft |
Source: RE/MAX Creative Realty #1606245 Report a problem | ||
| 4/1/2016 | Price change | $132,900+7.3%$110/sqft |
Source: RE/MAX Creative Realty #1606245 Report a problem | ||
| 3/21/2016 | Price change | $123,900-2.4%$103/sqft |
Source: Owner Report a problem | ||
| 3/11/2016 | Price change | $126,900-0.8%$105/sqft |
Source: Owner Report a problem | ||
| 2/24/2016 | Listed for sale | $127,900+34.3%$106/sqft |
Source: Owner Report a problem | ||
| 3/29/2012 | Sold | $95,200-10.5%$79/sqft |
Source: Imagine MLS #1201314 Report a problem | ||
| 3/9/2012 | Price change | $106,400-5%$88/sqft |
Source: Milestone Real Estate #1201314 Report a problem | ||
| 1/25/2012 | Listed for sale | $112,000+17.6%$93/sqft |
Source: Milestone Realty Consultants #1201314 Report a problem | ||
| 12/9/2011 | Sold | $95,200-17.1%$79/sqft |
Source: Public Record Report a problem | ||
| 12/20/2005 | Sold | $114,900+39.2%$95/sqft |
Source: Public Record Report a problem | ||
| 9/4/1998 | Sold | $82,570$68/sqft |
Source:  Imagine MLS #9805699 Report a problem Imagine MLS #9805699 Report a problem | ||
Public tax history
| Year | Property taxes | Tax assessment |
|---|---|---|
| 2025 | $1,725 +2.3% | $193,700 +3.3% |
| 2024 | $1,686 +4.8% | $187,500 +5.6% |
| 2023 | $1,609 +16.5% | $177,500 +11.5% |
| 2022 | $1,381 +6.2% | $159,200 +7.3% |
| 2021 | $1,301 +908.2% | $148,300 +15% |
| 2017 | $129 +70.6% | $129,000 +10.9% |
| 2016 | $76 | $116,352 +6.2% |
| 2015 | $76 -91.7% | $109,600 |
| 2014 | $909 +1175.5% | $109,600 -4.6% |
| 2011 | $71 | $114,900 |
| 2010 | -- | $114,900 |
| 2009 | -- | $114,900 |
Find assessor info on the county website
Monthly payment
Est. payment
Payment breakdown
Explore the cost of this home by adjusting the details. Changes won't be saved.Climate risks
Neighborhood: 40324
Nearby schools
Schools provided by the listing agent
- Elementary: Southern
- Middle: Georgetown
- High: Great Crossing
Source: Imagine MLS. This data may not be complete. We recommend contacting the local school district to confirm school assignments for this home.

Similar homes
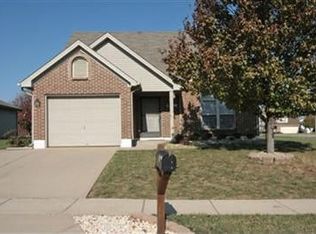
- $284,0003 bd2 ba1.3k sqft107 Pickett Ln, Georgetown, KY 40324For Sale

 MLS ID #26027763, Elizabeth Shepherd, Kentucky Land and Home. Imagine MLS
 - $303,0003 bd2 ba1.4k sqft133 Hawthorne Dr, Georgetown, KY 40324For Sale
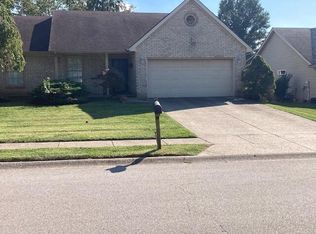 MLS ID #26025497, Carl M Tackett, Coldwell Banker McMahan. Imagine MLS
 - $259,9003 bd2 ba1.2k sqft176 Williamsburg Ln, Georgetown, KY 40324For Sale
 MLS ID #26027408, Tracy E Creech, Lifstyl Real Estate. Imagine MLS
 - $314,9003 bd2 ba1.7k sqft301 Aztec Trl, Georgetown, KY 40324For Sale
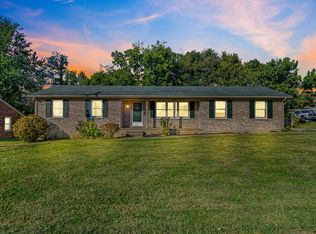 MLS ID #26025450, Brittany Adkins, Guide Realty, Inc.. Imagine MLS
 - $325,0003 bd2 ba1.5k sqft136 Hawthorne Dr, Georgetown, KY 40324For SaleMLS ID #26025808, Maggie Wells, Real Broker, LLC. Imagine MLS
- $244,9004 bd1 ba1.1k sqft204 Mount Vernon Dr, Georgetown, KY 40324For SaleMLS ID #26026091, Andrea Coughtry, Lifstyl Real Estate. Imagine MLS
- $289,0003 bd2 ba1k sqft107 Hillside Dr, Georgetown, KY 40324For SaleMLS ID #26020725, Amanda J Stewart, Stewart & Co Realty LLC. Imagine MLS
- $298,0003 bd2 ba1.2k sqft204 Secretariat St, Georgetown, KY 40324For SaleMLS ID #26026412, Ellen Harris, Century 21 American Way Realty. Imagine MLS
- $300,0003 bd2 ba1.2k sqft140 Perseverance Way, Georgetown, KY 40324For SaleMLS ID #26027634, R. Tyler Singleton, ERA Select Real Estate. Imagine MLS
- $250,0003 bd2 ba1k sqft108 Minuteman Dr, Georgetown, KY 40324For SaleMLS ID #26026483, Marcy Kelley, RE/MAX Creative Realty. Imagine MLS
- $315,0003 bd2 ba1.3k sqft163 Williamsburg Ln, Georgetown, KY 40324For SaleMLS ID #26027405, Amanda J Stewart, Stewart & Co Realty LLC. Imagine MLS
- $285,0004 bd3 ba1.7k sqft100 Tim Tam Ct, Georgetown, KY 40324For SaleMLS ID #26026538, Jenifer Sweet, The Agency. Imagine MLS
- $360,0003 bd2 ba1.7k sqft239 Redding Rd, Georgetown, KY 40324For SaleMLS ID #26027576, Clay Thomas, Keller Williams Legacy Group. Imagine MLS
- $264,9002 bd2 ba1.1k sqft208 Timberwood Trce, Georgetown, KY 40324For SaleMLS ID #26023963, Kevin Bradley, KB Realty Group. Imagine MLS
- $339,9003 bd3 ba1.7k sqft103 Dancers Image Dr, Georgetown, KY 40324For SaleMLS ID #26027909, Jennifer Tucker, The Brokerage. Imagine MLS
- $299,0003 bd2 ba1.2k sqft137 White Owl Way, Georgetown, KY 40324For SaleMLS ID #26027264, Melissa Manley, Trueblood Real Estate KY LLC. Imagine MLS
- $325,0003 bd2 ba1.5k sqft501 Pueblo Trl, Georgetown, KY 40324For SaleMLS ID #26027023, The Prather Team - Michael Prather, Keller Williams Bluegrass Realty. Imagine MLS
- $189,9003 bd1 ba1.2k sqft433 Main Ave, Georgetown, KY 40324For SaleMLS ID #26026959, Janet C Wigginton, Keller Williams Commonwealth. Imagine MLS
- $299,0003 bd2 ba1.4k sqft120 Santa Monica Dr, Georgetown, KY 40324For SaleMLS ID #26013221, Lana S Pennington, Central Ky Real Estate. Imagine MLS
- $214,9003 bd1 ba1k sqft340 Teddy Ave, Georgetown, KY 40324For SaleMLS ID #26024675, Ashlee P Tackett, Tackett Real Estate, LLC. Imagine MLS
