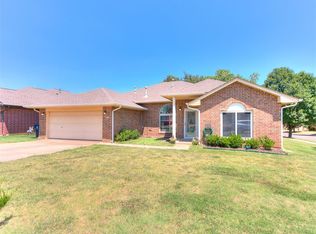
No cookie-cutter houses on postage stamp lot for You? Check this out! Looking for a new owner who has always loved the individuality of the Homes , Pretty lots, Big yards, Trees and wants a Workshop with Drive Through Garage doors! Updating includes new over the range microwave, interior paint, new backsplash for kitchen counters, Aerobic system is relatively new.
See this in "Old Ranchwood" and make it yours!
Pending
$265,000
104 W Ranchwood Ct, Oklahoma City, OK 73139
4beds
2,573sqft
Single Family Residence
Built in 1957
0.8 Acres Lot
$89,900 Zestimate®
$103/sqft
$-- HOA
What's special
Interior paintBig yards
- 137 days
- 29
- 0
Zillow last checked:
Listing updated:
Listed by:
Aimee Wiginton 405-921-4409,
Crossland Real Estate
Source: MLSOK/OKCMAR as distributed by MLS GRID,MLS#: 1218832
Facts & features
Interior
Bedrooms & bathrooms
- Bedrooms: 4
- Bathrooms: 3
- Full bathrooms: 2
- 1/2 bathrooms: 1
Bedroom
- Description: Ceiling Fan,Split
Living room
- Description: Built Ins,Fireplace
Heating
- Has Heating (Unspecified Type)
Cooling
- Has cooling: Yes
Appliances
- Included: Dishwasher, Disposal, Microwave, Built-In Electric Oven, Built-In Electric Range
Features
- Flooring: Carpet, Tile, Wood
- Windows: Double Pane, Vinyl Frame
- Number of fireplaces: 1
- Fireplace features: Gas Log
Interior area
- Total structure area: 2,573
- Total interior livable area: 2,573 sqft
Property
Parking
- Total spaces: 3
- Parking features: Additional Parking, Concrete
- Garage spaces: 3
Features
- Levels: One
- Stories: 1
- Fencing: Wood
- Waterfront features: Creek
Lot
- Size: 0.8 Acres
- Features: Interior Lot
Details
- Additional structures: Outbuilding, Workshop
- Parcel number: 104WRanchwood73139
- Special conditions: None
Construction
Type & style
- Home type: SingleFamily
- Property subtype: Single Family Residence
Materials
- Brick & Frame
- Foundation: Conventional
- Roof: Composition
Condition
- Year built: 1957
Details
- Warranty included: Yes
Utilities & green energy
- Utilities for property: Aerobic System, Public
Community & HOA
Location
- Region: Oklahoma City
Financial & listing details
- Price per square foot: $103/sqft
- Tax assessed value: $187,934
- Annual tax amount: $2,697
- Date on market: 4/26/2026
- Listing terms: As is Condition
Estimated market value
$89,900
$85,000 - $94,000
$2,351/mo
Price history
| Date | Event | Price |
|---|---|---|
| 4/26/2026 | Pending sale | $265,000$103/sqft |
Source:  MLSOK/OKCMAR as distributed by MLS GRID #1218832 Report a problem MLSOK/OKCMAR as distributed by MLS GRID #1218832 Report a problem | ||
| 4/8/2026 | Listing removed | $265,000$103/sqft |
Source: MLSOK/OKCMAR as distributed by MLS GRID #1218832 Report a problem | ||
| 4/2/2026 | Price change | $265,000-5.4%$103/sqft |
Source: MLSOK/OKCMAR as distributed by MLS GRID #1218832 Report a problem | ||
| 3/13/2026 | Listed for sale | $280,000+3.7%$109/sqft |
Source: MLSOK/OKCMAR as distributed by MLS GRID #1218832 Report a problem | ||
| 3/4/2026 | Listing removed | $270,000$105/sqft |
Source: MLSOK/OKCMAR as distributed by MLS GRID #1213225 Report a problem | ||
| 2/18/2026 | Pending sale | $270,000$105/sqft |
Source: MLSOK/OKCMAR as distributed by MLS GRID #1213225 Report a problem | ||
| 2/6/2026 | Listed for sale | $270,000$105/sqft |
Source: MLSOK/OKCMAR as distributed by MLS GRID #1213225 Report a problem | ||
Public tax history
| Year | Property taxes | Tax assessment |
|---|---|---|
| 2025 | $2,643 +0.7% | $22,552 |
| 2024 | $2,624 -0.4% | $22,552 |
| 2023 | $2,635 -1.3% | $22,552 |
| 2022 | $2,669 +3.4% | $22,552 +3% |
| 2021 | $2,582 -1.7% | $21,895 -1.2% |
| 2020 | $2,626 +3.2% | $22,167 +2.1% |
| 2019 | $2,544 +3.1% | $21,713 +3% |
| 2018 | $2,467 -9.2% | $21,081 -8.8% |
| 2017 | $2,717 | $23,117 +16.3% |
| 2016 | -- | $19,871 +3% |
| 2015 | -- | $19,292 +3% |
| 2014 | $2,170 | $18,730 +1.1% |
| 2013 | -- | $18,521 +3% |
| 2012 | -- | $17,982 +5% |
| 2011 | -- | $17,125 +5% |
| 2010 | -- | $16,310 +5% |
| 2009 | -- | $15,533 +5% |
| 2008 | -- | $14,794 -11.3% |
| 2007 | -- | $16,687 |
| 2006 | -- | $16,687 |
| 2005 | -- | $16,687 +37.1% |
| 2004 | -- | $12,171 |
| 2003 | -- | $12,171 |
| 2002 | -- | $12,171 -0.1% |
| 2001 | -- | $12,184 |
Find assessor info on the county website
Monthly payment
Est. payment
Payment breakdown
Explore the cost of this home by adjusting the details. Changes won't be saved.Climate risks
Neighborhood: 73139
Nearby schools
Schools provided by the listing agent
- Elementary: Sky Ranch ES
- Middle: West JHS
- High: Westmoore HS
Source: MLSOK/OKCMAR as distributed by MLS GRID. This data may not be complete. We recommend contacting the local school district to confirm school assignments for this home.
- $401,2005 bd3 ba4k sqft100 W Ranchwood Ct, Oklahoma City, OK 73139Off Market

- $287,0003 bd3 ba2.1k sqft108 W Ranchwood Ct, Oklahoma City, OK 73139Off Market
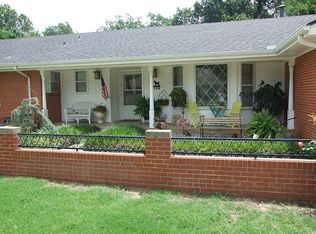
- $266,8003 bd3 ba2k sqft109 W Ranchwood Ct, Oklahoma City, OK 73139Off Market
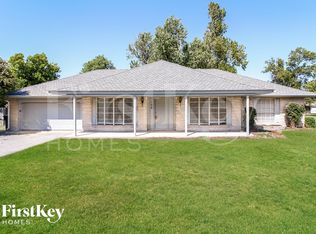
- $368,5003 bd2 ba2.5k sqft105 W Ranchwood Dr, Oklahoma City, OK 73139Off Market
Similar homes
- $250,0004 bd3 ba2k sqft1613 Kingsgate Rd, Oklahoma City, OK 73159For Sale
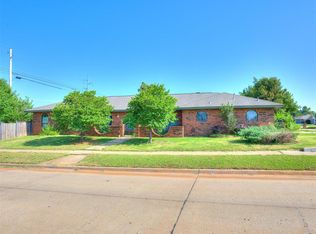 MLS ID #1241154, Barrett Huffmyer, Salt Real Estate Inc. MLSOK/OKCMAR as distributed by MLS GRID
 - $259,9003 bd3 ba1.8k sqft2313 SW 91st St, Oklahoma City, OK 73159For Sale
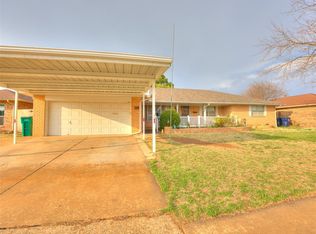 MLS ID #1217905, Cecilia Garcia Marquez, LIME Realty. MLSOK/OKCMAR as distributed by MLS GRID
 - $248,9004 bd2 ba1.8k sqft4837 SE 88th Ter, Oklahoma City, OK 73135For Sale
 MLS ID #1242371, Martha Vasquez, Whittington Realty LLC. MLSOK/OKCMAR as distributed by MLS GRID
 - $279,0003 bd2 ba1.9k sqft15509 Vicki Dr, Oklahoma City, OK 73170For Sale
 MLS ID #1230186, Sada Brannon, eXp Realty, LLC. MLSOK/OKCMAR as distributed by MLS GRID
