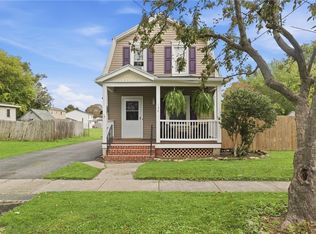
Welcome to 104 Wabash Avenue, West Irondequoit—a charming ranch offering the perfect blend of comfort, convenience, and lakeside living. Nestled in the desirable Summerville neighborhood, this home includes deeded Lake Ontario access, giving you the opportunity to enjoy swimming, kayaking, sunsets, and all that waterfront living has to offer without the waterfront price tag.
Inside, you’ll find a bright, functional layout with comfortable living spaces, an eat-in kitchen, and central air for year-round comfort. The home also features an attached garage with additional storage and workshop space, a partially finished walkout basement offering extra living or recreation space, and a fully fenced backyard with a deck that’s perfect for relaxing or entertaining.
Recent updates include...
-Lifelong transferable basement waterproofing by Basement Technologies with sump pump
-Updated guest bathroom
-Full bath and laundry added within the main bedroom
-Top to bottom painting and new flooring throughout the whole house
-Custom made shades throughout the house
Located just minutes from shopping, restaurants, parks, and expressways, this property combines the tranquility of a neighborhood setting with easy access to everything Irondequoit and Rochester have to offer. Whether you’re a first-time homebuyer, downsizing, or looking for a home with beach access, this is an opportunity you won’t want to miss!
Delayed Negotiations 8/10/2026 @ 6pm
Pending
$199,900
104 Wabash Ave, Rochester, NY 14617
3beds
1,236sqft
Single Family Residence
Built in 1950
5,227 Square Feet Lot
$-- Zestimate®
$162/sqft
$-- HOA
What's special
Charming ranchUpdated guest bathroomBright functional layoutEat-in kitchenComfortable living spaces
- 56 days
- 124
- 3
Zillow last checked:
Listing updated:
Listed by:
Renowned Realty,LLC. 585-503-7287,
Craig J. Stull 585-503-7287
Source: NYSAMLSs,MLS#: R1703982 Originating MLS: Rochester
Originating MLS: RochesterFacts & features
Interior
Bedrooms & bathrooms
- Bedrooms: 3
- Bathrooms: 3
- Full bathrooms: 2
- 1/2 bathrooms: 1
- Main level bathrooms: 2
- Main level bedrooms: 3
Heating
- Gas, Forced Air
Cooling
- Central Air
Appliances
- Included: Appliances Negotiable, Gas Water Heater
- Laundry: In Basement, Main Level
Features
- Breakfast Bar, Separate/Formal Dining Room, Separate/Formal Living Room, Galley Kitchen, Bedroom on Main Level, Bath in Primary Bedroom, Main Level Primary, Primary Suite
- Flooring: Ceramic Tile, Hardwood, Luxury Vinyl, Varies
- Basement: Full,Partially Finished,Walk-Out Access,Sump Pump
- Number of fireplaces: 1
Interior area
- Total structure area: 1,236
- Total interior livable area: 1,236 sqft
Property
Parking
- Total spaces: 1
- Parking features: Attached, Underground, Garage
- Attached garage spaces: 1
Features
- Levels: One
- Stories: 1
- Patio & porch: Patio
- Exterior features: Blacktop Driveway, Fully Fenced, Patio
- Fencing: Full
- Waterfront features: Beach Access, Lake
- Body of water: Lake Ontario
Lot
- Size: 5,227 Square Feet
- Dimensions: 56 x 100
- Features: Rectangular, Rectangular Lot, Residential Lot
Details
- Parcel number: 2634000476500001057000
- Special conditions: Standard
Construction
Type & style
- Home type: SingleFamily
- Architectural style: Ranch
- Property subtype: Single Family Residence
Materials
- Vinyl Siding, Copper Plumbing, PEX Plumbing
- Foundation: Block
- Roof: Asphalt
Condition
- Resale
- Year built: 1950
Utilities & green energy
- Electric: Circuit Breakers
- Sewer: Connected
- Water: Connected, Public
- Utilities for property: Cable Available, Electricity Connected, High Speed Internet Available, Sewer Connected, Water Connected
Community & HOA
Community
- Subdivision: Bietry Beach
Location
- Region: Rochester
Financial & listing details
- Price per square foot: $162/sqft
- Tax assessed value: $180,000
- Annual tax amount: $6,872
- Date on market: 8/4/2026
- Cumulative days on market: 37 days
- Listing terms: Cash,Conventional,FHA,VA Loan
Estimated market value
Not available
Estimated sales range
Not available
Not available
Price history
| Date | Event | Price |
|---|---|---|
| 8/30/2026 | Pending sale | $199,900$162/sqft |
Source:  NYSAMLSs #R1703982 Report a problem NYSAMLSs #R1703982 Report a problem | ||
| 8/14/2026 | Contingent | $199,900$162/sqft |
Source: NYSAMLSs #R1703982 Report a problem | ||
| 8/4/2026 | Listed for sale | $199,900+11.1%$162/sqft |
Source: NYSAMLSs #R1703982 Report a problem | ||
| 8/12/2025 | Listing removed | $2,850$2/sqft |
Source: Zillow Rentals Report a problem | ||
| 7/24/2025 | Listed for rent | $2,850$2/sqft |
Source: Zillow Rentals Report a problem | ||
| 10/20/2022 | Sold | $180,000+12.6%$146/sqft |
Source: NYSAMLSs #R1432317 Report a problem | ||
| 9/13/2022 | Pending sale | $159,900$129/sqft |
Source: NYSAMLSs #R1432317 Report a problem | ||
| 9/8/2022 | Listed for sale | $159,900+53.2%$129/sqft |
Source: NYSAMLSs #R1432317 Report a problem | ||
| 11/15/2019 | Sold | $104,400-5%$84/sqft |
Source: NYSAMLSs #R1218662 Report a problem | ||
| 10/25/2019 | Pending sale | $109,900$89/sqft |
Source: Howard Hanna - Greece #R1218662 Report a problem | ||
| 8/26/2019 | Price change | $109,900-4.4%$89/sqft |
Source: Howard Hanna - Greece #R1218662 Report a problem | ||
| 8/16/2019 | Listed for sale | $114,900+24.9%$93/sqft |
Source: Howard Hanna #R1218662 Report a problem | ||
| 10/26/2006 | Sold | $92,000$74/sqft |
Source: Public Record Report a problem | ||
Public tax history
| Year | Property taxes | Tax assessment |
|---|---|---|
| 2025 | -- | $180,000 |
| 2024 | -- | $180,000 |
| 2023 | -- | $180,000 +79.1% |
| 2022 | -- | $100,500 |
| 2021 | -- | $100,500 |
| 2020 | -- | $100,500 +1.6% |
| 2018 | -- | $98,900 +13.7% |
| 2017 | $1,845 | $87,000 |
| 2016 | -- | $87,000 |
| 2015 | -- | $87,000 |
| 2014 | -- | $87,000 |
| 2013 | -- | $87,000 |
| 2012 | -- | $87,000 |
| 2011 | -- | $87,000 |
| 2010 | -- | $87,000 |
| 2009 | -- | $87,000 +0.9% |
| 2007 | -- | $86,200 |
| 2006 | -- | $86,200 |
| 2005 | -- | $86,200 |
| 2004 | -- | $86,200 +6% |
| 2003 | -- | $81,300 |
| 2002 | -- | $81,300 |
| 2001 | -- | $81,300 |
| 2000 | -- | $81,300 |
Find assessor info on the county website
Monthly payment
Climate risks
Neighborhood: 14617
Nearby schools
Schools provided by the listing agent
- District: West Irondequoit
Source: NYSAMLSs. This data may not be complete. We recommend contacting the local school district to confirm school assignments for this home.
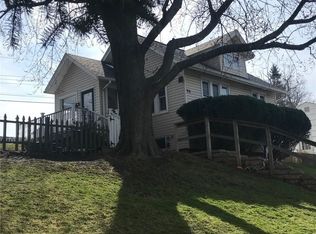
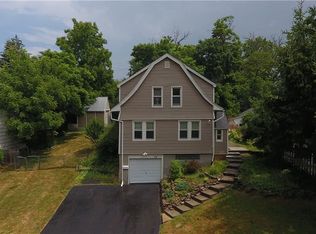
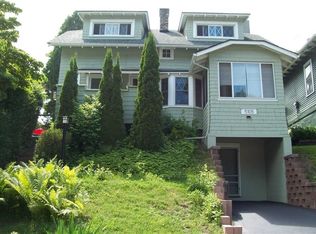
Similar homes
- $279,9003 bd2 ba1.3k sqft539 Washington Ave, Rochester, NY 14617For Sale
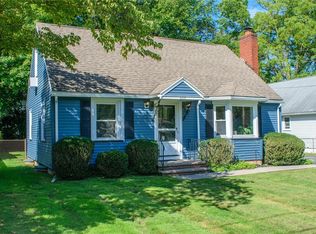
 MLS ID #R1718635, James Robert Blaine, Listing by: Howard Hanna. NYSAMLSs
 - $199,9002 bd2 ba1.2k sqft130 Pollard Ave, Rochester, NY 14612For Sale
 MLS ID #R1715051, Fallanne R. Jones, Listing by: Keller Williams Realty Greater Rochester. NYSAMLSs
 - $179,9003 bd1 ba1.4k sqft27 Hannahs Ter, Rochester, NY 14612For Sale
 MLS ID #R1711540, Richard M. Orczyk, Listing by: Hunt Real Estate ERA/Columbus. NYSAMLSs
 - $189,9003 bd2 ba1.1k sqft32 Walzer Rd, Rochester, NY 14622For Sale
 MLS ID #R1717177, Gregory P. Tacconi, Listing by: Howard Hanna. NYSAMLSs
 - $209,9003 bd1 ba1.5k sqft46 Fleming St, Rochester, NY 14612For SaleMLS ID #R1702762, Michael Nuccitelli, Listing by: Rich Realty. NYSAMLSs
- $249,0003 bd2 ba1.6k sqft185 Rogene St, Rochester, NY 14616For SaleMLS ID #R1716864, Kenneth C. Currie, Listing by: RE/MAX Realty Group. NYSAMLSs
- $184,0183 bd2 ba1.2k sqft56 Northlane Dr, Rochester, NY 14621For SaleMLS ID #R1716708, Ashley M. Zeiner, Listing by: RE/MAX Plus. NYSAMLSs
- $235,0004 bd2 ba1.4k sqft25 Lakeland Ave, Rochester, NY 14612For SaleMLS ID #R1703986, DeQuan Drake, Listing by: Hunt Real Estate ERA/Columbus. NYSAMLSs
- $224,9003 bd2 ba1.2k sqft8 Hillview Dr, Rochester, NY 14622For SaleMLS ID #R1714311, G. Harlan Furbush, Listing by: Keller Williams Realty Greater Rochester. NYSAMLSs
- $219,9003 bd1 ba1.1k sqft66 Landau Dr, Rochester, NY 14606For SaleMLS ID #B1717585, Joseph K Oliver Jr, Listing by: Nickel Realty. NYSAMLSs
- $185,0003 bd1 ba1.5k sqft71 Ridge Ter, Rochester, NY 14626For SaleMLS ID #R1713136, Sylvia Bauer, Listing by: Howard Hanna. NYSAMLSs
- $219,9993 bd1 ba1.4k sqft179 Woodcrest Rd, Rochester, NY 14616For SaleMLS ID #R1698755, Paloma N. Brown, Listing by: Keller Williams Realty Greater Rochester. NYSAMLSs
- $219,9004 bd2 ba1.6k sqft879 Maiden Aka 11 Black Walnut Drive Ln, Rochester, NY 14615For SaleMLS ID #R1706006, Deborah Ruffell, Listing by: Coldwell Banker Custom Realty. NYSAMLSs
- $199,9003 bd2 ba1.2k sqft88 Fort Hill Ter, Rochester, NY 14620For SaleMLS ID #R1705463, Ignazio Vaccaro, Listing by: Keller Williams Realty Greater Rochester. NYSAMLSs
- $234,9004 bd2 ba1.4k sqft1485 Titus Ave, Rochester, NY 14622For SaleMLS ID #R1715546, Tina M. Zwetsch, Listing by: Blue Arrow Real Estate. NYSAMLSs
- $189,9003 bd1 ba1.2k sqft260 Pardee Rd, Rochester, NY 14609For SaleMLS ID #R1713866, Joseph Deleguardia, Listing by: RE/MAX Realty Group. NYSAMLSs
- $289,9003 bd2 ba1.6k sqft129 Brookview Dr, Rochester, NY 14617For SaleMLS ID #R1710575, Melissa LoPresti, Listing by: Howard Hanna. NYSAMLSs
- $215,0003 bd2 ba1.2k sqft434 Crossfield Rd, Rochester, NY 14609For SaleMLS ID #R1714297, Octavio Garcia, Listing by: Howard Hanna. NYSAMLSs
- $195,9002 bd2 ba1.3k sqft2251 E Main St APT 4, Rochester, NY 14609For SaleMLS ID #R1718658, Ana Paula Whitaker, Listing by: Keller Williams Realty Greater Rochester. NYSAMLSs
- $214,9002 bd1 ba988 sqft11 Seacliffe Rd, Rochester, NY 14622For SaleMLS ID #R1712024, Lisa A. Benesh, Listing by: RE/MAX Realty Group. NYSAMLSs
