Relisted with BRAND NEW ROOF! Charming Irondequoit Ranch—Move-In Ready and Sparkling! Welcome to this charming home, perfectly suited for a first-time buyer, those looking to downsize, or anyone seeking the ease and convenience of one-level living. This delightful 2-bedroom home has been thoughtfully updated and meticulously cared for. The completely remodeled full bath is beautifully finished and has never been used! The updated kitchen shines with granite countertops, an undermount Revere sink, subway tile and backsplash. The inviting living spaces are filled with natural light and offer a comfortable, easy-flowing layout. Sliding glass doors lead from the home to a serene backyard retreat featuring durable PVC decking, creating a wonderful space for relaxing, entertaining, or enjoying your morning coffee. The spacious, quality-built oversized shed provide excellent storage for seasonal items, lawn equipment, and more—or let your imagination turn it into a fun playhouse, hobby space, or backyard retreat. Location is a standout! Enjoy easy access to Lake Ontario, Seabreeze Amusement Park, Irondequoit Bay, Durand Eastman Park, restaurants, and schools, making it easy to enjoy all that the Irondequoit area has to offer. This home truly sparkles and is ready for its next owner. Come see all the charm, updates, and care this wonderful ranch has to offer! Basement previously had a half bath - can easily be recreated.
Active
$214,900
11 Seacliffe Rd, Rochester, NY 14622
2beds
988sqft
Single Family Residence
Built in 1955
5,662 Square Feet Lot
$-- Zestimate®
$218/sqft
$-- HOA
What's special
Undermount revere sinkSerene backyard retreatThoughtfully updatedDurable pvc deckingComfortable easy-flowing layoutSpacious quality-built oversized shedSliding glass doors
- 16 hours
- 152
- 13
Zillow last checked:
Listing updated:
Listed by:
RE/MAX Realty Group 585-248-0250,
Lisa A. Benesh 585-350-8138
Source: NYSAMLSs,MLS#: R1712024 Originating MLS: Rochester
Originating MLS: RochesterFacts & features
Interior
Bedrooms & bathrooms
- Bedrooms: 2
- Bathrooms: 1
- Full bathrooms: 1
- Main level bathrooms: 1
- Main level bedrooms: 2
Heating
- Gas, Forced Air
Cooling
- Central Air
Appliances
- Included: Dryer, Dishwasher, Disposal, Gas Oven, Gas Range, Gas Water Heater, Microwave, Refrigerator, Washer
- Laundry: Main Level
Features
- Ceiling Fan(s), Cathedral Ceiling(s), Kitchen/Family Room Combo, Sliding Glass Door(s), Bedroom on Main Level, Main Level Primary, Programmable Thermostat
- Flooring: Ceramic Tile, Laminate, Varies, Vinyl
- Doors: Sliding Doors
- Basement: Exterior Entry,Partial,Walk-Up Access,Sump Pump
- Has fireplace: No
Interior area
- Total structure area: 988
- Total interior livable area: 988 sqft
Property
Parking
- Parking features: No Garage
Features
- Levels: One
- Stories: 1
- Patio & porch: Deck
- Exterior features: Concrete Driveway, Deck, Fence
- Fencing: Partial
Lot
- Size: 5,662 Square Feet
- Dimensions: 55 x 100
- Features: Near Public Transit, Rectangular, Rectangular Lot, Residential Lot
Details
- Additional structures: Shed(s), Storage
- Parcel number: 2634000621500001039000
- Special conditions: Standard
Construction
Type & style
- Home type: SingleFamily
- Architectural style: Ranch
- Property subtype: Single Family Residence
Materials
- Vinyl Siding, Copper Plumbing
- Foundation: Block
- Roof: Asphalt
Condition
- Resale
- Year built: 1955
Utilities & green energy
- Electric: Circuit Breakers
- Sewer: Connected
- Water: Connected, Public
- Utilities for property: High Speed Internet Available, Sewer Connected, Water Connected
Community & HOA
Community
- Subdivision: Crouch Farm/Sea Breeze
Location
- Region: Rochester
Financial & listing details
- Price per square foot: $218/sqft
- Tax assessed value: $186,000
- Annual tax amount: $7,192
- Date on market: 9/16/2026
- Cumulative days on market: 24 days
- Listing terms: Cash,Conventional,FHA,VA Loan
Estimated market value
Not available
Estimated sales range
Not available
Not available
Price history
| Date | Event | Price |
|---|---|---|
| 9/16/2026 | Listed for sale | $214,900+7.5%$218/sqft |
Source:  NYSAMLSs #R1712024 Report a problem NYSAMLSs #R1712024 Report a problem | ||
| 9/3/2026 | Listing removed | $199,900$202/sqft |
Source: NYSAMLSs #R1701149 Report a problem | ||
| 8/11/2026 | Listed for sale | $199,900+7.5%$202/sqft |
Source: NYSAMLSs #R1701149 Report a problem | ||
| 4/30/2022 | Sold | $186,000+55.1%$188/sqft |
Source: NYSAMLSs #R1394370 Report a problem | ||
| 3/29/2022 | Pending sale | $119,900$121/sqft |
Source: NYSAMLSs #R1394370 Report a problem | ||
| 3/23/2022 | Listed for sale | $119,900+49.9%$121/sqft |
Source: NYSAMLSs #R1394370 Report a problem | ||
| 7/5/2011 | Sold | $80,000-5.8%$81/sqft |
Source: Public Record Report a problem | ||
| 4/11/2011 | Listed for sale | $84,900+6.4%$86/sqft |
Source: Nothnagle REALTORS #R154758 Report a problem | ||
| 8/9/2005 | Sold | $79,800+94.6%$81/sqft |
Source: Public Record Report a problem | ||
| 6/28/1996 | Sold | $41,000-43.6%$41/sqft |
Source: Public Record Report a problem | ||
| 1/18/1996 | Sold | $72,743$74/sqft |
Source: Public Record Report a problem | ||
Public tax history
| Year | Property taxes | Tax assessment |
|---|---|---|
| 2025 | -- | $186,000 |
| 2024 | -- | $186,000 |
| 2023 | -- | $186,000 +112.3% |
| 2022 | -- | $87,600 |
| 2021 | -- | $87,600 |
| 2020 | -- | $87,600 |
| 2018 | -- | $87,600 +5.5% |
| 2017 | $622 | $83,000 |
| 2016 | -- | $83,000 |
| 2015 | -- | $83,000 |
| 2014 | -- | $83,000 |
| 2013 | -- | $83,000 |
| 2012 | -- | $83,000 |
| 2011 | -- | $83,000 |
| 2010 | -- | $83,000 |
| 2009 | -- | $83,000 +19.3% |
| 2007 | -- | $69,600 |
| 2006 | -- | $69,600 |
| 2005 | -- | $69,600 |
| 2004 | -- | $69,600 +3.9% |
| 2003 | -- | $67,000 +6.7% |
| 2002 | -- | $62,800 |
| 2001 | -- | $62,800 |
| 2000 | -- | $62,800 |
Find assessor info on the county website
Monthly payment
Climate risks
Neighborhood: 14622
Nearby schools
Schools provided by the listing agent
- Elementary: Durand-Eastman Intermediate
- Middle: East Irondequoit Middle
- High: Eastridge Senior High
- District: East Irondequoit
Source: NYSAMLSs. This data may not be complete. We recommend contacting the local school district to confirm school assignments for this home.
Similar homes
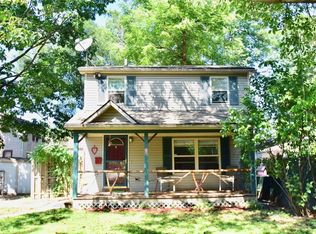
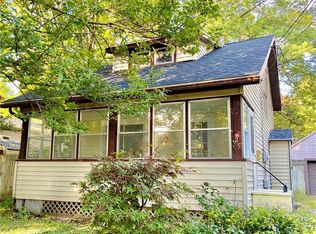
- $199,9003 bd1 ba1.1k sqft10 Scenic View Dr, Rochester, NY 14622For Sale
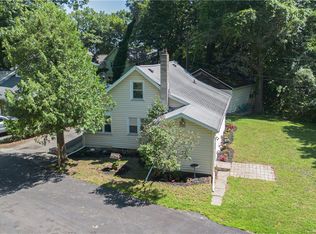
 MLS ID #R1712875, Rebecca M. Charpinsky, Listing by: Elysian Homes by Mark Siwiec and Associates. NYSAMLSs
 - $215,0003 bd2 ba1.2k sqft434 Crossfield Rd, Rochester, NY 14609For Sale
 MLS ID #R1714297, Octavio Garcia, Listing by: Howard Hanna. NYSAMLSs
 - $189,9003 bd1 ba1.2k sqft260 Pardee Rd, Rochester, NY 14609For Sale
 MLS ID #R1713866, Joseph Deleguardia, Listing by: RE/MAX Realty Group. NYSAMLSs
 - $214,9003 bd2 ba1.3k sqft129 Shorewood Dr, Rochester, NY 14617For Sale
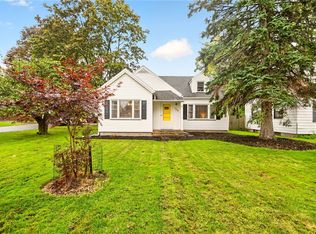 MLS ID #R1710068, Ashley M. Zeiner, Listing by: RE/MAX Plus. NYSAMLSs
 - $164,9002 bd2 ba1k sqft2723 Titus Avenue Ext, Rochester, NY 14622For SaleMLS ID #R1713417, Elayna Lanie Bittner, Listing by: RE/MAX Plus. NYSAMLSs
- $249,9002 bd2 ba1.2k sqft184 Pinewood Trl, Rochester, NY 14617For SaleMLS ID #R1713633, L Elaine Hanford, Listing by: Howard Hanna. NYSAMLSs
- $179,9003 bd2 ba1.1k sqft185 Jamestown Ter, Rochester, NY 14615For SaleMLS ID #R1711823, Paul Casanzio, Listing by: Keller Williams Realty Greater Rochester. NYSAMLSs
- $219,9003 bd1 ba875 sqft56 Pontiac St, Webster, NY 14580For SaleMLS ID #R1713635, Derek Heerkens, Listing by: RE/MAX Plus. NYSAMLSs
- $249,9003 bd2 ba1.4k sqft67 Harwick Rd, Rochester, NY 14609For SaleMLS ID #R1714047, Anthony J Sanza, Listing by: Coldwell Banker Custom Realty. NYSAMLSs
- $219,9993 bd1 ba1.4k sqft179 Woodcrest Rd, Rochester, NY 14616For SaleMLS ID #R1698755, Paloma N. Brown, Listing by: Keller Williams Realty Greater Rochester. NYSAMLSs
- $149,9002 bd1 ba1k sqft9 Topper Dr, Rochester, NY 14622For SaleMLS ID #R1699688, Tammy L Fichter, Listing by: Empire Realty Group. NYSAMLSs
- $269,9003 bd2 ba1.2k sqft37 Ridge Port Cir, Rochester, NY 14617For SaleMLS ID #R1712017, Susan P. Aser, Listing by: RE/MAX Plus. NYSAMLSs
- $229,0003 bd1 ba1.1k sqft66 Landau Dr, Rochester, NY 14606For SaleMLS ID #B1714192, Joseph K Oliver Jr, Listing by: Nickel Realty. NYSAMLSs
- $200,0003 bd1 ba1.2k sqft59 California Dr, Rochester, NY 14616For SaleMLS ID #R1712137, Rita Lujan Pettinaro, Listing by: Keller Williams Realty Greater Rochester. NYSAMLSs
- $190,0003 bd2 ba1.1k sqft176 Glenbrook Rd, Rochester, NY 14616For SaleMLS ID #R1706478, Norman David Singleton, Listing by: RE/MAX Realty Group. NYSAMLSs
- $199,9002 bd3 ba1.2k sqft64 Bancroft Dr, Rochester, NY 14616For SaleMLS ID #R1708358, Kelly Pfendler, Listing by: Howard Hanna. NYSAMLSs
- $199,0003 bd1 ba1.1k sqft21 Horatio Ln, Rochester, NY 14624For SaleMLS ID #R1712899, Chloe Elizabeth Mansfield, Listing by: Keller Williams Realty Gateway. NYSAMLSs
- $234,9003 bd2 ba1.4k sqft87 Traymore Rd, Rochester, NY 14609For SaleMLS ID #R1707632, Nancy Semal, Listing by: Empire Realty Group. NYSAMLSs
- $179,9004 bd2 ba1.4k sqft328 Northland Ave, Rochester, NY 14609For SaleMLS ID #R1702420, Ignazio Vaccaro, Listing by: Keller Williams Realty Greater Rochester. NYSAMLSs
