Located in a private cul de sac in the desirable Hallsville ISD just moments from Hallsville Junior High, this beautifully maintained 4 bedroom, 2 bath brick home offers the perfect blend of classic character and thoughtful updates. Built in 1984, the property combines established neighborhood charm with modern improvements designed for comfortable everyday living. Inside, you will find hardwood floors, an updated fireplace, and a flexible layout that works beautifully for both relaxing and entertaining. The former dining room has been converted into a spacious family room, creating an inviting gathering space filled with natural light. The kitchen features a stacked oven/microwave and custom pull out cabinetry that maximizes storage and function. A dedicated laundry area, mudroom conversion, home office space, and generous attic storage add to the home’s practicality. Recent improvements include a new roof and a recently overhauled aerobic system. The fenced backyard provides privacy and space to enjoy outdoor living. This well cared for property delivers space, comfort, and valuable upgrades in a prime location within Hallsville ISD.
For sale
Price cut: $2.5K (6/19)
$347,500
104 Woodridge Ln, Longview, TX 75602
4beds
2,283sqft
:
Get pre-qualified$2,473/mo
Single Family Residence
Built in 1984
0.78 Acres Lot
$339,600 Zestimate®
$152/sqft
$-- HOA
What's special
- 138 days |
- 200 |
- 19 |
Zillow last checked:
Listing updated:
Listed by:
Julie B Woods 903-636-8465,
Julie Woods & Associate RE Firm
Source: LGVBOARD,MLS#: 20261701
Facts & features
Interior
Bedrooms & bathrooms
- Bedrooms: 4
- Bathrooms: 2
- Full bathrooms: 2
Rooms
- Room types: 1 Living Area
Bedroom
- Features: Walk-In Closet(s)
Bathroom
- Features: Shower/Tub, Tile Counters
Heating
- Central Electric
Cooling
- Central Electric
Appliances
- Included: Drop-in Range, Electric Oven, Microwave, Dishwasher, Electric Water Heater
Features
- Ceiling Fan(s), Ceiling Fans, Eat-in Kitchen
- Flooring: Hardwood
- Number of fireplaces: 1
- Fireplace features: Wood Burning, Living Room
Interior area
- Total interior livable area: 2,283 sqft
Property
Parking
- Total spaces: 2
- Parking features: Garage, Garage Faces Side, Rear/Side Entry, Concrete
- Garage spaces: 2
- Has uncovered spaces: Yes
Features
- Levels: One
- Stories: 1
- Patio & porch: Patio
- Pool features: None
- Fencing: Cross Fenced
Lot
- Size: 0.78 Acres
- Dimensions: 184x184
- Features: Landscaped, Corner, Native Grass, Sandy Loam
- Topography: Level
- Residential vegetation: Cluster
Details
- Additional structures: None
- Parcel number: R000050975
Construction
Type & style
- Home type: SingleFamily
- Architectural style: Traditional
- Property subtype: Single Family Residence
Materials
- Brick
- Foundation: Slab
- Roof: Composition
Condition
- Year built: 1984
Utilities & green energy
- Sewer: Aerobic Septic
- Water: Public Water, City
- Utilities for property: Electricity Available
Community & HOA
Location
- Region: Longview
Financial & listing details
- Price per square foot: $152/sqft
- Annual tax amount: $1,804
- Price range: $347.5K - $347.5K
- Date on market: 3/9/2026
- Listing terms: Cash,FHA,Conventional,VA Loan,Must Qualify
- Exclusions: N/A
- Road surface type: Asphalt
Estimated market value
$339,600
$323,000 - $357,000
$2,268/mo
Price history
| Date | Event | Price |
|---|---|---|
| 6/19/2026 | Price change | $347,500-0.7%$152/sqft |
Source:  LGVBOARD #20261701 Report a problem LGVBOARD #20261701 Report a problem | ||
| 5/11/2026 | Price change | $350,000-2.8%$153/sqft |
Source: LGVBOARD #20261701 Report a problem | ||
| 4/10/2026 | Price change | $359,900-1.5%$158/sqft |
Source: LGVBOARD #20261701 Report a problem | ||
| 3/9/2026 | Listed for sale | $365,280$160/sqft |
Source: LGVBOARD #20261701 Report a problem | ||
Public tax history
Tax history is unavailable.
Monthly payment
Est. payment
Payment breakdown
Explore the cost of this home by adjusting the details. Changes won't be saved.Climate risks
Neighborhood: 75602
Nearby schools
GreatSchools rating
- 7/10Hallsville Intermediate SchoolGrades: 5-6Distance: 3.6 mi
- 9/10Hallsville Junior High SchoolGrades: 6-8Distance: 3.3 mi
- 7/10Hallsville High SchoolGrades: 9-12Distance: 4.6 mi
Schools provided by the listing agent
- District: Hallsville ISD
Source: LGVBOARD. This data may not be complete. We recommend contacting the local school district to confirm school assignments for this home.
- $388,9003 bd2 ba-- sqft118 Woodridge St, Longview, TX 75602Off Market

- $--3 bd3 ba2.3k sqft107 Woodridge Est, Longview, TX 75602Sold

- $369,000-- bd-- ba2.4k sqft106 Woodridge Est, Longview, TX 75602Off Market
- $481,200-- bd-- ba2.1k sqft102 Woodridge Est, Longview, TX 75602Off Market
- $354,000-- bd-- ba1.9k sqft105 Woodridge St, Longview, TX 75602Off Market
- $419,5003 bd3 ba2.3k sqft107 Woodridge St, Longview, TX 75602Off Market
- $340,300-- bd-- ba2.2k sqft104 Woodridge Est, Longview, TX 75602Off Market
- $5,050-- bd-- ba-- sqftWoodridge Est, Hallsville, TX 75650Off Market
A local agent can set up tours, give advice and negotiate with sellers.
Similar homes
- $344,9004 bd2 ba2k sqft105 Cedar Ridge Rd, Longview, TX 75602For Sale
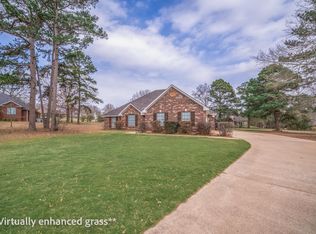 MLS ID #20261298, Kelli Clayton, Clayton Realty Solutions. LGVBOARD
 - $349,9994 bd3 ba2.2k sqft4753 Country Club Rd E, Longview, TX 75602For Sale
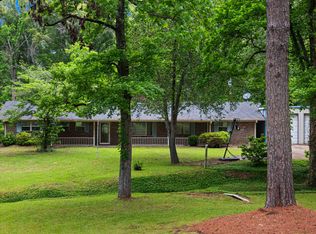 MLS ID #20262923, Angela Fuller, Coldwell Banker Lenhart. LGVBOARD
 - $374,5003 bd2 ba1.7k sqft3589 Lansing Switch Rd, Longview, TX 75602For Sale
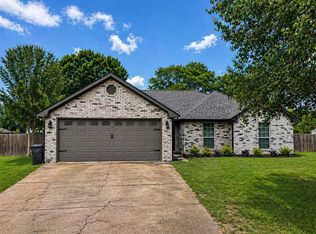 MLS ID #20262969, Tammy J Kessler, Texas Real Estate Executives. LGVBOARD
 - $359,9004 bd2 ba1.8k sqft644 Joy Ln, Hallsville, TX 75650For Sale
 MLS ID #20264677, Susan Boyd, Daub Realty. LGVBOARD
 - $375,0003 bd2 ba2.5k sqft286 Hall Dr, Longview, TX 75605For SaleMLS ID #20264256, Kristin Koonce, BOLD Real Estate Group. LGVBOARD
- $425,0004 bd3 ba2.4k sqft110 Hidden Creek Ln, Longview, TX 75602For SaleMLS ID #20264636, Janti Patel, Ramsey Realty Group. LGVBOARD
- $310,0004 bd4 ba2.7k sqft1318 Lansing Ln, Longview, TX 75605For SaleMLS ID #20264696, April Allen, Summers Cook & Company. LGVBOARD
- $494,0004 bd3 ba2.4k sqft255 Towering Oaks Mdws, Longview, TX 75602For SaleMLS ID #20263683, Nacole Eaton, Texas Real Estate Executives. LGVBOARD
- $400,0003 bd2 ba1.3k sqft1114 Quail Ln, Longview, TX 75602For SaleMLS ID #20264324, James B Shuler, Epique Realty LLC. LGVBOARD
- $413,0004 bd2 ba2k sqft219 Saddle Brook Cir, Hallsville, TX 75650For SaleMLS ID #20265297, Lisa J Turner, Real Broker, LLC. LGVBOARD
- $349,0003 bd2 ba1.9k sqft414 Emmie Ln, Hallsville, TX 75650For SaleMLS ID #20264963, Breanna Starr, Keebaugh & Company. LGVBOARD
- $359,0004 bd2 ba1.9k sqft2313 S 14th St, Longview, TX 75602For SaleMLS ID #20265129, Lateefah K Pruitt, State Realty. LGVBOARD
- $379,5003 bd2 ba1.7k sqft2903 Mona Dr, Longview, TX 75601For SaleMLS ID #20265243, Sharon G Williamson, Teri Norwood Real Estate Team. LGVBOARD
- $350,0004 bd3 ba2.6k sqft351 Private Road 3559, Longview, TX 75605For SaleMLS ID #20260767, Julie B Woods, Julie Woods & Associate RE Firm. LGVBOARD
- $474,9004 bd3 ba2.2k sqft155 Kayla Ln, Longview, TX 75602For SaleMLS ID #20255041, Taj M Gala, Ember Realty. LGVBOARD
- $499,0004 bd3 ba2.4k sqft135 Circle Club Ln, Longview, TX 75602For SaleMLS ID #20261321, Cheyenne Lucas, Ember Realty. LGVBOARD
- $299,9004 bd2 ba2.5k sqft501 Laurel Ln, Hallsville, TX 75650For SaleMLS ID #20264789, Cassidy Ferrill, Trina Griffith & Company Real Estate. LGVBOARD
- $330,0003 bd3 ba3k sqft475 Acorn Trl, Hallsville, TX 75650For SaleMLS ID #21230139, Sam Deen. NTREIS
- $389,9004 bd2 ba2.1k sqft3627 Smelley Rd, Longview, TX 75605For SaleMLS ID #20260345, Jodie Marr, Daub Realty. LGVBOARD
- $399,9004 bd3 ba2.4k sqft109 Germantown Cir, Hallsville, TX 75650For SaleMLS ID #20265217, Diane Seal, Coldwell Banker Lenhart-Marshall. LGVBOARD
