A SEPARATE ENTRANCE & 9’ ceilings on both the main floor and basement set the tone for a home designed to grow with you — offering flexibility today and possibilities for the future. Step inside to a bright, open layout where the kitchen becomes the natural gathering place, finished w/ quartz countertops, premium cabinetry, stainless steel appliances & a tile backsplash. It flows effortlessly into the dining and living areas, creating a space that feels just as comfortable for quiet mornings as it does for hosting. A functional mudroom, laundry area & half bath complete the main level. Upstairs, the primary suite offers a peaceful retreat w/ a 4 pc ensuite & walk-in closet, while two additional bedrooms, a full bath & bonus room provide space for family, work or downtime. Built by Impact Homes & backed by the Alberta New Home Warranty Program. Some photos virtually staged. Garage to be built as a seasonal item, weather permitting
For sale
C$490,000
1040 14th Ave NW, Edmonton, AB T6T 2S3
3beds
1,661sqft
Single Family Residence
Built in 2025
3,093 Square Feet Lot
$-- Zestimate®
C$295/sqft
C$-- HOA
What's special
Separate entranceBright open layoutQuartz countertopsPremium cabinetryStainless steel appliancesTile backsplashFunctional mudroom
- 100 days |
- 12 |
- 1 |
Zillow last checked:
Listing updated:
Listed by:
Matthew G Harrison,
MaxWell Challenge Realty
Source: RAE,MLS®#: E4480415
Facts & features
Interior
Bedrooms & bathrooms
- Bedrooms: 3
- Bathrooms: 3
- Full bathrooms: 2
- 1/2 bathrooms: 1
Primary bedroom
- Level: Upper
Heating
- Forced Air-1, Natural Gas, HRV System
Appliances
- Included: Dishwasher-Built-In, Microwave Hood Fan, Refrigerator, Electric Stove
Features
- Ceiling 9 ft.
- Flooring: Carpet, Non-Ceramic Tile, Vinyl Plank
- Windows: Vinyl Windows
- Basement: Full, Unfinished, 9 ft. Basement Ceiling, 9 ft. Basement Ceiling
Interior area
- Total structure area: 1,661
- Total interior livable area: 1,661 sqft
Video & virtual tour
Property
Parking
- Total spaces: 2
- Parking features: Double Garage Detached
- Garage spaces: 2
Features
- Levels: 2 Storey,2
- Exterior features: Playground Nearby
Lot
- Size: 3,093 Square Feet
- Features: Playground Nearby, Near Public Transit, Schools, Shopping Nearby, Public Transportation
Construction
Type & style
- Home type: SingleFamily
- Property subtype: Single Family Residence
Materials
- Foundation: Concrete Perimeter
- Roof: Asphalt
Condition
- Year built: 2025
Community & HOA
Community
- Features: Ceiling 9 ft., Smart/Program. Thermostat, HRV System
- Security: Carbon Monoxide Detectors, Smoke Detector(s), Detectors Smoke
Location
- Region: Edmonton
Financial & listing details
- Price per square foot: C$295/sqft
- Date on market: 4/2/2026
- Ownership: Private
Matthew G Harrison
Matthew G Harrison
By pressing Contact Agent, you agree that the real estate professional identified above may call/text you about your search, which may involve use of automated means and pre-recorded/artificial voices. You don't need to consent as a condition of buying any property, goods, or services. Message/data rates may apply. You also agree to our Terms of Use. Zillow does not endorse any real estate professionals. We may share information about your recent and future site activity with your agent to help them understand what you're looking for in a home.
Price history
Price history is unavailable.
Public tax history
Tax history is unavailable.
Climate risks
Neighborhood: The Meadows
Nearby schools
GreatSchools rating
No schools nearby
We couldn't find any schools near this home.
- C$487,2504 bd3 ba1.6k sqft1020 14th Ave NW, Edmonton, AB T6T2S3For Sale
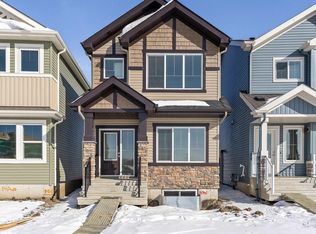
- C$379,9982 bd2 ba951 sqft1324 9th St NW, Edmonton, AB T6T2V3For Sale

- C$504,6003 bd3 ba1.5k sqft1012 14th Ave NW, Edmonton, AB T6T2S3For Sale
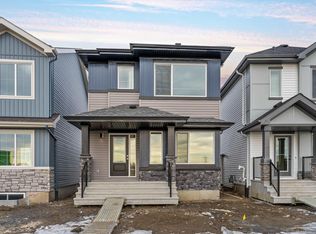
- C$483,6003 bd3 ba1.4k sqft1013 Aster Blvd NW, Edmonton, AB T6T2V2For Sale
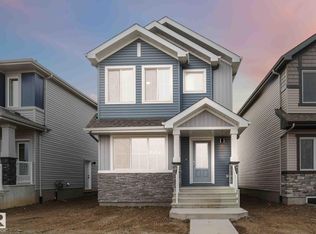
- C$496,6003 bd3 ba1.5k sqft1056 14th Ave NW, Edmonton, AB T6T2S3For Sale
- C$601,1233 bd3 ba1.7k sqft1011 14th Ave NW, Edmonton, AB T6T2S3For Sale
- C$608,9974 bd3 ba2k sqft1019 14th Ave SW, Edmonton, AB T6W0N5For Sale
- C$521,6004 bd3 ba1.6k sqft1060 14th Ave NW, Edmonton, AB T6T2S3For Sale
Similar homes
- C$493,4973 bd3 ba1.6k sqft1408 11th St NW, Edmonton, AB T6T 0V9For Sale
 MLS ID #E4496094, Wally Karout, Royal Lepage Arteam Realty. RAE
 - C$501,6003 bd3 ba1.5k sqft932 18th Ave NW, Edmonton, AB T6T 2N2For Sale
 MLS ID #E4475086, David Lam, Exp Realty. RAE
 - C$504,6003 bd3 ba1.5k sqft924 18th Ave NW, Edmonton, AB T6T 2N2For Sale
 MLS ID #E4477894, Joe Tolvay, Exp Realty. RAE
 - C$502,6003 bd3 ba1.5k sqft921 19th Ave NW, Edmonton, AB T6T 2K8For Sale
 MLS ID #E4470952, David Lam, Exp Realty. RAE
 - C$504,6003 bd3 ba1.5k sqft913 19th Ave NW, Edmonton, AB T6T 2K8For SaleMLS ID #E4471922, David Lam, Exp Realty. RAE
- C$505,6003 bd3 ba1.5k sqft922 18th Ave NW, Edmonton, AB T6T 2N2For SaleMLS ID #E4473929, David Lam, Exp Realty. RAE
- C$566,9974 bd3 ba1.9k sqft952 17th Ave NW, Edmonton, AB T6T 2N4For SaleMLS ID #E4495723, Wally Karout, Royal Lepage Arteam Realty. RAE
- C$512,6003 bd3 ba1.5k sqft930 18th Ave NW, Edmonton, AB T6T 2N2For SaleMLS ID #E4473794, Joe Tolvay, Exp Realty. RAE
- C$493,4973 bd3 ba1.6k sqft1410 11th St NW, Edmonton, AB T6T 0V9For SaleMLS ID #E4496098, Wally Karout, Royal Lepage Arteam Realty. RAE
- C$511,6003 bd3 ba1.5k sqft928 18th Ave NW, Edmonton, AB T6T 2N2For SaleMLS ID #E4473725, David Lam, Exp Realty. RAE
- C$510,6003 bd3 ba1.5k sqft919 19th Ave NW, Edmonton, AB T6T 2K8For SaleMLS ID #E4471654, David Lam, Exp Realty. RAE
- C$400,0003 bd3 ba1.3k sqft2707 Orchards Rd SW, Edmonton, AB T6X 2M9For SaleMLS ID #E4498129, Michelle Gredling, Liv Real Estate. RAE
- C$479,9003 bd3 ba1.4k sqft772 Mattson Dr, Edmonton, AB T6X 3J2For SaleMLS ID #E4488029, Peter F Estephan, KIC Realty. RAE
- C$624,2223 bd3 ba1.9k sqft1535 11th Ave NW, Edmonton, AB T6T 2H3For SaleMLS ID #E4477311, Wally Karout, Royal Lepage Arteam Realty. RAE
- C$650,0003 bd3 ba2.1k sqft927 18th Ave NW, Edmonton, AB T6T 2N2For SaleMLS ID #E4490073, Matthew G Harrison, MaxWell Challenge Realty. RAE
- C$685,6003 bd3 ba2.2k sqft939 18th Ave NW, Edmonton, AB T6T 2N2For SaleMLS ID #E4476536, Joe Tolvay, Exp Realty. RAE
- C$490,0003 bd3 ba1.6k sqft424 176th Ave NW, Edmonton, AB T5Y 3V6For SaleMLS ID #E4494083, Matthew G Harrison, MaxWell Challenge Realty. RAE
- C$499,0004 bd4 ba1.6k sqft4853 Alwood Point E, Edmonton, AB T6W 4N1For SaleMLS ID #E4490213, Michelle Elliott, Exp Realty. RAE
- C$488,0003 bd3 ba1.4k sqft4235 Chichak Close SW, Edmonton, AB T6W 4B3For SaleMLS ID #E4490947, Moe Ahmad, Sable Realty. RAE
- C$672,6004 bd3 ba2.4k sqft1315 11th Ave NW, Edmonton, AB T6T 2H3For SaleMLS ID #E4470953, David Lam, Exp Realty. RAE
- Alberta
- Division No. 11
- Edmonton
- T6T 2S3
- The Meadows
- 1040 14th Ave NW
Nearby cities
Nearby neighborhoods
Nearby zip codes
Other Edmonton Topics
