This warmly inviting 4 bedroom, 2.5 bath tucked in premier Cross Creek Estates features a gorgeous inground pool and an expansive, fenced backyard ideally tailored for seamless indoor-outdoor living! With a floor plan designed for flow and function, this home has a living room with fireplace, main level den, stainless appliance package in the equipped kitchen with dining bar and a formal dining room! Rich wood and ceramic tiled flooring throughout, the primary ensuite boasts walk-in closets, a spa bath with jet tub and shower, while the 3 additional bedrooms are nice sized and share the secondary bath! Lovely backyard ready for fun games, bbq's, parties and play! New roof in 2024, too! This home offers the ultimate personal oasis for relaxation and entertaining just minutes from local dining, shopping, services and recreation!
Contingent
Price cut: $15K (6/7)
$474,900
1040 Cross Creek Dr, Uniontown, PA 15401
4beds
2,952sqft
:
Get pre-qualified$3,016/mo
Single Family Residence
Built in 2004
0.5 Acres Lot
$466,300 Zestimate®
$161/sqft
$8/mo HOA
What's special
Gorgeous inground poolMain level denDining barFormal dining room
- 83 days |
- 154 |
- 3 |
Likely to sell faster than
Zillow last checked:
Listing updated:
Listed by:
Joanne Savini 724-437-7740,
HOWARD HANNA MYERS REAL ESTATE SERVICES 724-437-7740
Source: WPMLS,MLS#: 1754283 Originating MLS: West Penn Multi-List
Originating MLS: West Penn Multi-ListFacts & features
Interior
Bedrooms & bathrooms
- Bedrooms: 4
- Bathrooms: 3
- Full bathrooms: 2
- 1/2 bathrooms: 1
Primary bedroom
- Level: Upper
- Dimensions: 22x17
Bedroom 2
- Level: Upper
- Dimensions: 12x12
Bedroom 3
- Level: Upper
- Dimensions: 13x11
Bedroom 4
- Level: Upper
- Dimensions: 12x11
Den
- Level: Main
- Dimensions: 13x11
Dining room
- Level: Main
- Dimensions: 13x18
Kitchen
- Level: Main
- Dimensions: 19x11
Living room
- Level: Main
- Dimensions: 15x15
Heating
- Forced Air, Gas
Cooling
- Central Air
Appliances
- Included: Some Electric Appliances, Dishwasher, Disposal, Microwave, Refrigerator, Stove
Features
- Jetted Tub, Pantry
- Flooring: Carpet, Ceramic Tile, Other
- Basement: Full
- Number of fireplaces: 1
- Fireplace features: Family/Living/Great Room
Interior area
- Total structure area: 2,952
- Total interior livable area: 2,952 sqft
Property
Parking
- Total spaces: 4
- Parking features: Attached, Garage, Off Street, Garage Door Opener
- Has attached garage: Yes
Features
- Levels: Two
- Stories: 2
- Has spa: Yes
Lot
- Size: 0.5 Acres
- Dimensions: 106 x 239 x 104 x 218
Details
- Parcel number: 3427039740
Construction
Type & style
- Home type: SingleFamily
- Architectural style: Two Story
- Property subtype: Single Family Residence
Materials
- Brick, Vinyl Siding
- Roof: Asphalt
Condition
- Resale
- Year built: 2004
Utilities & green energy
- Sewer: Public Sewer
- Water: Public
Community & HOA
Community
- Subdivision: Cross Creek Estates
HOA
- Has HOA: Yes
- HOA fee: $95 annually
Location
- Region: Uniontown
Financial & listing details
- Price per square foot: $161/sqft
- Tax assessed value: $257,240
- Annual tax amount: $7,779
- Date on market: 5/18/2026
Estimated market value
$466,300
$443,000 - $490,000
$2,957/mo
Price history
| Date | Event | Price |
|---|---|---|
| 6/25/2026 | Contingent | $474,900$161/sqft |
Source:  WPMLS #1754283 Report a problem WPMLS #1754283 Report a problem | ||
| 6/7/2026 | Price change | $474,900-3.1%$161/sqft |
Source: WPMLS #1754283 Report a problem | ||
| 6/1/2026 | Price change | $489,900-2%$166/sqft |
Source: WPMLS #1754283 Report a problem | ||
| 5/18/2026 | Listed for sale | $499,900+11.1%$169/sqft |
Source: WPMLS #1754283 Report a problem | ||
| 1/17/2023 | Sold | $450,000-5.3%$152/sqft |
Source: WPMLS #1575023 Report a problem | ||
| 11/16/2022 | Contingent | $475,000$161/sqft |
Source: WPMLS #1575023 Report a problem | ||
| 10/26/2022 | Price change | $475,000-3.1%$161/sqft |
Source: WPMLS #1575023 Report a problem | ||
| 9/21/2022 | Price change | $490,000-5.8%$166/sqft |
Source: WPMLS #1575023 Report a problem | ||
| 9/8/2022 | Listed for sale | $520,000+33%$176/sqft |
Source: WPMLS #1575023 Report a problem | ||
| 6/13/2016 | Sold | $391,000-1.5%$132/sqft |
Source: WPMLS #1218370 Report a problem | ||
| 4/18/2016 | Pending sale | $397,000$134/sqft |
Source: COLDWELL BANKER LAUREL RIDGE REALTY #1218370 Report a problem | ||
| 4/18/2016 | Listed for sale | $397,000$134/sqft |
Source: COLDWELL BANKER LAUREL RIDGE REALTY #1218370 Report a problem | ||
Public tax history
| Year | Property taxes | Tax assessment |
|---|---|---|
| 2025 | $7,341 | $257,240 |
| 2024 | $7,341 +7% | $257,240 |
| 2023 | $6,860 | $257,240 |
| 2022 | $6,860 +0.9% | $257,240 |
| 2021 | $6,796 +2.9% | $257,240 |
| 2020 | $6,607 +12.8% | $257,240 +107.2% |
| 2018 | $5,856 | $124,170 |
| 2017 | -- | $124,170 |
| 2016 | -- | $124,170 |
| 2015 | -- | $124,170 -50% |
| 2014 | -- | $248,340 |
| 2013 | -- | -- |
| 2012 | -- | -- |
| 2011 | -- | -- |
| 2010 | -- | -- |
| 2009 | -- | -- |
| 2007 | -- | -- |
Find assessor info on the county website
Monthly payment
Est. payment
Payment breakdown
Explore the cost of this home by adjusting the details. Changes won't be saved.Climate risks
Neighborhood: 15401
Nearby schools
GreatSchools rating
- 5/10Hutchinson El SchoolGrades: K-5Distance: 1.2 mi
- 6/10Laurel Highlands Middle SchoolGrades: 6-8Distance: 2.4 mi
- 4/10Laurel Highlands Senior High SchoolGrades: 9-12Distance: 3.1 mi
Schools provided by the listing agent
- District: Laurel High
Source: WPMLS. This data may not be complete. We recommend contacting the local school district to confirm school assignments for this home.
- $35,112-- bd-- ba-- sqftCross Creek Dr, Uniontown, PA 15401Off Market
- $440,0004 bd3 ba2.6k sqft1044 Cross Creek Dr, Uniontown, PA 15401Sold

- $326,8002 bd2 ba1.5k sqft1054 Cross Creek Dr, Uniontown, PA 15401Off Market
- $322,5002 bd2 ba1.5k sqft1056 Cross Creek Dr, Uniontown, PA 15401Off Market
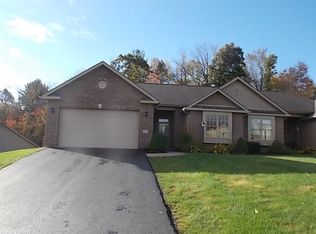
- $473,3003 bd2 ba1.7k sqft501 Stonebridge Ct, Uniontown, PA 15401Off Market
- $367,6003 bd2 ba1.6k sqft1055 Cross Creek Dr, Uniontown, PA 15401Off Market
- $518,0004 bd2 ba2.9k sqft1048 Cross Creek Dr, Uniontown, PA 15401Off Market
- $379,1003 bd2 ba1.6k sqft1058 Cross Creek Dr, Uniontown, PA 15401Off Market
A local agent can set up tours, give advice and negotiate with sellers.
A local lender can help you make sure your offer is ready when you are.
Similar homes
- $499,0004 bd4 ba2.7k sqft143 Heritage Hills Rd, Uniontown, PA 15401For Sale
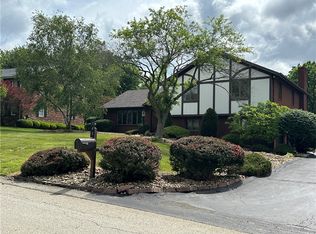 MLS ID #1768025, Suzanne Frank. WPMLS
 - $479,9003 bd3 ba2k sqft1104 Cross Creek Dr, Uniontown, PA 15401For Sale
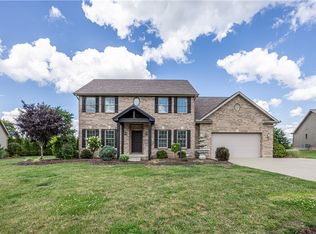 MLS ID #1768848, Jeffrey Dennis. WPMLS
 - $499,0004 bd3 ba3.4k sqft87 Farmview Dr, Uniontown, PA 15401For Sale
 MLS ID #1762902, Shelley Sharp. WPMLS
 - $495,0003 bd3 ba3.3k sqft135 Regency Dr, Uniontown, PA 15401For Sale
 MLS ID #1768137, Tammy Jobes. WPMLS
 - $449,9004 bd3 ba2.8k sqft128 Southwood Dr, Uniontown, PA 15401For SaleMLS ID #1763378, Mario A Rudolph. WPMLS
- $475,0003 bd5 ba2.7k sqft1147 N Gallatin Avenue Ext, Uniontown, PA 15401For SaleMLS ID #1763675, Ron Lovelace. WPMLS
- $350,0003 bd3 ba2.3k sqft113 Heritage Hills Rd, Uniontown, PA 15401For SaleMLS ID #1760463, Nicolas Faieta. WPMLS
- $430,0003 bd2 ba1.8k sqft237 Willow Way, Uniontown, PA 15401For SaleMLS ID #1767900, Michele Vasiloff. WPMLS
- $425,0003 bd3 ba1.7k sqft305 Meadowlark Dr, Uniontown, PA 15401For Sale By Owner
- $369,9004 bd2 ba3k sqft443 Duck Hollow Rd, Uniontown, PA 15401For SaleMLS ID #1758777, Randy Smitley. WPMLS
- $320,0003 bd3 ba1.8k sqft174 Hague Ln, Uniontown, PA 15401For SaleMLS ID #1768059, Derek Greene. WPMLS
- $550,0004 bd5 ba2.7k sqft114 Locust St, Hopwood, PA 15445For SaleMLS ID #1721905, Paul Bortz. WPMLS
- $299,9005 bd3 ba2.5k sqft60 Ben Lomond St, Uniontown, PA 15401For SaleMLS ID #1768280, DJ Fairley. WPMLS
- $340,0003 bd2 ba1.9k sqft1102 Cross Creek Dr, Uniontown, PA 15401For SaleMLS ID #1764216, Jeffrey Dennis. WPMLS
- $355,0003 bd2 ba2k sqft103 Long Ridge Ln, Uniontown, PA 15401For SaleMLS ID #1759777, Jennifer Solomon. WPMLS
- $359,9004 bd3 ba2.1k sqft57 Russ St, Uniontown, PA 15401For SaleMLS ID #1744161, Christopher Johnson. WPMLS
- $495,0002 bd3 ba2k sqft81 Baron Ct, Uniontown, PA 15401For SaleMLS ID #1716666, Paul Bortz. WPMLS
- $279,9005 bd3 ba2.6k sqft15 Kensington Cir, Uniontown, PA 15401For SaleMLS ID #1767005, Shelley Sharp. WPMLS
- $349,9004 bd2 ba1.8k sqft7893 National Pike, Uniontown, PA 15401For SaleMLS ID #1760003, Shannon Muma-Wallace. WPMLS
- $289,9003 bd2 ba2.3k sqft204 David Dr, Uniontown, PA 15401For SaleMLS ID #1756878, Paul Bortz. WPMLS
