Welcome to this stunning contemporary home nestled on a quiet, sleepy street in one of the area's most gorgeous neighborhoods. Boasting 4 bedrooms and 3 bathrooms, this beautifully maintained residence offers the perfect blend of modern style, warmth, and functionality. Step inside and be captivated by the dramatic cathedral ceilings, breathtaking floor-to-ceiling windows, and an abundance of natural light pouring throughout the home. The impressive soaring stone fireplace creates a striking focal point in the main living space, adding both character and comfort. The beautifully updated kitchen is designed for both everyday living and entertaining, featuring gorgeous cabinetry, a massive center island, granite countertops, and stainless-steel appliances. Retreat to the spacious owner's suite complete with an updated spa-like bathroom and generous his-and-her closets. The finished lower level provides additional living and entertaining space perfect for a game room, media room, home gym, or guest area. Outside, enjoy the rare table-top flat backyard offering endless possibilities for outdoor entertaining, play, or relaxation.
For sale
Price cut: $10K (7/14)
$449,900
128 Southwood Dr, Uniontown, PA 15401
4beds
2,830sqft
Single Family Residence
Built in 1979
0.35 Acres Lot
$439,700 Zestimate®
$159/sqft
$-- HOA
What's special
Rare table-top flat backyardQuiet sleepy streetBreathtaking floor-to-ceiling windowsAbundance of natural lightBeautifully updated kitchenMassive center islandGorgeous cabinetry
- 47 days |
- 630 |
- 44 |
Likely to sell faster than
Zillow last checked:
Listing updated:
Listed by:
Mario A Rudolph 412-882-9100,
HOWARD HANNA REAL ESTATE SERVICES 412-882-9100
Source: WPMLS,MLS#: 1763378 Originating MLS: West Penn Multi-List
Originating MLS: West Penn Multi-ListFacts & features
Interior
Bedrooms & bathrooms
- Bedrooms: 4
- Bathrooms: 3
- Full bathrooms: 3
Primary bedroom
- Level: Upper
- Dimensions: 15x18
Bedroom 2
- Level: Main
- Dimensions: 11x13
Bedroom 3
- Level: Main
- Dimensions: 12x13
Bedroom 4
- Level: Main
- Dimensions: 12x13
Family room
- Level: Main
- Dimensions: 13x16
Game room
- Level: Lower
- Dimensions: 16x40
Kitchen
- Level: Main
- Dimensions: 16x25
Laundry
- Dimensions: 6x10
Living room
- Level: Main
- Dimensions: 17x27
Heating
- Gas, Hot Water
Cooling
- Electric
Appliances
- Included: Some Electric Appliances, Dryer, Dishwasher, Microwave, Refrigerator, Stove, Washer
Features
- Kitchen Island, Window Treatments
- Flooring: Ceramic Tile, Hardwood
- Windows: Window Treatments
- Basement: Finished,Interior Entry
- Number of fireplaces: 1
Interior area
- Total structure area: 2,830
- Total interior livable area: 2,830 sqft
Property
Parking
- Total spaces: 2
- Parking features: Attached, Garage, Garage Door Opener
- Has attached garage: Yes
Features
- Levels: One and One Half
- Stories: 1.5
- Pool features: None
Lot
- Size: 0.35 Acres
- Dimensions: 97 x 161 x 150 x 213
Details
- Parcel number: 34120255
Construction
Type & style
- Home type: SingleFamily
- Architectural style: Contemporary
- Property subtype: Single Family Residence
Materials
- Frame, Stone
- Roof: Asphalt
Condition
- Resale
- Year built: 1979
Utilities & green energy
- Sewer: Public Sewer
- Water: Public
Community & HOA
Location
- Region: Uniontown
Financial & listing details
- Price per square foot: $159/sqft
- Tax assessed value: $162,870
- Annual tax amount: $4,925
- Date on market: 7/6/2026
Estimated market value
$439,700
$418,000 - $462,000
$2,532/mo
Price history
| Date | Event | Price |
|---|---|---|
| 7/14/2026 | Price change | $449,900-2.2%$159/sqft |
Source:  WPMLS #1763378 Report a problem WPMLS #1763378 Report a problem | ||
| 6/1/2026 | Price change | $459,900-2.1%$163/sqft |
Source: WPMLS #1753868 Report a problem | ||
| 5/15/2026 | Listed for sale | $469,900+17.5%$166/sqft |
Source: WPMLS #1753868 Report a problem | ||
| 3/6/2025 | Sold | $400,000-7%$141/sqft |
Source: WPMLS #1651938 Report a problem | ||
| 1/12/2025 | Pending sale | $430,000$152/sqft |
Source: WPMLS #1651938 Report a problem | ||
| 11/26/2024 | Price change | $430,000-2.3%$152/sqft |
Source: WPMLS #1651938 Report a problem | ||
| 8/13/2024 | Price change | $440,000-5.4%$155/sqft |
Source: WPMLS #1651938 Report a problem | ||
| 6/27/2024 | Price change | $465,000-4.1%$164/sqft |
Source: WPMLS #1651938 Report a problem | ||
| 5/3/2024 | Listed for sale | $485,000$171/sqft |
Source: WPMLS #1651938 Report a problem | ||
Public tax history
| Year | Property taxes | Tax assessment |
|---|---|---|
| 2025 | $4,648 | $162,870 |
| 2024 | $4,648 +7% | $162,870 |
| 2023 | $4,343 | $162,870 |
| 2022 | $4,343 +0.9% | $162,870 |
| 2021 | $4,303 +2.9% | $162,870 |
| 2020 | $4,183 +8.9% | $162,870 +100% |
| 2018 | $3,841 | $81,435 |
| 2017 | -- | $81,435 |
| 2016 | -- | $81,435 |
| 2015 | -- | $81,435 -50% |
| 2014 | -- | $162,870 |
| 2013 | -- | -- |
| 2012 | -- | -- |
| 2011 | -- | -- |
| 2010 | -- | -- |
| 2009 | -- | -- |
| 2007 | -- | -- |
| 2006 | -- | -- |
| 2005 | -- | -- |
| 2004 | -- | -- |
| 2003 | -- | -- |
| 2002 | -- | -- |
| 2000 | -- | -- |
Find assessor info on the county website
Monthly payment
Est. payment
Payment breakdown
Explore the cost of this home by adjusting the details. Changes won't be saved.Climate risks
Neighborhood: 15401
Nearby schools
GreatSchools rating
- 6/10Hatfield El SchoolGrades: K-5Distance: 1.3 mi
- 6/10Laurel Highlands Middle SchoolGrades: 6-8Distance: 0.5 mi
- 4/10Laurel Highlands Senior High SchoolGrades: 9-12Distance: 2.6 mi
Schools provided by the listing agent
- District: Laurel High
Source: WPMLS. This data may not be complete. We recommend contacting the local school district to confirm school assignments for this home.
- $374,3004 bd3 ba1.9k sqft126 Southwood Dr, Uniontown, PA 15401Off Market
- $580,0003 bd5 ba4.2k sqft130 Southwood Dr, Uniontown, PA 15401Sold
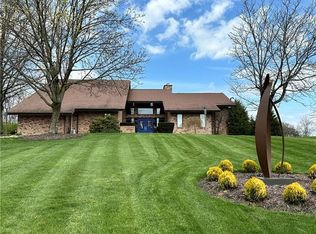
- $409,8003 bd2 ba2.4k sqft121 Southwood Dr, Uniontown, PA 15401Off Market
- $28,560-- bd-- ba-- sqftSouthwood Dr, UNIONTOWN, PA 15401Off Market
- $194,5000.34 acres124 Southwood Dr, Uniontown, PA 15401Off Market
- $361,0003 bd2 ba1.6k sqft123 Southwood Dr, Uniontown, PA 15401Off Market
- $502,2004 bd3 ba2.9k sqft132 Southwood Dr, Uniontown, PA 15401Off Market
- $350,5003 bd2 ba2.1k sqft119 Southwood Dr, Uniontown, PA 15401Off Market
A local agent can set up tours, give advice and negotiate with sellers.
A local lender can help you make sure your offer is ready when you are.
Similar homes
- $499,0004 bd4 ba2.7k sqft143 Heritage Hills Rd, Uniontown, PA 15401For Sale
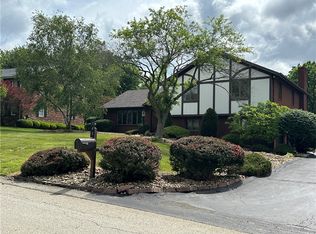 MLS ID #1768025, Suzanne Frank. WPMLS
 - $499,0004 bd3 ba3.4k sqft87 Farmview Dr, Uniontown, PA 15401For Sale
 MLS ID #1762902, Shelley Sharp. WPMLS
 - $479,9003 bd3 ba2k sqft1104 Cross Creek Dr, Uniontown, PA 15401For Sale
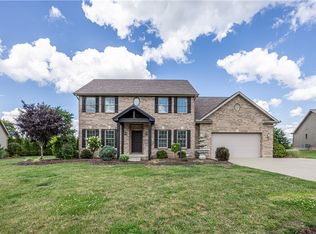 MLS ID #1768848, Jeffrey Dennis. WPMLS
 - $475,0003 bd5 ba2.7k sqft1147 N Gallatin Avenue Ext, Uniontown, PA 15401For Sale
 MLS ID #1763675, Ron Lovelace. WPMLS
 - $359,9004 bd3 ba2.1k sqft57 Russ St, Uniontown, PA 15401For SaleMLS ID #1744161, Christopher Johnson. WPMLS
- $335,0004 bd4 ba2.6k sqft1019 Kimberly Dr, Uniontown, PA 15401For SaleMLS ID #1769923, John Fincham. WPMLS
- $350,0003 bd3 ba2.3k sqft113 Heritage Hills Rd, Uniontown, PA 15401For SaleMLS ID #1760463, Nicolas Faieta. WPMLS
- $359,0004 bd2 ba3k sqft443 Duck Hollow Rd, Uniontown, PA 15401For SaleMLS ID #1758777, Randy Smitley. WPMLS
- $620,0005 bd5 ba3.4k sqft501 Mary Ln, Uniontown, PA 15401For SaleMLS ID #1769312, Gina Liptak. WPMLS
- $349,9004 bd2 ba1.8k sqft7893 National Pike, Uniontown, PA 15401For SaleMLS ID #1760003, Shannon Muma-Wallace. WPMLS
- $320,0003 bd3 ba1.8k sqft174 Hague Ln, Uniontown, PA 15401For SaleMLS ID #1768059, Derek Greene. WPMLS
- $299,9005 bd3 ba2.5k sqft60 Ben Lomond St, Uniontown, PA 15401For SaleMLS ID #1768280, DJ Fairley. WPMLS
- $430,0003 bd2 ba1.8k sqft237 Willow Way, Uniontown, PA 15401For SaleMLS ID #1767900, Michele Vasiloff. WPMLS
- $298,0003 bd3 ba1.7k sqft111 Mae Ln, Uniontown, PA 15401For SaleMLS ID #1763520, Sydney Petrowski. WPMLS
- $475,0003 bd3 ba2.3k sqft214 Bortz Rd, Pt Marion, PA 15474For SaleMLS ID #10166537, JEFF STEWART. NCWV REIN
- $299,9003 bd2 ba2.2k sqft38 Hillcrest Ln, Uniontown, PA 15401For SaleMLS ID #1762944, Joe Gulino. WPMLS
- $279,9005 bd3 ba2.6k sqft15 Kensington Cir, Uniontown, PA 15401For SaleMLS ID #1767005, Shelley Sharp. WPMLS
- $475,0003 bd4 ba3.3k sqft5297 Compressor Station Rd, Bruceton Mills, WV 26525For SaleMLS ID #10166273, JONATHAN CONNER. NCWV REIN
- $550,0004 bd5 ba2.7k sqft114 Locust St, Hopwood, PA 15445For SaleMLS ID #1721905, Paul Bortz. WPMLS
- $279,9003 bd3 ba1.6k sqft100 Nassau St, Uniontown, PA 15401For SaleMLS ID #1762134, Laura Shoaf. WPMLS
