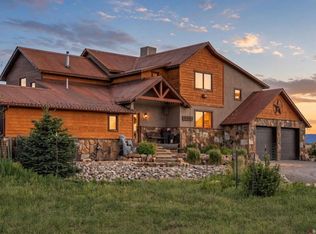
Privacy, Views & Flexible Mountain Living Set on a private double lot in Eagle Hill Ranch, this distinctive 3,860-square-foot property offers an exceptional combination of privacy, space, flexibility, and extraordinary mountain views. With 3 bedrooms, 2½ baths, and two spacious flex rooms, the home provides abundant room to adapt to your lifestyle. The flex rooms offer valuable additional living space ideal for a family room, office, guest space, studio, gym, media room, or creative retreat. Their versatility makes it possible to enjoy the benefits of additional living areas without being limited by a traditional bedroom count. The views are truly remarkable, with expansive panoramas toward the Cimarron Mountains, Mount Sneffels, the Sneffels range and Pleasant Valley.
For sale
Price cut: $205K (9/24)
$1,995,000
1040 Golden Eagle Trl, Ridgway, CO 81432
3beds
--sqft
Single Family Residence
Built in 1995
2.74 Acres Lot
$1,890,700 Zestimate®
$--/sqft
$-- HOA
What's special
Extraordinary mountain viewsPrivate double lotValuable additional living spaceTwo spacious flex rooms
- 43 days
- 237
- 12
Zillow last checked:
Listing updated:
Listed by:
John S. Burchmore 970-708-0667,
LIV Sotheby's International Realty - Mountain Village
Source: TRIDEMLS,MLS#: 44848
Facts & features
Interior
Bedrooms & bathrooms
- Bedrooms: 3
- Bathrooms: 3
- Full bathrooms: 2
- 1/2 bathrooms: 1
Heating
- Radiant Floor
Features
- Basement: Crawl Space
- Number of fireplaces: 2
- Fireplace features: 2
Video & virtual tour
Property
Parking
- Parking features: Heated Garage
Features
- Has spa: Yes
Lot
- Size: 2.74 Acres
- Features: Cul-De-Sac
Details
- Parcel number: R003663
Construction
Type & style
- Home type: SingleFamily
- Property subtype: Single Family Residence
Materials
- Frame, Wood (Natural), Stone
- Roof: Asphalt
Condition
- New construction: No
- Year built: 1995
Utilities & green energy
- Water: Public
Community & HOA
Community
- Subdivision: Eagle Hill Ranch
HOA
- Has HOA: Yes
- Amenities included: Clubhouse
- Services included: Management
- HOA name: www.eaglehillranch.org
Location
- Region: Ridgway
Financial & listing details
- Tax assessed value: $1,311,140
- Annual tax amount: $4,772
- Date on market: 8/21/2026
Estimated market value
$1,890,700
$1.80M - $1.99M
$5,074/mo
Price history
| Date | Event | Price |
|---|---|---|
| 9/24/2026 | Price change | $1,995,000-9.3% |
Source:  CREN #838164 Report a problem CREN #838164 Report a problem | ||
| 8/16/2026 | Listed for sale | $2,200,000+182.1% |
Source: CREN #838164 Report a problem | ||
| 11/19/2018 | Sold | $780,000-1.9% |
Source: GJARA #20172794 Report a problem | ||
| 10/3/2018 | Pending sale | $794,900 |
Source: United Country Sneffels Realty #732435 Report a problem | ||
| 7/29/2018 | Price change | $794,900-8.1% |
Source: United Country Sneffels Realty #732435 Report a problem | ||
| 6/18/2018 | Listed for sale | $865,000+33.1% |
Source: United Country Sneffels Realty #732435 Report a problem | ||
| 12/27/2012 | Sold | $650,000 |
Source:  TRIDEMLS #27744 Report a problem TRIDEMLS #27744 Report a problem | ||
Public tax history
| Year | Property taxes | Tax assessment |
|---|---|---|
| 2025 | $4,736 +0.7% | $81,940 -4.7% |
| 2024 | $4,702 +12.4% | $85,980 -24.3% |
| 2023 | $4,184 +6.9% | $113,600 +61.7% |
| 2022 | $3,914 +11.7% | $70,270 -2.8% |
| 2021 | $3,504 | $72,300 +28.9% |
| 2020 | $3,504 -3% | $56,080 -0.7% |
| 2019 | $3,612 +0.4% | $56,470 -0.3% |
| 2018 | $3,598 | $56,630 |
| 2017 | -- | $56,630 +5.3% |
| 2016 | -- | $53,770 |
| 2015 | -- | $53,770 +0.1% |
| 2012 | -- | $53,740 |
| 2011 | -- | $53,740 -24% |
| 2009 | -- | $70,740 |
Find assessor info on the county website
Monthly payment
Est. payment
Payment breakdown
Explore the cost of this home by adjusting the details. Changes won't be saved.Climate risks
Neighborhood: 81432
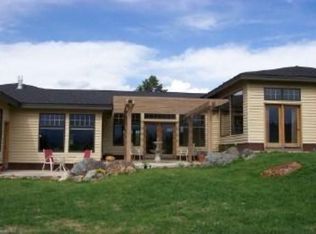
- $1,719,4003 bd3 ba4.1k sqft1064 Golden Eagle Trl, Ridgway, CO 81432Off Market
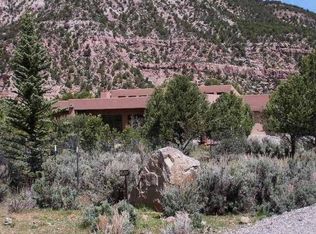
- $1,291,9003 bd2 ba2.2k sqft945 Golden Eagle Trl, Ridgway, CO 81432Off Market
- $1,149,5003 bd2 ba2.3k sqft985 Golden Eagle Trl, Ridgway, CO 81432Off Market
- $2,075,3006 bd4 ba4.7k sqft120 Quarter Horse Ln, Ridgway, CO 81432Off Market
Similar homes
- $1,749,0003 bd3 ba-- sqft800 Golden Eagle Trl, Ridgway, CO 81432For Sale
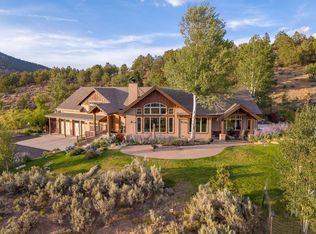
 MLS ID #44666, Amanda F. Swain. TRIDEMLS
 - $2,250,0004 bd3 ba3.5k sqft236 Quarter Horse Lane, Ridgway, CO 81432For Sale
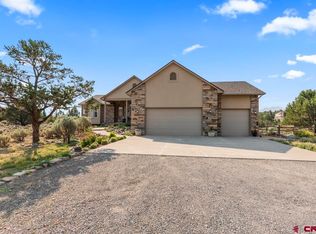
 MLS ID #836717, Shawn Vang. CREN
 - $1,895,0003 bd3 ba2.9k sqft200 Rabbit Brush Court, Ridgway, CO 81432For Sale
 MLS ID #837946, Tammy Monroe. CREN
 - $2,247,6004 bd5 ba4.6k sqft210 Sweetwater Drive, Ridgway, CO 81432For Sale
 MLS ID #838945, Todd Schroedel. CREN
 - $1,845,0003 bd5 ba4.1k sqft221 Waterview Lane, Ridgway, CO 81432For SaleMLS ID #833978, Todd Schroedel. CREN
- $2,095,0003 bd3 ba3.9k sqft626 River Park Drive, Ridgway, CO 81432For SaleMLS ID #837655, Lee Ann Parden. CREN
- $1,295,0003 bd3 ba3.4k sqft819 Pine Drive, Ridgway, CO 81432For SaleMLS ID #836478, Anthony Litschewski. CREN
- $1,164,0003 bd3 ba2.2k sqft2190 Ponderosa Drive, Ridgway, CO 81432For SaleMLS ID #839228, Donna Whiskeman. CREN
- $1,750,0002 bd3 ba-- sqft200 Pleasant Valley Dr, Ridgway, CO 81432For SaleMLS ID #44796, Kristen Hughes. TRIDEMLS
- $2,495,0004 bd3 ba-- sqft521 Waterview Ln, Ridgway, CO 81432For SaleMLS ID #44872, Anne-Britt Ostlund. TRIDEMLS
- $2,349,0006 bd4 ba-- sqft228 Pleasant Valley Ct, Ridgway, CO 81432For SaleMLS ID #44640, Daniel Dockray. TRIDEMLS
- $1,625,0005 bd4 ba3.5k sqft602 Chipeta Drive, Ridgway, CO 81432For SaleMLS ID #835388, Chase Girard. CREN
- $1,695,0004 bd4 ba3.5k sqft755 N Laura Street, Ridgway, CO 81432For SaleMLS ID #834037, Mistalyn Kuzov. CREN
- $1,245,0003 bd4 ba-- sqft79 Cedar Ln E, Ridgway, CO 81432For SaleMLS ID #44681, Francesco D Moceri. TRIDEMLS
- $1,495,0003 bd2 ba-- sqft456 Ridge Rd, Ridgway, CO 81432For SaleMLS ID #44616, Anne-Britt Ostlund. TRIDEMLS
- $1,300,0003 bd3 ba4.4k sqft590 Palomino Trail, Ridgway, CO 81432For SaleMLS ID #838811, Quay Reinert. CREN
- $1,585,0003 bd3 ba-- sqft19 Marten Ct, Ridgway, CO 81432For SaleMLS ID #44751, Paige MacIntire. TRIDEMLS
