COME SEE THE AWESOME NEW AMENITY CENTER! Welcome to resort-style living in the sought-after Horizons 55+ community at Summers Corner. This like-new Lennar Hampton home offers 1,503 sq ft of thoughtfully designed single-story living with 2 bedrooms, 2 baths, and a 2-car garage.Step inside to a bright, open floor plan featuring 9-foot ceilings and luxury vinyl plank flooring throughout--no carpet anywhere! The spacious great room flows into a gourmet kitchen with stainless steel appliances, quartz countertops, a generous island, gas range, and pantry. The primary suite boasts trey ceilings, a huge walk-in closet, and a spa-like bath with dual vanity, separate water closet, linen storage, and a zero-entry tiled shower with both overhead and handheld sprayers.The second bedroom is generously sized, and the guest bath offers a tub/shower combo. Enjoy morning coffee on the private screened porch or relax on the patio beneath the charming pergola. A low wall creates a perfect spot for a small pet enclosure. The fenced backyard overlooks protected wooded space for ultimate privacy. Additional highlights include a handy cloak closet at the entry, laundry room with washer/dryer (conveying), gas heat, irrigation system, rain gutters, and pull-down attic storage. Horizons delivers an active 55+ lifestyle with a soon-to-open amenity center featuring indoor/outdoor pools, fitness center, tennis, pickleball, bocce, walking trails, and a grand 26,000 sq ft clubhouse. Lawn maintenance and trash are included. This is affordable elegance in a vibrant community where new friendships and adventures await!
Active
$330,000
1040 Grace Field Ave, Summerville, SC 29485
2beds
1,503sqft
:
Get pre-qualified$1,999/mo
Single Family Residence
Built in 2024
4,791 Square Feet Lot
$327,200 Zestimate®
$220/sqft
$-- HOA
What's special
Pull-down attic storageSpacious great roomGenerous islandRain guttersPrivate screened porchStainless steel appliancesIrrigation system
- 34 days |
- 303 |
- 16 |
Zillow last checked:
Listing updated:
Listed by:
Coldwell Banker Realty
Source: CTMLS,MLS#: 26017756
Facts & features
Interior
Bedrooms & bathrooms
- Bedrooms: 2
- Bathrooms: 2
- Full bathrooms: 2
Rooms
- Room types: Living/Dining Combo, Laundry, Pantry
Heating
- Central, Forced Air, Natural Gas
Cooling
- Central Air
Appliances
- Laundry: Laundry Room
Features
- Ceiling - Smooth, High Ceilings, Kitchen Island, Walk-In Closet(s), Pantry
- Flooring: Luxury Vinyl
- Windows: Window Treatments
- Has fireplace: No
Interior area
- Total structure area: 1,503
- Total interior livable area: 1,503 sqft
Property
Parking
- Total spaces: 2
- Parking features: Garage, Attached
- Attached garage spaces: 2
Features
- Levels: One
- Stories: 1
- Entry location: Ground Level
- Patio & porch: Screened
- Fencing: Back Yard
Lot
- Size: 4,791 Square Feet
- Features: 0 - .5 Acre, Level
Details
- Special conditions: 55+ Community,Retirement
Construction
Type & style
- Home type: SingleFamily
- Architectural style: Ranch
- Property subtype: Single Family Residence
Materials
- Vinyl Siding
- Foundation: Slab
- Roof: Architectural
Condition
- New construction: No
- Year built: 2024
Utilities & green energy
- Sewer: Private Sewer
- Utilities for property: Dominion Energy, Dorchester Cnty Water and Sewer Dept, Dorchester Cnty Water Auth, Summerville CPW
Green energy
- Green verification: HERS Index Score
Community & HOA
Community
- Features: Clubhouse, Fitness Center, Gated, Park, Pool, Tennis Court(s), Trash, Walk/Jog Trails
- Senior community: Yes
- Subdivision: Summers Corner
Location
- Region: Summerville
Financial & listing details
- Price per square foot: $220/sqft
- Date on market: 6/19/2026
- Listing terms: Any
Estimated market value
$327,200
$311,000 - $344,000
$2,206/mo
Price history
| Date | Event | Price |
|---|---|---|
| 6/19/2026 | Listed for sale | $330,000+7.2%$220/sqft |
Source:  CTMLS #26017756 Report a problem CTMLS #26017756 Report a problem | ||
| 11/19/2024 | Sold | $307,735$205/sqft |
Source: CTMLS #24025827 Report a problem | ||
| 10/12/2024 | Pending sale | $307,735$205/sqft |
Source: CTMLS #24025827 Report a problem | ||
| 10/2/2024 | Listed for sale | $307,735$205/sqft |
Source:  Lennar Homes Report a problem Lennar Homes Report a problem | ||
Public tax history
Tax history is unavailable.
Monthly payment
Est. payment
Payment breakdown
Explore the cost of this home by adjusting the details. Changes won't be saved.Climate risks
Neighborhood: 29485
Nearby schools
GreatSchools rating
- 7/10Sand Hill ElementaryGrades: PK-5Distance: 1 mi
- 6/10East Edisto MiddleGrades: 6-8Distance: 3.2 mi
- 8/10Ashley Ridge High SchoolGrades: 9-12Distance: 3.6 mi
Schools provided by the listing agent
- Elementary: Sand Hill
- Middle: East Edisto
- High: Ashley Ridge
Source: CTMLS. This data may not be complete. We recommend contacting the local school district to confirm school assignments for this home.
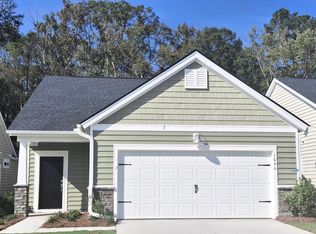
- $296,0502 bd2 ba1.5k sqft1046 Grace Field Ave, Summerville, SC 29485Sold
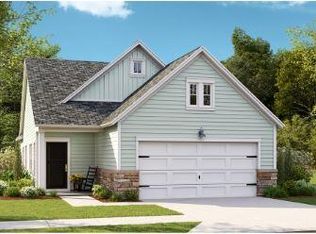
- $297,0052 bd2 ba1.5k sqft1032 Grace Field Ave, Summerville, SC 29485Sold
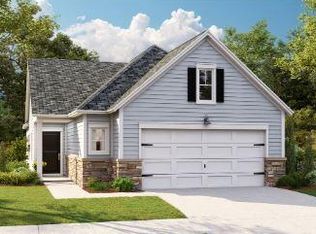
- $290,4952 bd2 ba1.5k sqft1020 Grace Field Ave, Summerville, SC 29485Sold
- $283,5002 bd2 ba1.5k sqft1019 Grace Field Ave, Summerville, SC 29485Sold

- $290,1652 bd2 ba1.5k sqft1041 Grace Field Ave, Summerville, SC 29485Sold
- $286,2252 bd2 ba1.5k sqft1028 Grace Field Ave, Summerville, SC 29483Sold
- $396,0653 bd2 ba1.9k sqft1266 Local St, Summerville, SC 29485Sold
- $440,4175 bd5 ba3.1k sqft136 Maritime Way, Summerville, SC 29485Sold
A local agent can set up tours, give advice and negotiate with sellers.
A local lender can help you make sure your offer is ready when you are.
Similar homes
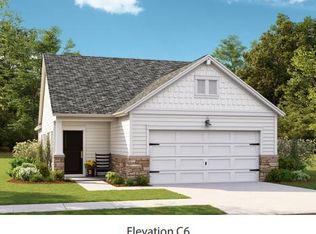

- $314,7502 bd2 ba1.5k sqft1014 Toadfish Run, Summerville, SC 29485New Construction
 CTMLS
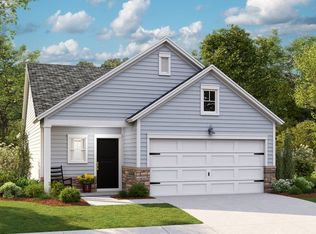
CTMLS - $372,0154 bd3 ba2k sqft1019 White Egret Run, Summerville, SC 29485New Construction
 CTMLS
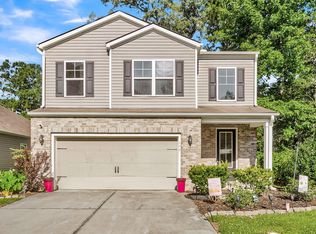
CTMLS - from $345,0003 bd2 ba1.4k sqftDRAKE Plan, Horizons at Summers Corner | 55+ : The Cottages, Summerville, SC 29485New Construction
 Lennar Homes
 - $325,0003 bd3 ba1.9k sqft195 Hickory Ridge Way, Summerville, SC 29483For Sale
 MLS ID #26020655, Caleb Pearson. CTMLS
 - from $369,5003 bd2 ba1.4k sqftPALMETTO Plan, Sweetgrass at Summers Corner : Carolina Collection, Summerville, SC 29485New ConstructionLennar Homes
- from $403,0003 bd2 ba1.7k sqftLITCHFIELD II Plan, Sweetgrass at Summers Corner : Arbor Collection, Summerville, SC 29485New ConstructionLennar Homes
- $359,9903 bd2 ba1.5k sqft5307 Cottage Landing Dr, Summerville, SC 29485New ConstructionMLS ID #26018532, Nicholas Schwartz. CTMLS
- from $411,0003 bd2 ba1.9k sqftCOLLINS Plan, Horizons at Summers Corner | 55+ : The Legends, Summerville, SC 29485New ConstructionLennar Homes
- $350,0004 bd3 ba1.9k sqft4395 Ocean Farm Dr, Summerville, SC 29485For SaleMLS ID #26007799, David Clausen. CTMLS
- from $403,5004 bd3 ba2.1k sqftPRIMROSE Plan, Sweetgrass at Summers Corner : Carolina Collection, Summerville, SC 29485New ConstructionLennar Homes
- $320,0003 bd3 ba1.7k sqft606 Snow Owl Dr, Summerville, SC 29486For SaleMLS ID #26017508, Roni Haskell. CTMLS
- $325,0003 bd2 ba1.2k sqft4410 Rice Mill Dr, Charleston, SC 29420For SaleMLS ID #26012089, Dave Friedman. CTMLS
- $335,9903 bd2 ba1.3k sqft7059 Windham Way, Ladson, SC 29456New ConstructionCTMLS
- $329,9903 bd2 ba1.3k sqft7071 Windham Way, Ladson, SC 29456New ConstructionCTMLS
- $289,5003 bd2 ba1.3k sqft4957 Trump St, North Charleston, SC 29420For SaleMLS ID #26019657, Mary Kathryn Nelson. CTMLS
- $333,1453 bd2 ba1.2k sqft3995 Aberfeldy Ln, Ravenel, SC 29470New ConstructionCTMLS
- $386,2003 bd2 ba2k sqft1060 Oyster Drill Dr, Summerville, SC 29485New ConstructionLennar Homes
- $379,5003 bd3 ba1.5k sqft5012 Buggs Ln, Summerville, SC 29485New ConstructionCTMLS
- $295,0003 bd3 ba1.4k sqft9779 Transplanter Cir, Ladson, SC 29456For SaleMLS ID #26019155, Cat Record. CTMLS
- $335,9903 bd2 ba1.3k sqft7044 Windham Way, Ladson, SC 29456New ConstructionCTMLS
