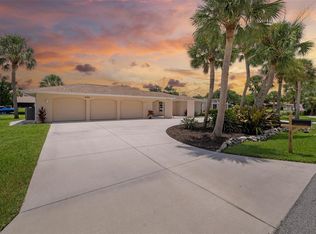
An exceptional opportunity awaits to create your dream waterfront retreat in one of Sarasota’s most desirable locations. This unique property offers the rare chance to either complete the existing structure to your exact specifications or design and build a custom home tailored to your vision. Set on a private, serene lot surrounded by lush greenery, the property provides a peaceful, tucked-away feel while still being remarkably close to everything Sarasota has to offer. Enjoy excellent boating water with direct access to Sarasota Bay and the Gulf, making it a true paradise for boating and water sport enthusiasts. The property is already equipped with a dock and boat lift, so you can start enjoying the waterfront lifestyle right away. Located on a quiet, tree-lined street, this homesite combines tranquility with convenience. You’ll be just minutes from Bayfront Park, downtown Sarasota’s vibrant shops and restaurants, the Ringling Museum, Sarasota-Bradenton International Airport, and the University Town Center. Whether you envision a modern coastal masterpiece or a timeless waterfront estate, this is a rare chance to bring your vision to life in an unbeatable location with outstanding boating access and exceptional privacy.
For sale
Price cut: $45K (7/17)
$1,450,000
1040 SYLVAN DRIVE, SARASOTA, FL 34234
3beds
1,949sqft
:
Get pre-qualified$8,748/mo
Single Family Residence
Built in 1980
7,798 Square Feet Lot
$-- Zestimate®
$744/sqft
$-- HOA
What's special
Quiet tree-lined street
- 128 days |
- 393 |
- 12 |
Zillow last checked:
Listing updated:
Listed by:
Jennifer Linehan 941-266-7555,
MICHAEL SAUNDERS & COMPANY 941-951-6660
Source: Stellar MLS,MLS#: A4687776 Originating MLS: Sarasota - Manatee
Originating MLS: Sarasota - Manatee
Facts & features
Interior
Bedrooms & bathrooms
- Bedrooms: 3
- Bathrooms: 2
- Full bathrooms: 2
Rooms
- Room types: Bonus Room, Great Room
Primary bedroom
- Features: Walk-In Closet(s)
- Level: First
- Area: 165 Square Feet
- Dimensions: 15x11
Other
- Features: Built-in Closet
- Level: Second
- Area: 270 Square Feet
- Dimensions: 18x15
Bedroom 2
- Features: Built-in Closet
- Level: First
- Area: 143 Square Feet
- Dimensions: 13x11
Bedroom 3
- Features: Built-in Closet
- Level: First
- Area: 128 Square Feet
- Dimensions: 16x8
Dining room
- Level: First
- Area: 208 Square Feet
- Dimensions: 13x16
Great room
- Level: First
- Area: 285 Square Feet
- Dimensions: 19x15
Kitchen
- Level: First
- Area: 120 Square Feet
- Dimensions: 12x10
Heating
- Central, Electric
Cooling
- Central Air
Appliances
- Included: None
- Laundry: In Garage
Features
- None, In-Law Floorplan
- Flooring: Concrete
- Doors: French Doors, Sliding Doors
- Has fireplace: No
Interior area
- Total structure area: 3,410
- Total interior livable area: 1,949 sqft
Video & virtual tour
Property
Parking
- Total spaces: 1
- Parking features: Driveway, Garage Door Opener
- Attached garage spaces: 1
- Has uncovered spaces: Yes
Features
- Levels: Two
- Stories: 2
- Patio & porch: Deck, Patio, Rear Porch, Side Porch
- Exterior features: Balcony, Private Yard
- Has view: Yes
- View description: Water, Canal
- Has water view: Yes
- Water view: Water,Canal
- Waterfront features: Canal - Saltwater, Bay/Harbor Access, Gulf/Ocean Access, Intracoastal Waterway Access, Lift
- Body of water: WHITAKER BAYOU
Lot
- Size: 7,798 Square Feet
- Features: FloodZone, City Lot, Landscaped
- Residential vegetation: Mature Landscaping
Details
- Parcel number: 2006090013
- Zoning: RSF2
- Special conditions: None
Construction
Type & style
- Home type: SingleFamily
- Architectural style: Bungalow,Custom
- Property subtype: Single Family Residence
Materials
- Concrete, Stucco
- Foundation: Crawlspace, Slab
- Roof: Shingle
Condition
- Completed
- New construction: No
- Year built: 1980
Utilities & green energy
- Sewer: Public Sewer
- Water: Public
- Utilities for property: BB/HS Internet Available, Cable Available, Electricity Connected, Sewer Connected, Water Connected
Community & HOA
Community
- Pet fee: $0 monthly
- Subdivision: SYLVAN SHORES
HOA
- Has HOA: No
Location
- Region: Sarasota
Financial & listing details
- Price per square foot: $744/sqft
- Tax assessed value: $1,122,200
- Annual tax amount: $15,027
- Date on market: 3/30/2026
- Cumulative days on market: 129 days
- Listing terms: Cash
- Ownership: Fee Simple
- Total actual rent: 0
- Electric utility on property: Yes
- Road surface type: Paved, Asphalt
Estimated market value
Not available
Estimated sales range
Not available
Not available
Price history
| Date | Event | Price |
|---|---|---|
| 7/17/2026 | Price change | $1,450,000-3%$744/sqft |
Source:  Stellar MLS #A4687776 Report a problem Stellar MLS #A4687776 Report a problem | ||
| 3/30/2026 | Listed for sale | $1,495,000+99.3%$767/sqft |
Source: Stellar MLS #A4687776 Report a problem | ||
| 6/4/2019 | Sold | $750,000$385/sqft |
Source: Public Record Report a problem | ||
| 4/29/2019 | Pending sale | $750,000$385/sqft |
Source: Keller Williams Realty Select #A4427465 Report a problem | ||
| 3/18/2019 | Price change | $750,000-10.2%$385/sqft |
Source: Keller Williams Realty Select #A4427465 Report a problem | ||
| 2/14/2019 | Listed for sale | $835,000$428/sqft |
Source: KELLER WILLIAMS REALTY SELECT #A4427465 Report a problem | ||
Public tax history
| Year | Property taxes | Tax assessment |
|---|---|---|
| 2025 | $15,654 -0.4% | $960,270 +10% |
| 2024 | $15,722 +6.5% | $872,973 +10% |
| 2023 | $14,766 +16% | $793,612 +10.3% |
| 2022 | $12,732 +12.5% | $719,829 +10% |
| 2021 | $11,321 +16.5% | $654,390 +10% |
| 2020 | $9,718 -1.2% | $594,900 -1.5% |
| 2019 | $9,834 | $603,700 -2.1% |
| 2018 | $9,834 -2.3% | $616,400 +166.1% |
| 2017 | $10,065 +233.4% | $231,612 -57.4% |
| 2016 | $3,019 | $543,400 +52.6% |
| 2015 | $3,019 +0.3% | $356,000 +80% |
| 2014 | $3,010 +6% | $197,789 |
| 2013 | $2,839 +4% | $197,789 +1.7% |
| 2012 | $2,731 +5% | $194,483 +3% |
| 2011 | $2,600 -2.2% | $188,818 +1.5% |
| 2010 | $2,658 +8.2% | $186,028 +2.7% |
| 2009 | $2,457 | $181,137 +0.1% |
| 2008 | $2,457 -5.9% | $180,956 +3% |
| 2007 | $2,611 | $175,685 +2.5% |
| 2006 | -- | $171,400 +3% |
| 2005 | -- | $166,408 +3% |
| 2004 | $2,635 -1.1% | $161,561 +1.9% |
| 2003 | $2,664 +1.1% | $158,549 +2.4% |
| 2002 | $2,634 +6.6% | $154,833 +1.6% |
| 2001 | $2,471 +3.2% | $152,395 +3% |
| 2000 | $2,396 | $147,956 |
Find assessor info on the county website
Monthly payment
Est. payment
Payment breakdown
Explore the cost of this home by adjusting the details. Changes won't be saved.Climate risks
Neighborhood: Indian Beach-Sapphire Shores
Nearby schools
GreatSchools rating
- 2/10Gocio Elementary SchoolGrades: PK-5Distance: 3.1 mi
- 5/10Booker Middle SchoolGrades: 6-8Distance: 1.8 mi
- 3/10Booker High SchoolGrades: 9-12Distance: 1 mi
- $1,236,0002 bd2 ba1.4k sqft1048 Sylvan Dr, Sarasota, FL 34234Off Market
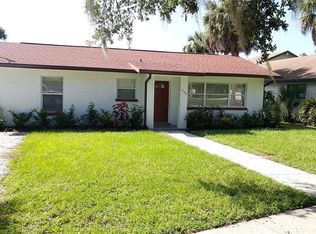
- $1,715,0002 bd1 ba927 sqft1030 Sylvan Dr, Sarasota, FL 34234Sold

- $1,972,2003 bd2 ba1.7k sqft1100 Sylvan Dr, Sarasota, FL 34234Off Market
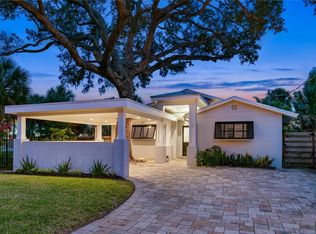
- $1,572,0001 bd1 ba780 sqft1014 Sylvan Dr, Sarasota, FL 34234Off Market
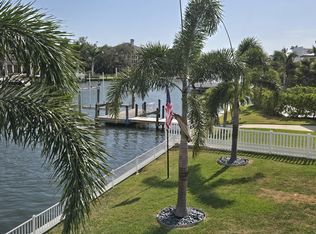
- $2,814,7009,975 sqft1114 Sylvan Dr, Sarasota, FL 34234Off Market
- $562,8003 bd2 ba1.3k sqft1039 Sylvan Dr, Sarasota, FL 34234Off Market
- $483,1003 bd2 ba1.9k sqft1031 Sylvan Dr, Sarasota, FL 34234Off Market
- $4,372,8004 bd4 ba4.7k sqft1124 Sylvan Dr, Sarasota, FL 34234Off Market
A local agent can set up tours, give advice and negotiate with sellers.
Similar homes
- $1,450,0003 bd2 ba1.7k sqft1931 HIGH POINT CIRCLE, SARASOTA, FL 34236For Sale
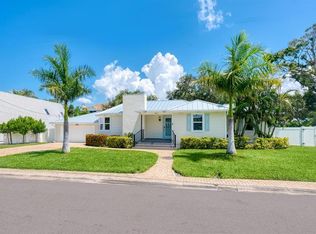
 MLS ID #A4690458, Fred Sassen, MICHAEL SAUNDERS & COMPANY. Stellar MLS
 - $1,325,0003 bd2 ba2.3k sqft6755 AVENUE B, SARASOTA, FL 34231For Sale
 MLS ID #A4700204, Mickey Kiernan, MICHAEL SAUNDERS & COMPANY. Stellar MLS
 - $1,350,0003 bd2 ba1.9k sqft6927 21ST STREET W, BRADENTON, FL 34207For Sale
 MLS ID #TB8535561, Nisa Gonzalez Smook, REAL BROKER, LLC. Stellar MLS
 - $1,295,0003 bd2 ba2.2k sqft5125 SANDY BEACH AVENUE, SARASOTA, FL 34242For Sale
 MLS ID #A4701734, Victoria Turner, MICHAEL SAUNDERS & COMPANY. Stellar MLS
 - $749,9003 bd2 ba1.8k sqft630 CORWOOD DRIVE, SARASOTA, FL 34234For SaleMLS ID #A4690643, Oscar Betancourt, CCI REALTY. Stellar MLS
- $745,0003 bd2 ba1.7k sqft2070 HYDE PARK STREET, SARASOTA, FL 34239For SaleMLS ID #A4701591, Bradley Kayser, COLDWELL BANKER REALTY. Stellar MLS
- $1,190,5003 bd2 ba1.7k sqft528 RALPH STREET, SIESTA KEY, FL 34242For SaleMLS ID #TB8491348, Brian Rice, EPIQUE REALTY INC.. Stellar MLS
- $1,250,0003 bd3 ba1.7k sqft5424 AMERICA DRIVE, SARASOTA, FL 34231For SaleMLS ID #A4679427, Bradley Kayser, COLDWELL BANKER REALTY. Stellar MLS
- $1,370,0004 bd2 ba2.1k sqft7336 CURLEW STREET, SARASOTA, FL 34241For SaleMLS ID #A4686587, Kathryn Plosica, COLDWELL BANKER REALTY. Stellar MLS
- $875,0003 bd2 ba1.5k sqft302 BRYN MAWR ISLAND, BRADENTON, FL 34207For SaleMLS ID #A4701765, Michael Cook, FINE PROPERTIES. Stellar MLS
- $1,099,9004 bd3 ba2.3k sqft1958 MORRIS STREET, SARASOTA, FL 34239For SaleMLS ID #A4677121, Jon Patella, WAGNER REALTY. Stellar MLS
- $1,300,0002 bd2 ba1.9k sqft5128 OXFORD DRIVE, SARASOTA, FL 34242For SaleMLS ID #A4697056, Jessica Hoffman, COLDWELL BANKER REALTY. Stellar MLS
- $965,0003 bd2 ba1.3k sqft411 BURNS COURT, SARASOTA, FL 34236For SaleMLS ID #A4694679, Erin DiFazio, CHROME REALTY LLC. Stellar MLS
- $1,695,0004 bd3 ba2.6k sqft4925 PRIMROSE PATH, SARASOTA, FL 34242For SaleMLS ID #A4695589, Stephen Johnston, LPT REALTY, LLC. Stellar MLS
- $1,449,0004 bd4 ba1.6k sqft8106 GULF DRIVE #A&B, HOLMES BEACH, FL 34217For SaleMLS ID #TB8500298, Danielle Redner, FLORIDA EXECUTIVE REALTY. Stellar MLS
- $1,925,0003 bd2 ba2.5k sqft1827 BAYWOOD DRIVE, SARASOTA, FL 34231For SaleMLS ID #A4697757, Jan Means, CENTURY 21 ROSEBAY. Stellar MLS
- $1,295,0003 bd2 ba1.7k sqft550 DE NARVAEZ DRIVE, LONGBOAT KEY, FL 34228For SaleMLS ID #A4683082, Dean Hinterstoisser, KELLER WILLIAMS ON THE WATER S. Stellar MLS
- $1,300,0003 bd2 ba1.6k sqft1822 RIVERSIDE DRIVE E, BRADENTON, FL 34208For SaleMLS ID #A4687798, Michelle Pino, BRIGHT REALTY. Stellar MLS
- $1,000,0002 bd2 ba1.5k sqft226 OGDEN STREET, SARASOTA, FL 34242For SaleMLS ID #A4668141, Beth Helvey PA, MICHAEL SAUNDERS & COMPANY. Stellar MLS
- $864,0003 bd3 ba2k sqft4003 BAYSIDE COURT, BRADENTON, FL 34210For SaleMLS ID #TB8533148, Hanie Nguyen, KELLER WILLIAMS SOUTH SHORE. Stellar MLS
