Discover a hidden waterfront opportunity — both rare and truly unique. With 235 feet of deep-water saltwater canal frontage and direct, no-bridge access to Sarasota Bay, this location is unbeatable. Tucked away on a quiet cul-de-sac just minutes from Siesta Key, you will find an oversized homesite substantially larger than neighboring parcels — an uncommon offering this close to America's No. 1 beach. Enjoy tranquil water views, a private setting, and deep-water canal access with possible sailboat depth and unobstructed passage directly to Sarasota Bay from your expansive backyard. The existing three-bedroom, two-bath residence offers a comfortable and spacious layout featuring an open floor plan, generous primary suite, loads of closets and storage, a private pool, screened lanai, and an oversized three-car garage — a comfortable place to call home while you reimagine, renovate, or design and build your custom waterfront dream. Located just over the bridge from Siesta Key's crystal white sand shores and minutes from downtown Sarasota's vibrant arts scene, acclaimed dining, boutique shopping, and cultural attractions, this address represents the very best of Florida's Gulf Coast lifestyle. Properties combining expansive water frontage, direct bay access, an oversized lot, and a premier location are exceptionally scarce and highly sought after. Offered unfurnished and sold as-is. Buyers are encouraged to conduct their own due diligence regarding buildability, setbacks, and permitting.
For sale
$1,325,000
6755 AVENUE B, SARASOTA, FL 34231
3beds
2,343sqft
:
Get pre-qualified$8,083/mo
Single Family Residence
Built in 1977
0.47 Acres Lot
$1,243,600 Zestimate®
$566/sqft
$-- HOA
What's special
Private poolScreened lanaiOversized three-car garageThree-bedroom two-bath residenceOpen floor planTranquil water viewsPrivate setting
- 10 days |
- 1,051 |
- 83 |
Likely to sell faster than
Zillow last checked:
Listing updated:
Listed by:
Mickey Kiernan 941-402-9115,
MICHAEL SAUNDERS & COMPANY 941-349-3444,
Pamela Wall 941-504-5019,
MICHAEL SAUNDERS & COMPANY
Source: Stellar MLS,MLS#: A4700204 Originating MLS: Sarasota - Manatee
Originating MLS: Sarasota - Manatee
Facts & features
Interior
Bedrooms & bathrooms
- Bedrooms: 3
- Bathrooms: 2
- Full bathrooms: 2
Primary bedroom
- Features: Walk-In Closet(s)
- Level: First
- Area: 192 Square Feet
- Dimensions: 12x16
Bedroom 2
- Features: Storage Closet
- Level: First
- Area: 165 Square Feet
- Dimensions: 11x15
Bedroom 3
- Features: Storage Closet
- Level: First
- Area: 169 Square Feet
- Dimensions: 13x13
Primary bathroom
- Level: First
- Area: 63 Square Feet
- Dimensions: 7x9
Bathroom 2
- Level: First
- Area: 165 Square Feet
- Dimensions: 11x15
Balcony porch lanai
- Level: First
- Area: 864 Square Feet
- Dimensions: 24x36
Dining room
- Level: First
- Area: 192 Square Feet
- Dimensions: 12x16
Family room
- Level: First
- Area: 464 Square Feet
- Dimensions: 16x29
Foyer
- Level: First
- Area: 25 Square Feet
- Dimensions: 5x5
Kitchen
- Level: First
- Area: 195 Square Feet
- Dimensions: 13x15
Laundry
- Level: First
- Area: 54 Square Feet
- Dimensions: 6x9
Living room
- Level: First
- Area: 325 Square Feet
- Dimensions: 13x25
Heating
- Electric
Cooling
- Central Air
Appliances
- Included: Dryer, Refrigerator, Washer
- Laundry: Electric Dryer Hookup, Washer Hookup
Features
- Ceiling Fan(s), Primary Bedroom Main Floor, Split Bedroom, Stone Counters, Walk-In Closet(s)
- Flooring: Tile, Hardwood
- Doors: Sliding Doors
- Has fireplace: Yes
- Fireplace features: Living Room
Interior area
- Total structure area: 4,316
- Total interior livable area: 2,343 sqft
Video & virtual tour
Property
Parking
- Total spaces: 3
- Parking features: Garage Door Opener, Oversized
- Attached garage spaces: 3
Features
- Levels: One
- Stories: 1
- Patio & porch: Patio
- Exterior features: Rain Gutters
- Has private pool: Yes
- Pool features: Gunite
- Has view: Yes
- View description: Water, Canal
- Has water view: Yes
- Water view: Water,Canal
- Waterfront features: Canal Front, Brackish Canal Access, Davits
- Body of water: SARASOTA BAY
- Frontage length: Canal: 235
Lot
- Size: 0.47 Acres
- Features: Cul-De-Sac, Irregular Lot
- Residential vegetation: Trees/Landscaped
Details
- Parcel number: 0104150068
- Zoning: RSF2
- Special conditions: None
Construction
Type & style
- Home type: SingleFamily
- Architectural style: Coastal
- Property subtype: Single Family Residence
Materials
- Stucco
- Foundation: Slab
- Roof: Shingle
Condition
- Completed
- New construction: No
- Year built: 1977
Utilities & green energy
- Sewer: Septic Tank
- Water: Public
- Utilities for property: Electricity Connected
Community & HOA
Community
- Pet fee: $0 monthly
- Subdivision: BAY VIEW ACRES
HOA
- Has HOA: No
Location
- Region: Sarasota
Financial & listing details
- Price per square foot: $566/sqft
- Tax assessed value: $1,171,600
- Annual tax amount: $6,519
- Date on market: 7/30/2026
- Cumulative days on market: 10 days
- Ownership: Fee Simple
- Total actual rent: 0
- Electric utility on property: Yes
- Road surface type: Asphalt
Estimated market value
$1,243,600
$1.18M - $1.31M
$5,775/mo
Price history
| Date | Event | Price |
|---|---|---|
| 7/30/2026 | Listed for sale | $1,325,000+307.7%$566/sqft |
Source:  Stellar MLS #A4700204 Report a problem Stellar MLS #A4700204 Report a problem | ||
| 5/7/1999 | Sold | $325,000$139/sqft |
Source: Public Record Report a problem | ||
Public tax history
| Year | Property taxes | Tax assessment |
|---|---|---|
| 2025 | $6,791 +3.5% | $555,762 +2.9% |
| 2024 | $6,558 +3.6% | $540,099 +3% |
| 2023 | $6,329 +1.5% | $524,368 +3% |
| 2022 | $6,232 +0.5% | $509,095 +3% |
| 2021 | $6,202 -0.4% | $494,267 +1.4% |
| 2020 | $6,228 +3.2% | $487,443 +2.3% |
| 2019 | $6,035 | $476,484 +1.9% |
| 2018 | $6,035 +2.1% | $467,600 +2.1% |
| 2017 | $5,910 -2.2% | $457,982 -44.6% |
| 2016 | $6,041 | $827,300 +12% |
| 2015 | $6,041 +0.4% | $738,700 +69.7% |
| 2014 | $6,020 +0% | $435,378 |
| 2013 | $6,018 +2.7% | $435,378 +1.7% |
| 2012 | $5,862 +1.4% | $428,100 -0.2% |
| 2011 | $5,780 -1.2% | $428,943 +1.5% |
| 2010 | $5,851 +9.9% | $422,604 +2.7% |
| 2009 | $5,322 | $411,494 +0.1% |
| 2008 | $5,322 -0.3% | $411,083 +3% |
| 2007 | $5,339 | $399,110 +2.5% |
| 2006 | -- | $389,376 +3% |
| 2005 | -- | $378,035 +3% |
| 2004 | $5,597 -1.1% | $367,024 +1.9% |
| 2003 | $5,659 +1.8% | $360,181 +2.4% |
| 2002 | $5,557 +7.7% | $351,739 +1.6% |
| 2001 | $5,160 -3.2% | $346,200 +4.2% |
| 2000 | $5,330 | $332,400 |
Find assessor info on the county website
Monthly payment
Est. payment
Payment breakdown
Explore the cost of this home by adjusting the details. Changes won't be saved.Climate risks
Neighborhood: 34231
Nearby schools
GreatSchools rating
- 5/10Gulf Gate Elementary SchoolGrades: PK-5Distance: 1 mi
- 6/10Brookside Middle SchoolGrades: 6-8Distance: 3.1 mi
- 7/10Riverview High SchoolGrades: PK,9-12Distance: 1.9 mi
Schools provided by the listing agent
- Elementary: Gulf Gate Elementary
- Middle: Brookside Middle
- High: Riverview High
Source: Stellar MLS. This data may not be complete. We recommend contacting the local school district to confirm school assignments for this home.
- $2,378,6003 bd3 ba2.4k sqft6731 Avenue B, Sarasota, FL 34231Off Market

- $1,429,5003 bd3 ba2.3k sqft6744 Avenue B, Sarasota, FL 34231Off Market

- $1,823,9004 bd3 ba2.5k sqft6756 Avenue B, Sarasota, FL 34231Off Market
- $1,489,0003 bd3 ba2.4k sqft1857 Baywood Dr, Sarasota, FL 34231Off Market

- $1,039,2003 bd2 ba2.1k sqft1855 Baywood Dr, Sarasota, FL 34231Off Market
- $1,752,7003 bd3 ba2.2k sqft6768 Avenue B, Sarasota, FL 34231Off Market
- $1,273,6003 bd3 ba2.2k sqft6732 Avenue B, Sarasota, FL 34231Off Market
- $1,302,4003 bd2 ba2.4k sqft6719 Avenue B, Sarasota, FL 34231Off Market
A local agent can set up tours, give advice and negotiate with sellers.
A local lender can help you make sure your offer is ready when you are.
Similar homes
- $1,925,0003 bd2 ba2.5k sqft1827 BAYWOOD DRIVE, SARASOTA, FL 34231For Sale
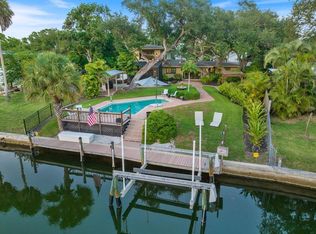
 MLS ID #A4697757, Jan Means, CENTURY 21 ROSEBAY. Stellar MLS
 - $1,150,0004 bd2 ba2.1k sqft752 Tropical Cir, Sarasota, FL 34242For Sale By Owner

- $950,0003 bd3 ba2.1k sqft7860 HOLIDAY DRIVE, SARASOTA, FL 34231For Sale
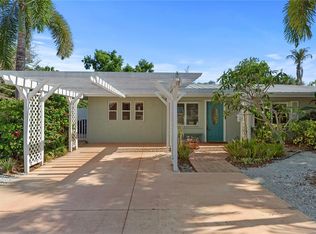 MLS ID #A4691644, Marianne LeBar, CENTURY 21 ROSEBAY. Stellar MLS
 - $1,370,0004 bd2 ba2.1k sqft7336 CURLEW STREET, SARASOTA, FL 34241For Sale
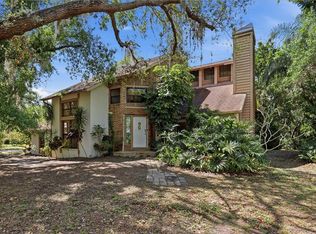 MLS ID #A4686587, Kathryn Plosica, COLDWELL BANKER REALTY. Stellar MLS
 - $885,0003 bd4 ba3.1k sqft7596 CALLE FACIL, SARASOTA, FL 34238For SaleMLS ID #A4700743, Joel Schemmel, DOUGLAS ELLIMAN. Stellar MLS
- $775,0004 bd3 ba2.5k sqft4451 CAICOS COURT, SARASOTA, FL 34233For SaleMLS ID #A4701581, Stephanie Bell, FRAN MAXON REAL ESTATE. Stellar MLS
- $785,0004 bd2 ba2.1k sqft5505 BENEVA WOODS CIRCLE, SARASOTA, FL 34233For SaleMLS ID #A4701674, Lindsay Nock, MICHAEL SAUNDERS & COMPANY. Stellar MLS
- $1,190,5003 bd2 ba1.7k sqft528 RALPH STREET, SIESTA KEY, FL 34242For SaleMLS ID #TB8491348, Brian Rice, EPIQUE REALTY INC.. Stellar MLS
- $1,250,0004 bd2 ba2.1k sqft4420 GREENWOOD STABLES ROAD, SARASOTA, FL 34235For SaleMLS ID #A4691005, Fred Sassen, MICHAEL SAUNDERS & COMPANY. Stellar MLS
- $675,0003 bd2 ba2.2k sqft6660 SCHOONER BAY CIRCLE #6660, SARASOTA, FL 34231For SaleMLS ID #A4692279, Deborah Huffman, COLDWELL BANKER REALTY. Stellar MLS
- $869,0003 bd2 ba1.7k sqft2068 SUNNYSIDE LANE, SARASOTA, FL 34239For SaleMLS ID #N6143339, Lenny Lesaltato, KELLER WILLIAMS ISLAND LIFE REAL ESTATE. Stellar MLS
- $745,0003 bd2 ba1.7k sqft2070 HYDE PARK STREET, SARASOTA, FL 34239For SaleMLS ID #A4701591, Bradley Kayser, COLDWELL BANKER REALTY. Stellar MLS
- $999,9003 bd2 ba1.9k sqft783 BIRDSONG LANE, SARASOTA, FL 34242For SaleMLS ID #A4699463, Lori Lockhart, PA, COLDWELL BANKER REALTY. Stellar MLS
- $1,099,9004 bd3 ba2.3k sqft1958 MORRIS STREET, SARASOTA, FL 34239For SaleMLS ID #A4677121, Jon Patella, WAGNER REALTY. Stellar MLS
- $1,499,0003 bd2 ba2.1k sqft105 JACARANDA BOULEVARD, VENICE, FL 34292For SaleMLS ID #N6145225, Cesar Alvarenga, RE/MAX PALM. Stellar MLS
- $679,0004 bd3 ba2k sqft3828 EASTON STREET, SARASOTA, FL 34238For SaleMLS ID #A4698217, Ellen Wilson, BERKSHIRE HATHAWAY HOMESERVICE. Stellar MLS
- $685,0003 bd3 ba2.5k sqft1347 LANDINGS DRIVE #6, SARASOTA, FL 34231For SaleMLS ID #A4656077, Kristina Rain, MICHAEL SAUNDERS & COMPANY. Stellar MLS
- $1,150,0005 bd3 ba3.1k sqft2515 49TH STREET, SARASOTA, FL 34234For SaleMLS ID #A4693948, Eric Jarvis, COASTAL REAL ESTATE FLORIDA LLC. Stellar MLS
- $1,450,0004 bd3 ba2.4k sqft1160 WAGON WHEEL DRIVE, SARASOTA, FL 34240For SaleMLS ID #A4673997, Katie Cobb, DOUGLAS ELLIMAN. Stellar MLS
- $800,0003 bd2 ba2.4k sqft3704 PRAIRIE DUNES DRIVE, SARASOTA, FL 34238For SaleMLS ID #A4672587, Christina Miller, VUE REALTY, LLC. Stellar MLS
