A rare commercial-residential restoration opportunity for experienced rehabbers to revive a largely unaltered Mediterranean Revival bungalow in Burns Court—one of downtown Sarasota's most coveted historic neighborhoods. * Pre-listing home inspection report available upon request. Why restoration buyers will love this property: Prime Burns Court commercial/residential location — highly walkable, just steps from award- winning restaurants, boutiques, Burns Court Cinema, Five Points, and Bayfront Park. Original structural integrity — including hollow structural clay tile, lath and plaster construction, exceptionally durable and naturally resistant to moisture and termites. Largely unaltered original floor plan with hardwood floors, crown molding, plaster walls, decorative ironwork, and other preserved architectural details. One of the largest properties on Burns Court - 1,355 square feet of living space. Detached accessory building — the largest on Burns Court, with Pineapple Avenue frontage, ideal for guest quarters, artist’s studio, or an income-producing rental dwelling, retail or office space. Recent capital improvements — main house roof (2023), main house HVAC (2019), and under-main house pipe replacement (~2023). FEMA Flood Zone X while also being a short walk to the water Downtown Core (DTC) zoning with confirmed Transferable Development Rights (TDRs), providing additional investment potential. Also listed as Commercial under MLS# A471381.
For sale
Price cut: $90K (8/21)
$875,000
411 BURNS COURT, SARASOTA, FL 34236
3beds
1,345sqft
Single Family Residence
Built in 1926
3,552 Square Feet Lot
$837,800 Zestimate®
$651/sqft
$-- HOA
What's special
Lath and plaster constructionDecorative ironworkHardwood floorsPlaster wallsPreserved architectural detailsOriginal structural integrityCrown molding
- 103 days
- 1,962
- 89
Zillow last checked:
Listing updated:
Listed by:
Erin DiFazio 941-870-8060,
CHROME REALTY LLC 941-363-6300
Source: Stellar MLS,MLS#: A4694679 Originating MLS: Sarasota - Manatee
Originating MLS: Sarasota - Manatee
Facts & features
Interior
Bedrooms & bathrooms
- Bedrooms: 3
- Bathrooms: 2
- Full bathrooms: 2
Primary bedroom
- Features: Ceiling Fan(s), Built-in Closet
- Level: First
- Area: 125 Square Feet
- Dimensions: 10x12.5
Bedroom 2
- Features: Ceiling Fan(s), Built-in Closet
- Level: First
- Area: 120 Square Feet
- Dimensions: 10x12
Primary bathroom
- Level: First
- Area: 40 Square Feet
- Dimensions: 8x5
Dining room
- Level: First
- Area: 56 Square Feet
- Dimensions: 7x8
Kitchen
- Level: First
- Area: 64 Square Feet
- Dimensions: 8x8
Living room
- Features: Ceiling Fan(s)
- Level: First
- Area: 204 Square Feet
- Dimensions: 17x12
Heating
- Central
Cooling
- Central Air
Appliances
- Included: Range, Refrigerator
- Laundry: Other
Features
- High Ceilings, Thermostat
- Flooring: Concrete, Hardwood
- Basement: Crawl Space
- Has fireplace: Yes
- Fireplace features: Living Room, Wood Burning
Interior area
- Total structure area: 1,559
- Total interior livable area: 1,345 sqft
Video & virtual tour
Property
Parking
- Parking features: Driveway, Off Street
- Has uncovered spaces: Yes
Features
- Levels: One
- Stories: 1
- Patio & porch: Covered, Front Porch
- Exterior features: Courtyard, Private Yard, Sidewalk, Storage
- Fencing: Masonry
- Has view: Yes
- View description: City
Lot
- Size: 3,552 Square Feet
- Features: Historic District
- Residential vegetation: Mature Landscaping
Details
- Additional structures: Guest House
- Parcel number: 2017110013
- Zoning: DTC
- Special conditions: None
Construction
Type & style
- Home type: SingleFamily
- Architectural style: Historical,Mediterranean
- Property subtype: Single Family Residence
Materials
- Stucco
- Foundation: Pillar/Post/Pier
- Roof: Membrane
Condition
- New construction: No
- Year built: 1926
Details
- Builder name: Owen Burns
Utilities & green energy
- Sewer: Public Sewer
- Water: Public
- Utilities for property: Cable Connected, Electricity Connected, Public, Sewer Connected, Street Lights, Water Connected
Community & HOA
Community
- Pet fee: $0 monthly
- Subdivision: BURNS COURT SUB OF
HOA
- Has HOA: No
Location
- Region: Sarasota
Financial & listing details
- Price per square foot: $651/sqft
- Tax assessed value: $581,000
- Annual tax amount: $4,644
- Date on market: 5/28/2026
- Cumulative days on market: 94 days
- Listing terms: Cash,Conventional
- Ownership: Fee Simple
- Total actual rent: 0
- Electric utility on property: Yes
- Road surface type: Asphalt
Estimated market value
$837,800
$796,000 - $880,000
$3,970/mo
Price history
| Date | Event | Price |
|---|---|---|
| 8/21/2026 | Price change | $875,000-9.3%$651/sqft |
Source:  Stellar MLS #A4694679 Report a problem Stellar MLS #A4694679 Report a problem | ||
| 7/9/2026 | Price change | $965,000-10.2%$717/sqft |
Source: Stellar MLS #A4694679 Report a problem | ||
| 6/27/2026 | Listed for sale | $1,075,000$799/sqft |
Source: Stellar MLS #A4694679 Report a problem | ||
| 6/16/2026 | Pending sale | $1,075,000$799/sqft |
Source: Stellar MLS #A4694679 Report a problem | ||
| 5/29/2026 | Listed for sale | $1,075,000+298.1%$799/sqft |
Source: Stellar MLS #A4694679 Report a problem | ||
| 10/19/1998 | Sold | $270,000$201/sqft |
Source: Public Record Report a problem | ||
Public tax history
| Year | Property taxes | Tax assessment |
|---|---|---|
| 2025 | $4,644 +5.2% | $333,039 +2.9% |
| 2024 | $4,414 +3.2% | $323,653 +3% |
| 2023 | $4,278 +3.2% | $314,226 +3% |
| 2022 | $4,144 -0.6% | $305,074 +3% |
| 2021 | $4,167 -1% | $296,188 +1.4% |
| 2020 | $4,211 +2.8% | $292,099 +2.3% |
| 2019 | $4,095 | $285,532 +1.9% |
| 2018 | $4,095 -1.7% | $280,208 +2.1% |
| 2017 | $4,167 -20.9% | $274,445 +2.1% |
| 2016 | $5,266 | $268,800 -20.4% |
| 2015 | $5,266 | $337,500 +0.3% |
| 2014 | $5,266 +0.6% | $336,494 |
| 2013 | $5,237 +1.7% | $336,494 +1.7% |
| 2012 | $5,152 +6.4% | $330,869 +3% |
| 2011 | $4,844 -0.4% | $321,232 +1.5% |
| 2010 | $4,862 +8.3% | $316,485 +2.7% |
| 2009 | $4,489 | $308,165 +0.1% |
| 2008 | $4,489 -2.5% | $307,857 +3% |
| 2007 | $4,602 +13.6% | $298,890 +36.6% |
| 2001 | $4,052 +8.3% | $218,800 +13.8% |
| 2000 | $3,743 | $192,300 |
Find assessor info on the county website
Monthly payment
Est. payment
Payment breakdown
Explore the cost of this home by adjusting the details. Changes won't be saved.Climate risks
Neighborhood: Downtown
Nearby schools
Schools provided by the listing agent
- Elementary: Southside Elementary
- Middle: Booker Middle
- High: Sarasota High
Source: Stellar MLS. This data may not be complete. We recommend contacting the local school district to confirm school assignments for this home.


Similar homes
- $750,0003 bd2 ba1.4k sqft1743 8TH STREET, SARASOTA, FL 34236For Sale
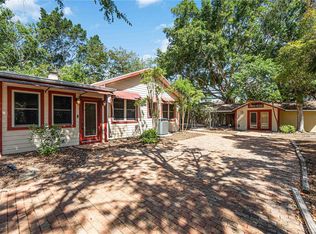
 MLS ID #A4695550, Beverly Perez, FINE PROPERTIES. Stellar MLS
 - $800,0004 bd3 ba1.9k sqft2547 BAHIA VISTA STREET, SARASOTA, FL 34239For Sale
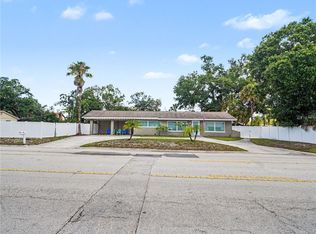 MLS ID #A4696476, Scott Fader, JOSEPH WALTER REALTY LLC. Stellar MLS
 - $795,0001 bd1 ba1.1k sqft1950 ADAMS LANE, SARASOTA, FL 34236For Sale
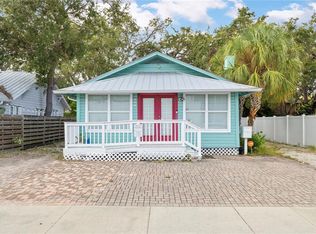 MLS ID #A4664827, Larry Starr, SVN COMMERCIAL ADVISORY GROUP. Stellar MLS
 - $745,0003 bd2 ba1.7k sqft2070 HYDE PARK STREET, SARASOTA, FL 34239For Sale
 MLS ID #A4701591, Bradley Kayser, COLDWELL BANKER REALTY. Stellar MLS
 - $625,0004 bd2 ba1.8k sqft1649 8TH STREET, SARASOTA, FL 34236For SaleMLS ID #A4695133, Angela Adams, MICHAEL SAUNDERS & COMPANY. Stellar MLS
- $649,9003 bd2 ba1.8k sqft3536 JAFFA DRIVE, SARASOTA, FL 34239For SaleMLS ID #N6145472, Erica Giesler, COMPASS FLORIDA LLC. Stellar MLS
- $699,0003 bd2 ba1.7k sqft2545 BROWNING STREET, SARASOTA, FL 34237For SaleMLS ID #A4687679, Beverly Perez, FINE PROPERTIES. Stellar MLS
- $649,0003 bd2 ba1.2k sqft708 42ND STREET, SARASOTA, FL 34234For SaleMLS ID #A4688855, Helen Magill, COLDWELL BANKER REALTY. Stellar MLS
- $749,0002 bd2 ba1.1k sqft2437 FLOYD STREET, SARASOTA, FL 34239For SaleMLS ID #A4696668, Randy Fallon, COLDWELL BANKER REALTY. Stellar MLS
- $845,0003 bd1 ba1.2k sqft5026 CALLE MINORGA, SARASOTA, FL 34242For SaleMLS ID #A4690532, Kim Donahue, MEDWAY REALTY. Stellar MLS
- $594,9003 bd3 ba1.6k sqft2121 PALM TERRACE, SARASOTA, FL 34231For SaleMLS ID #A4704777, Beth Helvey PA, MICHAEL SAUNDERS & COMPANY. Stellar MLS
- $1,000,0002 bd2 ba1.5k sqft226 OGDEN STREET, SARASOTA, FL 34242For SaleMLS ID #A4668141, Beth Helvey PA, MICHAEL SAUNDERS & COMPANY. Stellar MLS
- $575,0003 bd2 ba1.6k sqft2705 SUNNYSIDE STREET, SARASOTA, FL 34239For SaleMLS ID #A4695026, Jen Hendrickson, MACHADO PROPERTY PROS. Stellar MLS
- $615,0003 bd2 ba1.2k sqft2205 FLOYD STREET, SARASOTA, FL 34239For SaleMLS ID #A4691727, Lenore Treiman, MICHAEL SAUNDERS & COMPANY. Stellar MLS
- $515,0004 bd2 ba1.7k sqft3052 ALTA VISTA ST, SARASOTA, FL 34237For SaleMLS ID #TB8536903, Bradley Smith, LPT REALTY, LLC.. Stellar MLS
- $499,0003 bd2 ba1.3k sqft535 CARUSO PLACE, SARASOTA, FL 34237For SaleMLS ID #A4700847, Terry Millett, GULF SHORES REALTY & RENTALS. Stellar MLS
- $575,0003 bd2 ba1.1k sqft1415 S SCHOOL AVENUE, SARASOTA, FL 34239For SaleMLS ID #A4687920, Wendy Lewis, WATERSIDE REALTY LLC. Stellar MLS
- $449,0003 bd2 ba1.5k sqft95 S BRIGGS AVENUE, SARASOTA, FL 34237For SaleMLS ID #A4678771, Seth Westerberg, EXP REALTY LLC. Stellar MLS
- $565,0003 bd2 ba1.3k sqft2714 DATURA STREET, SARASOTA, FL 34239For SaleMLS ID #N6144604, Patrick Brogley, KELLER WILLIAMS ON THE WATER S. Stellar MLS
- $440,0003 bd2 ba1.3k sqft3727 PRADO DRIVE, SARASOTA, FL 34235For SaleMLS ID #C7530089, Rhonda Gustitus, KW PEACE RIVER PARTNERS. Stellar MLS
