Discover your dream home in desirable South Corona (92881)
Welcome to this spacious 5 bedroom, 3 bath home offering the perfect blend of comfort, style, and gracious living. Step through the front door to soaring two-story ceilings, abundant natural light, and a dramatic open staircase.
The updated kitchen is the heart of the house, featuring modern white cabinetry, a clean black backsplash, and quartz countertops. It overlooks the backyard and opens to the family room - ideal for entertaining or keeping an eye on kids at play.
The spacious primary suite is a true retreat, with high ceilings, a cozy fireplace, an en-suite bath with separate tub and shower, a private water closet, and a big walk-in closet.
Enjoy year-round comfort and peace of mind with central A/C (2022), dual pane windows, copper plumbing, and solar panels that help keep electric bills low. Luxury vinyl plank flooring flows throughout the downstairs, with new carpet upstairs. The 3 car garage offers direct home access and there's an inside laundry room adding to everyday convenience.
Set on a generous 7,405 sqft lot, the home features a welcoming front yard and porch plus a shaded backyard with a covered patio - perfect for relaxing or entertaining outdoors. All this and NO HOA.
The location works well for daily life, too - Susan B. Anthony Elementary, Citrus Hills Middle, Santiago High School, and Crossroads Christian School are all close by, and the 91 and 15 freeways make commuting easy. For everyday errands and weekend plans, you're minutes from The Crossings at Corona, The Shops at Dos Lagos, Costco, several market options, plus Santana Regional Park and Citrus Park for time outdoors.
There is a wonderful feeling in this home, cozy yet spacious, the kind of place you can’t wait to come home to. Come take a look now!
Under contract
Listed by: Think Boutiq Real Estate • Lisa Broder • 562-900-4444
$875,000
1040 Trailview Ln, Corona, CA 92881
5beds
2,243sqft
Single Family Residence
Built in 2000
7,405 Square Feet Lot
$869,400 Zestimate®
$390/sqft
$-- HOA
What's special
- 38 days
- 865
- 76
Likely to sell faster than
Zillow last checked:
Listing updated:
Listed by:
Lisa Broder DRE #00917329 562-900-4444,
Think Boutiq Real Estate
Source: CRMLS,MLS#: PW26209761 Originating MLS: California Regional MLS
Facts & features
Interior
Bedrooms & bathrooms
- Bedrooms: 5
- Bathrooms: 3
- Full bathrooms: 3
- Main level bathrooms: 1
- Main level bedrooms: 1
Rooms
- Room types: Bedroom, Family Room, Kitchen, Laundry, Living Room, Primary Bedroom, Other, Dining Room
Primary bedroom
- Features: Primary Suite
Bedroom
- Features: Bedroom on Main Level
Bathroom
- Features: Bathroom Exhaust Fan, Bathtub, Closet, Dual Sinks, Enclosed Toilet, Full Bath on Main Level, Separate Shower, Tub Shower
Kitchen
- Features: Built-in Trash/Recycling, Kitchen/Family Room Combo, Quartz Counters, Remodeled, Updated Kitchen
Other
- Features: Walk-In Closet(s)
Heating
- Central, Forced Air
Cooling
- Central Air, Whole House Fan
Appliances
- Included: Dishwasher, Gas Range, Gas Water Heater, Microwave, Water To Refrigerator, Dryer, Washer
- Laundry: Inside, Laundry Room
Features
- Balcony, Block Walls, Ceiling Fan(s), Separate/Formal Dining Room, Eat-in Kitchen, High Ceilings, Open Floorplan, Pantry, Quartz Counters, Recessed Lighting, Two Story Ceilings, Bedroom on Main Level, Primary Suite, Walk-In Closet(s)
- Flooring: Carpet, Vinyl
- Doors: Double Door Entry, Sliding Doors
- Windows: Double Pane Windows, Plantation Shutters
- Has fireplace: Yes
- Fireplace features: Family Room, Gas, Primary Bedroom
- Common walls with other units/homes: No Common Walls
Interior area
- Total interior livable area: 2,243 sqft
Property
Parking
- Total spaces: 3
- Parking features: Driveway, Garage Faces Front, Garage, Garage Door Opener
- Attached garage spaces: 3
Accessibility
- Accessibility features: None
Features
- Levels: Two
- Stories: 2
- Entry location: Front door
- Patio & porch: Concrete, Covered, Front Porch, Patio
- Exterior features: Rain Gutters
- Pool features: None
- Spa features: None
- Fencing: Block
- Has view: Yes
- View description: Neighborhood
Lot
- Size: 7,405 Square Feet
- Dimensions: 122 x 58
- Features: Front Yard, Lawn, Steep Slope, Sprinkler System, Yard
Details
- Parcel number: 120461006
- Special conditions: Standard
Construction
Type & style
- Home type: SingleFamily
- Architectural style: Traditional
- Property subtype: Single Family Residence
Materials
- Stucco, Copper Plumbing
- Foundation: Slab
- Roof: Concrete
Condition
- Updated/Remodeled
- New construction: No
- Year built: 2000
Utilities & green energy
- Sewer: Public Sewer
- Water: Public
- Utilities for property: Cable Available, Electricity Connected, Natural Gas Connected, Phone Available, Sewer Connected, Underground Utilities, Water Connected
Community & HOA
Community
- Features: Curbs, Park, Street Lights, Suburban, Sidewalks
- Security: Carbon Monoxide Detector(s), Smoke Detector(s)
- Subdivision: South Corona
Location
- Region: Corona
Financial & listing details
- Price per square foot: $390/sqft
- Tax assessed value: $376,834
- Date on market: 9/26/2026
- Cumulative days on market: 39 days
- Listing terms: Cash,Cash to New Loan
- Road surface type: Paved
Estimated market value
$869,400
$826,000 - $913,000
$4,273/mo
Price history
| Date | Event | Price |
|---|---|---|
| 10/24/2026 | Contingent | $875,000$390/sqft |
Source:  CRMLS #PW26209761 Report a problem | ||
| 9/26/2026 | Listed for sale | $875,000+256.4%$390/sqft |
Source: CRMLS #PW26209761 Report a problem | ||
| 10/2/2000 | Sold | $245,500$109/sqft |
Source: Public Record Report a problem | ||
Public tax history
| Year | Property taxes | Tax assessment |
|---|---|---|
| 2026 | -- | $376,834 +2% |
| 2025 | $4,420 -15.4% | $369,446 +2% |
| 2024 | $5,226 +1.5% | $362,203 +2% |
| 2023 | $5,149 +1.9% | $355,102 +2% |
| 2022 | $5,054 +1.9% | $348,140 +2% |
| 2021 | $4,958 +1.2% | $341,315 +1% |
| 2020 | $4,898 +2.6% | $337,816 +2% |
| 2019 | $4,774 -10.2% | $331,193 +2% |
| 2018 | $5,318 -1.7% | $324,700 +2% |
| 2017 | $5,408 | $318,334 +2% |
| 2016 | $5,408 +0.4% | $312,093 +1.5% |
| 2015 | $5,387 +2.1% | $307,408 +2% |
| 2014 | $5,277 | $301,389 +0.5% |
| 2013 | -- | $300,029 +2% |
| 2012 | -- | $294,147 +2% |
| 2011 | -- | $288,381 +0.8% |
| 2010 | -- | $286,228 -0.2% |
| 2009 | -- | $286,909 +2% |
| 2008 | -- | $281,284 +2% |
| 2007 | -- | $275,769 +2% |
| 2006 | -- | $270,363 +2% |
| 2005 | -- | $265,063 +3.9% |
| 2003 | -- | $255,106 +2% |
| 2002 | -- | $250,104 +2% |
| 2001 | $4,271 +67.8% | $245,200 +578.6% |
| 2000 | $2,545 | $36,132 |
Find assessor info on the county website
Monthly payment
Est. payment
Payment breakdown
Explore the cost of this home by adjusting the details. Changes won't be saved.Climate risks
Neighborhood: South Corona
Nearby schools
Schools provided by the listing agent
- Elementary: Susan B Anthony
- Middle: Citrus Hills
- High: Santiago
Source: CRMLS. This data may not be complete. We recommend contacting the local school district to confirm school assignments for this home.

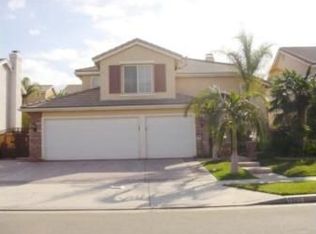
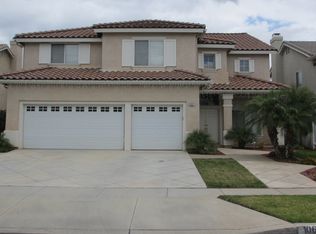
Similar homes
- $849,0005 bd3 ba2.1k sqft2208 Coachman Cir, Corona, CA 92881For Sale
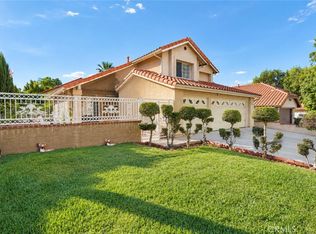 MLS ID #CV26218915, Gloria Torres De Leon, CENTURY 21 PRIMETIME REALTORS. CRMLS
- $889,0004 bd2 ba2k sqft3671 Brentridge Dr, Corona, CA 92881For Sale
 MLS ID #PW26234539, Donica Hakala, The Pivot Group of Co., Inc. CRMLS
- $899,0005 bd3 ba2.5k sqft3737 Nelson St, Corona, CA 92881For Sale
 MLS ID #IG26233864, Toma Groza, Elevate Real Estate Agency. CRMLS
- $895,0004 bd3 ba2.1k sqft1113 Pampas Cir, Corona, CA 92881For Sale
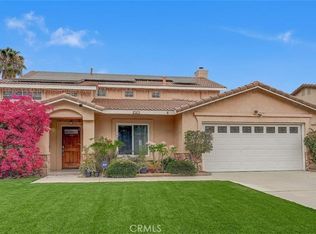 MLS ID #OC26203552, JudyTrang Uong, Judy Trang Uong, Broker. CRMLS
Local buyer's agents are ready to help
