Welcome to this charming 4-bedroom, 2-bath home with an in-law suite, perfect for multi-generational living or extra space for guests. The primary bedroom is located on the second level and features its own kitchen and living room/entertainment area, offering privacy and comfort. On the main level, you'll find a beautifully spacious kitchen, a formal dining room, and 3 generously-sized bedrooms. The laundry room is conveniently located just outside the main-level porch. The unfinished basement offers great potential for storage or future expansion. Enjoy outdoor gatherings in the expansive backyard. Recent updates include a new roof and new siding, ensuring peace of mind for years to come.
Contingent
$215,000
10408 S Avenue J, Chicago, IL 60617
4beds
1,035sqft
Single Family Residence
Built in ----
3,049 Square Feet Lot
$-- Zestimate®
$208/sqft
$-- HOA
What's special
- 562 days
- 23
- 0
Zillow last checked:
Listing updated:
Listed by:
Alejandrina Almaraz Reveles 773-987-1235,
Midwest SignatureProperties Co
Source: MRED as distributed by MLS GRID,MLS#: 12295718
Facts & features
Interior
Bedrooms & bathrooms
- Bedrooms: 4
- Bathrooms: 2
- Full bathrooms: 2
Rooms
- Room types: Kitchen, Pantry
Primary bedroom
- Features: Flooring (Hardwood)
- Level: Second
- Area: 182 Square Feet
- Dimensions: 13X14
Bedroom 2
- Features: Flooring (Hardwood)
- Level: Main
- Area: 90 Square Feet
- Dimensions: 9X10
Bedroom 3
- Features: Flooring (Hardwood)
- Level: Main
- Area: 108 Square Feet
- Dimensions: 9X12
Bedroom 4
- Features: Flooring (Hardwood)
- Level: Main
- Area: 90 Square Feet
- Dimensions: 9X10
Dining room
- Features: Flooring (Hardwood)
- Level: Main
- Area: 168 Square Feet
- Dimensions: 12X14
Family room
- Features: Flooring (Hardwood)
- Level: Second
- Area: 156 Square Feet
- Dimensions: 13X12
Kitchen
- Features: Kitchen (Eating Area-Table Space), Flooring (Hardwood)
- Level: Main
- Area: 144 Square Feet
- Dimensions: 12X12
Kitchen 2nd
- Features: Flooring (Hardwood)
- Level: Second
- Area: 195 Square Feet
- Dimensions: 15X13
Laundry
- Features: Flooring (Other)
- Level: Main
- Area: 42 Square Feet
- Dimensions: 6X7
Living room
- Features: Flooring (Hardwood)
- Level: Main
- Area: 192 Square Feet
- Dimensions: 12X16
Pantry
- Features: Flooring (Hardwood)
- Level: Main
- Area: 36 Square Feet
- Dimensions: 4X9
Heating
- Natural Gas, Radiator(s)
Cooling
- Wall Unit(s)
Appliances
- Included: Range, Range Hood
- Laundry: Main Level
Features
- Flooring: Hardwood
- Basement: Unfinished,Full,Walk-Out Access
- Attic: Finished,Interior Stair
Interior area
- Total structure area: 0
- Total interior livable area: 1,035 sqft
Property
Accessibility
- Accessibility features: No Disability Access
Features
- Stories: 1.5
- Fencing: Fenced
Lot
- Size: 3,049 Square Feet
- Dimensions: 25X121
Details
- Parcel number: 26083220240000
- Special conditions: Short Sale
Construction
Type & style
- Home type: SingleFamily
- Property subtype: Single Family Residence
Materials
- Aluminum Siding
- Foundation: Concrete Perimeter
- Roof: Asphalt
Condition
- New construction: No
- Major remodel year: 2019
Utilities & green energy
- Electric: Circuit Breakers
- Sewer: Public Sewer
- Water: Lake Michigan
Community & HOA
HOA
- Services included: None
Location
- Region: Chicago
Financial & listing details
- Price per square foot: $208/sqft
- Tax assessed value: $200,010
- Annual tax amount: $1,797
- Date on market: 2/21/2025
- Ownership: Fee Simple
Estimated market value
Not available
Estimated sales range
Not available
$2,269/mo
Price history
| Date | Event | Price |
|---|---|---|
| 2/5/2026 | Contingent | $215,000$208/sqft |
Source:  MRED as distributed by MLS GRID #12295718 Report a problem MRED as distributed by MLS GRID #12295718 Report a problem | ||
| 11/13/2025 | Price change | $215,000-4.4%$208/sqft |
Source: MRED as distributed by MLS GRID #12295718 Report a problem | ||
| 7/14/2025 | Price change | $225,000-2.2%$217/sqft |
Source: MRED as distributed by MLS GRID #12295718 Report a problem | ||
| 5/3/2025 | Price change | $230,000-2.1%$222/sqft |
Source: MRED as distributed by MLS GRID #12295718 Report a problem | ||
| 2/21/2025 | Listed for sale | $235,000+6.8%$227/sqft |
Source: MRED as distributed by MLS GRID #12295718 Report a problem | ||
| 11/23/2022 | Sold | $220,000-2.2%$213/sqft |
Source: MRED as distributed by MLS GRID #11640158 Report a problem | ||
| 10/12/2022 | Contingent | $224,900$217/sqft |
Source: MRED as distributed by MLS GRID #11640158 Report a problem | ||
| 9/28/2022 | Listed for sale | $224,900+36.3%$217/sqft |
Source: MRED as distributed by MLS GRID #11640158 Report a problem | ||
| 11/1/2019 | Sold | $165,000-2.9%$159/sqft |
Source: MRED as distributed by MLS GRID #10438258 Report a problem | ||
| 9/30/2019 | Pending sale | $169,900$164/sqft |
Source: G & R Realty Inc. #10438258 Report a problem | ||
| 8/30/2019 | Listed for sale | $169,900$164/sqft |
Source: G & R Realty Inc. #10438258 Report a problem | ||
| 8/16/2019 | Pending sale | $169,900$164/sqft |
Source: G & R Realty Inc. #10438258 Report a problem | ||
| 7/30/2019 | Price change | $169,900-2.9%$164/sqft |
Source: G & R Realty Inc. #10438258 Report a problem | ||
| 7/3/2019 | Listed for sale | $175,000+184.6%$169/sqft |
Source: G & R Realty Inc. #10438258 Report a problem | ||
| 2/25/2019 | Sold | $61,500$59/sqft |
Source: Public Record Report a problem | ||
Public tax history
| Year | Property taxes | Tax assessment |
|---|---|---|
| 2024 | $4,029 +124.1% | $20,001 +135.3% |
| 2023 | $1,798 +71.6% | $8,500 |
| 2022 | $1,048 +0.5% | $8,500 |
| 2021 | $1,043 -39.2% | $8,500 +10.6% |
| 2020 | $1,716 -1.3% | $7,682 -11% |
| 2019 | $1,739 +1.7% | $8,632 |
| 2018 | $1,709 +160.7% | $8,632 -5.3% |
| 2017 | $656 -64.2% | $9,115 |
| 2016 | $1,830 +9.3% | $9,115 |
| 2015 | $1,674 -1.3% | $9,115 -0.1% |
| 2014 | $1,696 | $9,121 |
| 2013 | -- | $9,121 |
| 2012 | -- | $9,121 -21% |
| 2011 | -- | $11,540 |
| 2010 | $1,882 +170.5% | $11,540 |
| 2009 | $695 -18.8% | $11,540 -11.7% |
| 2008 | $857 +3.3% | $13,066 |
| 2007 | $830 +0.8% | $13,066 |
| 2006 | $823 -5.2% | $13,066 +49.2% |
| 2005 | $868 +1.9% | $8,757 |
| 2004 | $852 +4.4% | $8,757 |
| 2003 | $816 -5.4% | $8,757 +32.4% |
| 2002 | $862 +43.4% | $6,616 |
| 2001 | $602 +27.6% | $6,616 |
| 2000 | $471 +0% | $6,616 +19% |
| 1999 | $471 | $5,560 |
Find assessor info on the county website
Monthly payment
Est. payment
Payment breakdown
Explore the cost of this home by adjusting the details. Changes won't be saved.Climate risks
Neighborhood: East Side
Nearby schools
Similar homes
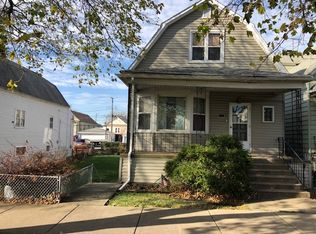
- $209,9995 bd1 ba1.5k sqft2016 E 93rd St, Chicago, IL 60617Active
 MLS ID #12496469, Jose Borjas, Shopping Casas Chicago LLC. MRED as distributed by MLS GRID
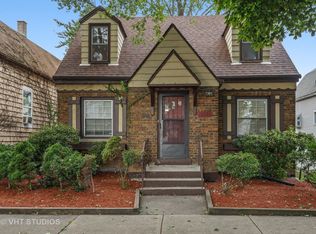
 - $215,0003 bd2 ba1k sqft9042 S Ellis Ave, Chicago, IL 60619Active
 MLS ID #12674067, Mariah Clinkscales, eXp Realty. MRED as distributed by MLS GRID
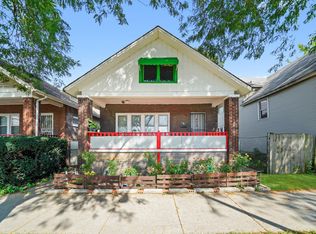
 - $208,9004 bd2 ba1.5k sqft7768 S Luella Ave, Chicago, IL 60649Active
 MLS ID #12716173, David Brown, David Brown. MRED as distributed by MLS GRID
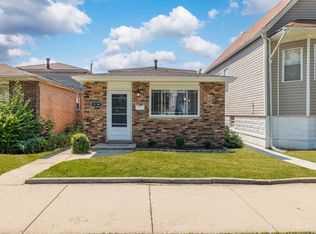
 - $310,0004 bd2 ba969 sqft9154 S Luella Ave, Chicago, IL 60617Active
 MLS ID #12740866, Lourdes Fernando, Keller Williams ONEChicago. MRED as distributed by MLS GRID
