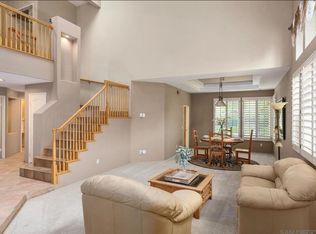
Opportunity awaits at 1041 Calle De Alcala in desirable Vineyard Estates! Offering approximately 3,030 square feet of living space, this spacious 5 bedroom, 3 bathroom home sits on an impressive 12,829 square foot lot and is ready for its next owner to bring their vision and personal touches. The home needs TLC and is priced accordingly, presenting a great opportunity for a buyer looking to update and make it their own. The generous two-story floor plan features high ceilings, abundant natural light, multiple living and dining areas, a kitchen with center island, and a bedroom with full bathroom on the main level—ideal for guests, extended family, or a home office. Upstairs, the expansive primary suite includes a retreat, spacious bathroom, and private view deck. Conveniently located near Vineyard Golf Course, Orfila Winery, shopping, parks, and area schools. Bring your ideas and imagination—this is an opportunity to add value and transform a generously sized home and lot into something truly your own.
Pending
Listed by: Circa Properties, Inc. • Kevin Kim • Contact: 562-644-2833
$1,150,000
1041 Calle De Alcala, Escondido, CA 92025
5beds
3,030sqft
Single Family Residence
Built in 1997
0.29 Acres Lot
$1,161,400 Zestimate®
$380/sqft
$175/mo HOA
What's special
- 23 days |
- 398 |
- 18 |
Likely to sell faster than
Zillow last checked:
Listing updated:
Listed by:
Kevin Kim DRE #01845504 562-644-2833,
Circa Properties, Inc.
Source: CRMLS,MLS#: PW26164948 Originating MLS: California Regional MLS
Originating MLS: California Regional MLSFacts & features
Interior
Bedrooms & bathrooms
- Bedrooms: 5
- Bathrooms: 3
- Full bathrooms: 3
- Main level bathrooms: 1
- Main level bedrooms: 1
Rooms
- Room types: Family Room, Living Room, Primary Bathroom, Primary Bedroom
Bathroom
- Features: Bathtub, Dual Sinks, Separate Shower, Tub Shower
Kitchen
- Features: Kitchen Island, Tile Counters
Heating
- Central
Cooling
- Central Air
Appliances
- Included: Double Oven, Dishwasher, Gas Cooktop, Disposal, Range Hood
- Laundry: Laundry Room
Features
- Cathedral Ceiling(s), Eat-in Kitchen, High Ceilings, Open Floorplan, Recessed Lighting, Tile Counters
- Flooring: Carpet, Tile
- Doors: Sliding Doors
- Has fireplace: Yes
- Fireplace features: Family Room, Primary Bedroom
- Common walls with other units/homes: No Common Walls
Interior area
- Total interior livable area: 3,030 sqft
Property
Parking
- Total spaces: 3
- Parking features: Garage
- Attached garage spaces: 3
Accessibility
- Accessibility features: None
Features
- Levels: Two
- Stories: 2
- Entry location: 1
- Patio & porch: Concrete
- Pool features: None
- Spa features: None
- Fencing: Wood
Lot
- Size: 0.29 Acres
- Features: 0-1 Unit/Acre, Back Yard, Front Yard, Sprinkler System
Details
- Parcel number: 2711210900
- Special conditions: Standard
Construction
Type & style
- Home type: SingleFamily
- Property subtype: Single Family Residence
Materials
- Foundation: Slab
- Roof: Tile
Condition
- Fixer,Repairs Cosmetic
- New construction: No
- Year built: 1997
Utilities & green energy
- Electric: Standard
- Sewer: Sewer Tap Paid
- Water: Public
- Utilities for property: Natural Gas Connected, Sewer Connected, Water Connected
Community & HOA
Community
- Features: Street Lights, Sidewalks
- Security: Carbon Monoxide Detector(s), Smoke Detector(s)
- Subdivision: South Escondido
HOA
- Has HOA: Yes
- Amenities included: Other
- HOA fee: $175 monthly
- HOA name: Fairfield HOA
- HOA phone: 760-822-4501
Location
- Region: Escondido
Financial & listing details
- Price per square foot: $380/sqft
- Tax assessed value: $542,329
- Date on market: 7/30/2026
- Cumulative days on market: 23 days
- Listing terms: Cash to New Loan
Estimated market value
$1,161,400
$1.10M - $1.22M
$5,555/mo
Price history
| Date | Event | Price |
|---|---|---|
| 8/6/2026 | Pending sale | $1,150,000$380/sqft |
Source:  CRMLS #PW26164948 Report a problem CRMLS #PW26164948 Report a problem | ||
| 7/30/2026 | Listed for sale | $1,150,000+27.8%$380/sqft |
Source: CRMLS #PW26164948 Report a problem | ||
| 8/17/2020 | Listing removed | $899,999$297/sqft |
Source: Re/Max Luxury Properties #OC20139978 Report a problem | ||
| 8/14/2020 | Listing removed | $3,400$1/sqft |
Source: Re/Max Luxury Properties #OC20160742 Report a problem | ||
| 8/9/2020 | Listed for rent | $3,400+3%$1/sqft |
Source: Re/Max Luxury Properties #OC20160742 Report a problem | ||
| 8/1/2020 | Price change | $899,999+2.3%$297/sqft |
Source: Re/Max Luxury Properties #OC20139978 Report a problem | ||
| 7/31/2020 | Price change | $879,999-2.2%$290/sqft |
Source: Re/Max Luxury Properties #OC20139978 Report a problem | ||
| 7/29/2020 | Price change | $899,999-1.1%$297/sqft |
Source: Re/Max Luxury Properties #OC20139978 Report a problem | ||
| 7/20/2020 | Listed for sale | $909,999+173.3%$300/sqft |
Source: Re/Max Luxury Properties #OC20139978 Report a problem | ||
| 3/15/2017 | Listing removed | $3,300$1/sqft |
Source: Realty One Group, Inc #PW17040296 Report a problem | ||
| 3/2/2017 | Listed for rent | $3,300$1/sqft |
Source: Realty One Group, Inc #PW17040296 Report a problem | ||
| 7/2/1997 | Sold | $333,000$110/sqft |
Source: Public Record Report a problem | ||
Public tax history
| Year | Property taxes | Tax assessment |
|---|---|---|
| 2026 | -- | $542,329 +2% |
| 2025 | $6,098 +2.1% | $531,696 +2% |
| 2024 | $5,974 +2.3% | $521,271 +2% |
| 2023 | $5,839 +1.1% | $511,051 +2% |
| 2022 | $5,777 +1.6% | $501,031 +2% |
| 2021 | $5,683 +0.6% | $491,207 +1% |
| 2020 | $5,650 +3.1% | $486,171 +2% |
| 2019 | $5,482 +3.8% | $476,639 +2% |
| 2018 | $5,282 +1.7% | $467,294 +2% |
| 2017 | $5,195 +2% | $458,132 +2% |
| 2016 | $5,094 +0.9% | $449,150 +1.5% |
| 2015 | $5,051 +4.4% | $442,404 +2% |
| 2014 | $4,840 | $433,739 +0.5% |
| 2013 | -- | $431,780 +2% |
| 2012 | -- | $423,315 +2% |
| 2011 | -- | $415,016 +0.8% |
| 2010 | -- | $411,916 -0.2% |
| 2009 | -- | $412,895 +2% |
| 2008 | -- | $404,800 +2% |
| 2007 | -- | $396,864 +2% |
| 2006 | -- | $389,083 +2% |
| 2005 | -- | $381,455 +2% |
| 2004 | -- | $373,977 +1.9% |
| 2003 | -- | $367,124 +2% |
| 2002 | -- | $359,927 +2% |
| 2001 | -- | $352,871 |
Find assessor info on the county website
Monthly payment
Est. payment
Payment breakdown
Explore the cost of this home by adjusting the details. Changes won't be saved.Climate risks
Neighborhood: 92025
Nearby schools
GreatSchools rating
- 7/10L. R. Green Elementary SchoolGrades: K-5Distance: 1.3 mi
- 6/10Bear Valley Middle SchoolGrades: 6-8Distance: 1.2 mi
- 7/10San Pasqual High SchoolGrades: 9-12Distance: 0.6 mi
- $1,325,9004 bd3 ba2.9k sqft1047 Calle De Alcala, Escondido, CA 92025Off Market
- $1,306,9005 bd3 ba3k sqft1035 Calle De Alcala, Escondido, CA 92025Off Market
- $1,270,4004 bd3 ba2.7k sqft1053 Calle De Alcala, Escondido, CA 92025Off Market
- $1,310,9005 bd3 ba2.8k sqft1029 Calle De Alcala, Escondido, CA 92025Off Market

- $1,382,6005 bd3 ba3.5k sqft1046 Calle De Lepanto, Escondido, CA 92025Off Market
- $1,213,9004 bd3 ba2.6k sqft1036 Calle De Lepanto, Escondido, CA 92025Off Market
- $1,385,2004 bd2 ba2.7k sqft1010 Calle De Lepanto, Escondido, CA 92025Off Market
- $1,436,0005 bd3 ba3.1k sqft1026 Calle De Lepanto, Escondido, CA 92025Sold
A local agent can set up tours, give advice and negotiate with sellers.
Similar homes
- $1,200,0004 bd4 ba3k sqft228 Vista Grande Gln, Escondido, CA 92025For Sale
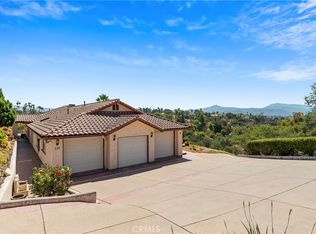 MLS ID #OC26167762, Michael Mattson, One Source Realty Solutions. CRMLS
 - $1,599,9995 bd4 ba3.7k sqft399 Amparo Dr, Escondido, CA 92025For Sale
 MLS ID #NDP2607414, Diana Alexandru, Pacific Sotheby's Int'l Realty. CRMLS
 - $949,9994 bd3 ba2.2k sqft451 E 10th Ave, Escondido, CA 92025For Sale
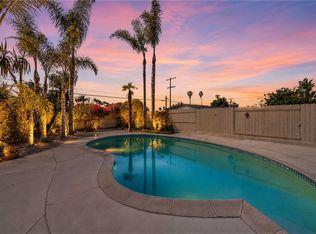 MLS ID #SW26153745, Blake Cory, eXp Realty of California, Inc.. CRMLS
 - $1,299,0004 bd3 ba2.5k sqft3161 Shue Pl, Escondido, CA 92027For Sale
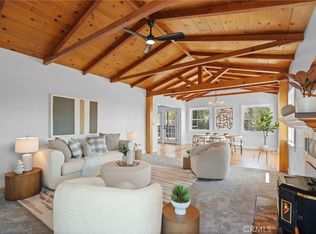 MLS ID #SW26123368, Elvira Salazar, LPT Realty, Inc. CRMLS
 - $1,049,0005 bd3 ba3.1k sqft2990 Burnet Dr, Escondido, CA 92027For SaleMLS ID #NDP2608056, Janet Moynihan, eXp Realty of California, Inc. CRMLS
- $1,298,0004 bd3 ba2.4k sqft2313 Old Ranch Rd, Escondido, CA 92027For SaleMLS ID #SW26142604, Kelly Reader-Dover, SimpliHOM. CRMLS
- $1,485,0005 bd4 ba3.3k sqft1865 Highgrove Dr, Escondido, CA 92027For SaleMLS ID #NDP2606243, Michelle Stanley, Cabrillo Team Realty. CRMLS
- $1,229,0003 bd3 ba2.7k sqft363 Melbourne Gln, Escondido, CA 92026For SaleMLS ID #NDP2606864, Mechele Cook, Century 21 Affiliated. CRMLS
- $765,0003 bd3 ba1.6k sqft1494 Mosaic Gln, Escondido, CA 92029For SaleMLS ID #NDP2607945, Brian Curry, Coldwell Banker Realty. CRMLS
- $1,275,0005 bd3 ba3.2k sqft28292 Meadow Glen Way W, Escondido, CA 92026For SaleMLS ID #NDP2606867, Roman Gonzalez, Coldwell Banker Realty. CRMLS
- $1,397,0004 bd4 ba3.5k sqft9430 W Lilac Rd, Escondido, CA 92026For SaleMLS ID #OC26179973, Heidi Dickens, Coldwell Banker Realty. CRMLS
- $950,0004 bd3 ba2.4k sqft1737 Foxfire Ct, Escondido, CA 92026For SaleMLS ID #NDP2607458, Ivan Cazarez, eXp Realty of California, Inc. CRMLS
- $969,0005 bd4 ba3.4k sqft1529 Olive St, Ramona, CA 92065For SaleMLS ID #IG26150766, Frank Baldwin, Keller Williams Realty. CRMLS
- $1,195,0005 bd3 ba2.2k sqft1616 Marbella Dr, Vista, CA 92081For SaleMLS ID #ND26169043, Brent Humpherys, Humpherys Homes & Estates. CRMLS
- $1,125,0005 bd3 ba2.7k sqft1735 Avenida Regina, San Marcos, CA 92069For SaleMLS ID #PW26053712, Andres Cortez, Max One Real Estate. CRMLS
- $999,9994 bd3 ba2k sqft2043 Dawn View Gln, Escondido, CA 92026For SaleMLS ID #NDP2607459, Lynn Bauer, LPT Realty. CRMLS
- $1,250,0004 bd3 ba2k sqft1489 Chert Dr, San Marcos, CA 92078For SaleMLS ID #PW26118445, Lily Kim, Redpoint Realty. CRMLS
- $1,250,0004 bd3 ba2.1k sqft17358 Highway 67, Ramona, CA 92065For SaleMLS ID #SW26036345, Maria Gonzalez, Realty One Group Pacific. CRMLS
- $1,154,9004 bd3 ba1.9k sqft4566 Dunhill Ct, Oceanside, CA 92056For SaleMLS ID #SW26168935, Grace Plummer, Exit Alliance Realty. CRMLS
- $1,100,0002 bd3 ba2.6k sqft20899 Black Canyon Rd, Ramona, CA 92065For SaleMLS ID #PTP2604863, Lezley Jones, From Sign To Sold. CRMLS
Local buyer's agents are ready to help
