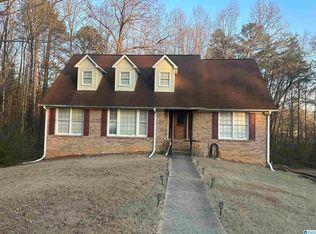
Large corner lot one level brick/vinyl siding home with 2373 +/- square feet per tax records. 3 bedrooms, 2.5 baths, living room, greatroom, office, bonus room, sunroom. New carpet, freshly painted inside, new appliances. Tile in kitchen and bathrooms. Double walk in closets in Master with double sinks, tile flooring, shower tub combo. Built in bookcases in bonus/office. Lots of sunlight coming into this cozy sunroom. A perfect place for that morning coffee! Fireplace in large great room. Lots of cabinets and built in bookcases in large eat in kitchen. Main level 2 car garage parking. Storage building and large patio. Sale includes the lot next door!!
For sale
$250,000
1041 Northwood Dr, Birmingham, AL 35217
3beds
2,373sqft
:
Get pre-qualified$1,502/mo
Single Family Residence
Built in 2003
0.52 Acres Lot
$243,800 Zestimate®
$105/sqft
$-- HOA
What's special
- 8 days |
- 464 |
- 38 |
Likely to sell faster than
Zillow last checked:
Listing updated:
Listed by:
Shaanan Shelby 205-283-1412,
Barnes & Associates
Source: GALMLS,MLS#: 21459661
Facts & features
Interior
Bedrooms & bathrooms
- Bedrooms: 3
- Bathrooms: 3
- Full bathrooms: 2
- 1/2 bathrooms: 1
Rooms
- Room types: Bedroom, Bathroom, Great Room, Kitchen, Master Bedroom, Sunroom (ROOM)
Primary bedroom
- Level: First
Bedroom 1
- Level: First
Bedroom 2
- Level: First
Bathroom 1
- Level: First
Kitchen
- Features: Tile Counters
- Level: First
Basement
- Area: 0
Heating
- Central
Cooling
- Central Air
Appliances
- Included: Dishwasher, Electric Oven, Gas Water Heater
- Laundry: Electric Dryer Hookup, Washer Hookup, Main Level, Laundry Room, Yes
Features
- None, Tub/Shower Combo, Walk-In Closet(s)
- Flooring: Carpet, Hardwood, Laminate, Tile
- Basement: Crawl Space
- Attic: Other,Yes
- Number of fireplaces: 1
- Fireplace features: Stone, Great Room, Gas
Interior area
- Total interior livable area: 2,373 sqft
- Finished area above ground: 2,373
- Finished area below ground: 0
Video & virtual tour
Property
Parking
- Total spaces: 2
- Parking features: Driveway, Garage Faces Side
- Garage spaces: 2
- Has uncovered spaces: Yes
Features
- Levels: One
- Stories: 1
- Patio & porch: Open (PATIO), Patio
- Pool features: None
- Has view: Yes
- View description: None
- Waterfront features: No
Lot
- Size: 0.52 Acres
Details
- Additional structures: Storage
- Parcel number: 1300344004001.000
- Special conditions: N/A
Construction
Type & style
- Home type: SingleFamily
- Property subtype: Single Family Residence
Materials
- Brick, Vinyl Siding
Condition
- Year built: 2003
Utilities & green energy
- Water: Public
- Utilities for property: Sewer Connected
Community & HOA
Community
- Subdivision: Carver Heights
Location
- Region: Birmingham
Financial & listing details
- Price per square foot: $105/sqft
- Tax assessed value: $211,600
- Annual tax amount: $1,462
- Price range: $250K - $250K
- Date on market: 7/20/2026
Estimated market value
$243,800
$232,000 - $256,000
$1,568/mo
Price history
| Date | Event | Price |
|---|---|---|
| 7/21/2026 | Listed for sale | $250,000+163.2%$105/sqft |
Source:  GALMLS #21459661 Report a problem GALMLS #21459661 Report a problem | ||
| 6/5/2013 | Sold | $95,000+13.9%$40/sqft |
Source: GALMLS #553992 Report a problem | ||
| 9/20/2012 | Sold | $83,371+3326.7%$35/sqft |
Source: Public Record Report a problem | ||
| 7/6/1999 | Sold | $2,433$1/sqft |
Source: Public Record Report a problem | ||
Public tax history
| Year | Property taxes | Tax assessment |
|---|---|---|
| 2025 | $1,462 -1.6% | $21,160 -1.5% |
| 2024 | $1,486 -1.4% | $21,480 -1.4% |
| 2023 | $1,507 +25.5% | $21,780 +24% |
| 2022 | $1,201 | $17,560 |
| 2021 | $1,201 | $17,560 |
| 2020 | $1,201 | $17,560 |
| 2019 | $1,201 +1.1% | $17,560 +1% |
| 2018 | $1,188 | $17,380 |
| 2017 | $1,188 | $17,380 |
| 2016 | $1,188 | $17,380 |
| 2015 | $1,188 -50.3% | $17,380 +1.8% |
| 2014 | $2,389 +0.6% | $17,080 |
| 2013 | $2,374 | $17,080 -50% |
| 2012 | $2,374 -1.7% | $34,164 -1.7% |
| 2011 | $2,414 +104.7% | $34,740 +104.7% |
| 2010 | $1,180 | $16,970 |
| 2009 | $1,180 -2.5% | $16,970 -2.5% |
| 2008 | $1,209 +1.3% | $17,400 +1.3% |
| 2007 | $1,193 +2.3% | $17,170 +2.3% |
| 2006 | $1,166 +5.1% | $16,780 +5.1% |
| 2005 | $1,109 -48.5% | $15,960 -48.5% |
| 2004 | $2,155 +38.9% | $31,000 +38.9% |
| 2003 | $1,552 | $22,320 |
Find assessor info on the county website
Monthly payment
Est. payment
Payment breakdown
Explore the cost of this home by adjusting the details. Changes won't be saved.Climate risks
Neighborhood: Penfield Park
Nearby schools
GreatSchools rating
- 3/10Martha Gaskins Middle SchoolGrades: PK-5Distance: 1.5 mi
- 2/10Smith Middle SchoolGrades: 6-8Distance: 2.1 mi
- 2/10Huffman High School-MagnetGrades: 9-12Distance: 3 mi
Schools provided by the listing agent
- Elementary: North Roebuck
- Middle: Gaskins, Martha
- High: Huffman
Source: GALMLS. This data may not be complete. We recommend contacting the local school district to confirm school assignments for this home.
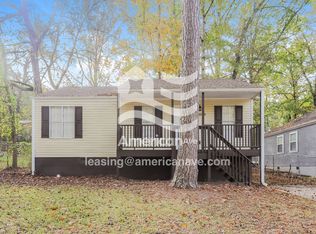
- $113,4003 bd2 ba1k sqft1049 Northwood Dr, Birmingham, AL 35217Off Market
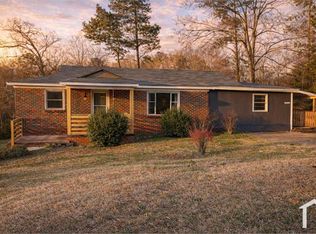
- $1,4004 bd1 ba1.4k sqft1036 Southwood Dr, Birmingham, AL 35217For Rent
- $86,9003 bd1 ba1k sqft1053 Northwood Dr, Birmingham, AL 35217Off Market
- $3,3005,516 Square Feet1017 Southwood Dr, Birmingham, AL 35217Off Market
- $130,2003 bd2 ba1.9k sqft1032 Northwood Dr, Birmingham, AL 35217Off Market
- $170,9004 bd2 ba2k sqft1044 Southwood Dr, Birmingham, AL 35217Off Market
- $71,4003 bd1 ba1.1k sqft1020 Northwood Dr, Birmingham, AL 35217Off Market
- $193,5004 bd1 ba2.5k sqft1040 Northwood Dr, Birmingham, AL 35217Off Market
A local agent can set up tours, give advice and negotiate with sellers.
A local lender can help you make sure your offer is ready when you are.
Similar homes
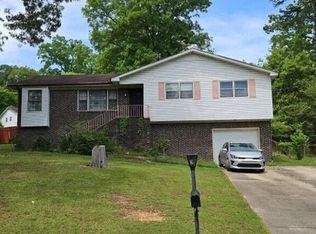
- $--3 bd2 ba1.8k sqft133 Redstone Way, Birmingham, AL 35215Auction
 Auction.com 2
 - $--3 bd2 ba2.8k sqft1801 Hatchet Ave, Birmingham, AL 35217Auction
 Auction.com 2
 - $224,9003 bd2 ba1.5k sqftAt&t Fiber Optic, Birmingham, AL 35215For Sale
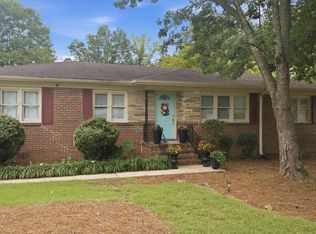
 MLS ID #21459787, Saige Young, Sold South Realty. GALMLS
 - $240,0004 bd3 ba2.2k sqft1745 Indian Summer Dr, Birmingham, AL 35215For Sale
 MLS ID #21442464, Tracey Acey, Acey & Associates, LLC. GALMLS
 - $265,0006 bd4 ba2.1k sqft8033 6th Ave N, Birmingham, AL 35206For SaleMLS ID #21459877, Stephanie Parrish, EXP Realty LLC. GALMLS
- $250,0003 bd2 ba1.3k sqft1117 Cimarron Trl, Birmingham, AL 35215For SaleMLS ID #21456154, Jeb Miller, Keller Williams Realty Vestavia. GALMLS
- $--3 bd3 ba1.8k sqft860 School Ave, Birmingham, AL 35235AuctionServiceLink Auction
- $225,0003 bd2 ba1.7k sqft8961 Glendale Dr, Birmingham, AL 35206For SaleMLS ID #21459314, Candis Austin, EXP Realty LLC. GALMLS
- $--3 bd1 ba1.3k sqft129 Von Dale Dr, Birmingham, AL 35215AuctionAuction.com 1
- $242,0004 bd3 ba2k sqft509 Ridge Rd, Birmingham, AL 35206For SaleMLS ID #21449585, Jasmine Turner, Alabama Realty Brokers, LLC. GALMLS
- $199,0003 bd2 ba1.5k sqftAt&t, Birmingham, AL 35215For SaleMLS ID #21460290, Dr. Charlie Morton, Matthews and Associates LLC. GALMLS
- $230,0004 bd3 ba2k sqft640 16th Ter NW, Birmingham, AL 35215For SaleMLS ID #21459533, Vincent Brown, Kalos Realty LLC. GALMLS
- $--3 bd2 ba1.3k sqft1140 Rainbow Dr NE, Birmingham, AL 35215AuctionAuction.com 2
- $249,9004 bd3 ba1.9k sqft816 Pine Forest Cir, Birmingham, AL 35235For SaleMLS ID #21458930, Kelley Shaw Smith, RE/MAX on Main. GALMLS
- $180,0003 bd2 ba2.5k sqft537 16th Ave NW, Birmingham, AL 35215For SaleMLS ID #21460520, Kyle Lubsen, EXP Realty LLC. GALMLS
- $179,0003 bd2 ba1.4k sqft536 Lawson Rd, Birmingham, AL 35217For SaleMLS ID #21451773, Bobbie Cheatham, B & B Realty Group. GALMLS
- $249,9004 bd3 ba2k sqft8328 12th Ave S, Birmingham, AL 35206For SaleMLS ID #21446119, Ana Avalos, Keller Williams Realty Hoover. GALMLS
- $240,0003 bd2 ba1.3k sqft924 August Dr, Birmingham, AL 35215For SaleMLS ID #21456006, Chris Mallery, Keller Williams Metro South. GALMLS
- $--3 bd2 ba1.5k sqft835 Pagewood Dr, Birmingham, AL 35215AuctionAuction.com 2
- $--4 bd2 ba1.4k sqft960 Meadowbrook Dr, Birmingham, AL 35215AuctionAuction.com 1
