Buyer backed out due to personal circumstances. Let that be your gain! Come make this loved home your own! This 3 bedroom, 2 bath home has been well cared for with many recent updates. The home has a large living room, dining room, kitchen and den for the whole family to spread out and enjoy. There are also a large primary suite along with two more bedrooms and another full bath. The whole home was just repainted inside and out! Out back there is room for the kids to paly and you to entertain! It has a huge flat and fenced backyard, including a playset and two sheds for lots of storage. Updates abound! In the kitchen there is a new dishwasher, stainless steel refrigerator and sink (2026). The bedrooms and hallway all have new luxury vinyl plank flooring(2026). The back deck and front stairs were replaced in (2026). The whole electrical system was completely replaced in, from the outside down to the plugs (2026).
Contingent
$180,000
537 16th Ave NW, Birmingham, AL 35215
3beds
1,293sqft
Single Family Residence
Built in 1972
0.31 Acres Lot
$-- Zestimate®
$139/sqft
$-- HOA
What's special
Dining roomLarge primary suiteBack deckNew dishwasherStainless steel refrigeratorFront stairs
- 80 days
- 879
- 22
Zillow last checked:
Listing updated:
Listed by:
Kyle Lubsen CELL:205-209-2421,
EXP Realty LLC
Source: GALMLS,MLS#: 21460520
Facts & features
Interior
Bedrooms & bathrooms
- Bedrooms: 3
- Bathrooms: 2
- Full bathrooms: 2
Rooms
- Room types: Bedroom, Den/Family (ROOM), Bathroom, Kitchen, Living/Dining (ROOM), Master Bathroom, Master Bedroom
Primary bedroom
- Level: First
Bedroom 1
- Level: First
Bedroom 2
- Level: First
Primary bathroom
- Level: First
Bathroom 1
- Level: First
Family room
- Level: First
Kitchen
- Features: Laminate Counters
- Level: First
Basement
- Area: 646
Heating
- Central, Electric
Cooling
- Central Air, Electric, Ceiling Fan(s)
Appliances
- Included: Dishwasher, Electric Oven, Refrigerator, Stove-Electric, Gas Water Heater
- Laundry: Electric Dryer Hookup, Washer Hookup, In Basement, Basement Area, Yes
Features
- Crown Molding, Smooth Ceilings, Linen Closet, Tub/Shower Combo
- Flooring: Laminate, Vinyl
- Basement: Partial,Unfinished,Block
- Attic: Pull Down Stairs,Yes
- Has fireplace: No
Interior area
- Total interior livable area: 1,293 sqft
- Finished area above ground: 1,293
- Finished area below ground: 0
Video & virtual tour
Property
Parking
- Total spaces: 2
- Parking features: Basement, Driveway, Garage Faces Front
- Attached garage spaces: 2
- Has uncovered spaces: Yes
Features
- Levels: One and One Half
- Stories: 1.5
- Patio & porch: Open (DECK), Deck
- Pool features: None
- Fencing: Fenced
- View description: None
- Waterfront features: No
Lot
- Size: 0.31 Acres
Details
- Additional structures: Storage
- Parcel number: 1300244006005.000
- Special conditions: N/A
Construction
Type & style
- Home type: SingleFamily
- Property subtype: Single Family Residence
Materials
- Brick Over Foundation, Wood Siding
- Foundation: Basement
Condition
- Year built: 1972
Utilities & green energy
- Sewer: Septic Tank
- Water: Public
Community & HOA
Community
- Features: Street Lights, Curbs
- Security: Security System
- Subdivision: Bridlewood Forest
Location
- Region: Birmingham
Financial & listing details
- Price per square foot: $139/sqft
- Tax assessed value: $144,700
- Annual tax amount: $904
- Price range: $180K - $180K
- Date on market: 7/28/2026
- Road surface type: Paved
Estimated market value
Not available
Estimated sales range
Not available
Not available
Price history
| Date | Event | Price |
|---|---|---|
| 9/25/2026 | Contingent | $180,000$139/sqft |
Source:  GALMLS #21460520 Report a problem GALMLS #21460520 Report a problem | ||
| 9/4/2026 | Listed for sale | $180,000$139/sqft |
Source: GALMLS #21460520 Report a problem | ||
| 8/3/2026 | Contingent | $180,000$139/sqft |
Source: GALMLS #21460520 Report a problem | ||
| 7/28/2026 | Listed for sale | $180,000+80.2%$139/sqft |
Source: GALMLS #21460520 Report a problem | ||
| 1/31/2020 | Sold | $99,900$77/sqft |
Source: GALMLS #866647 Report a problem | ||
| 12/16/2019 | Price change | $99,900-9.1%$77/sqft |
Source: Christian Realty Group, LLC #866647 Report a problem | ||
| 11/4/2019 | Listed for sale | $109,900+14.5%$85/sqft |
Source: Christian Realty Group, LLC #866647 Report a problem | ||
| 8/12/2003 | Sold | $96,000$74/sqft |
Source: Public Record Report a problem | ||
Public tax history
| Year | Property taxes | Tax assessment |
|---|---|---|
| 2025 | $904 +7.6% | $13,460 +7% |
| 2024 | $840 +5.8% | $12,580 +5.4% |
| 2023 | $794 +13.5% | $11,940 +12.2% |
| 2022 | $700 +2.3% | $10,640 +2.1% |
| 2021 | $684 +18.6% | $10,420 +16.6% |
| 2020 | $576 | $8,940 |
| 2019 | $576 +18.5% | $8,940 +16.1% |
| 2018 | $487 | $7,700 |
| 2017 | $487 | $7,700 |
| 2016 | $487 | $7,700 |
| 2015 | $487 +5.7% | $7,700 +6.6% |
| 2014 | $460 -12.7% | $7,220 -4.7% |
| 2013 | $527 | $7,580 0% |
| 2012 | $527 -11.7% | $7,582 -11.6% |
| 2011 | $597 -4.7% | $8,580 -4.7% |
| 2010 | $626 | $9,000 |
| 2009 | $626 -2% | $9,000 -2% |
| 2008 | $638 +1.1% | $9,180 +1.1% |
| 2007 | $631 +10.6% | $9,080 +10.5% |
| 2006 | $571 +5.8% | $8,220 +5.8% |
| 2005 | $540 -17.1% | $7,770 -58.5% |
| 2004 | $651 +26.4% | $18,720 +26.3% |
| 2003 | $515 +9.3% | $14,820 +118.6% |
| 2002 | $471 | $6,780 |
| 2001 | $471 | $6,780 |
| 2000 | $471 | $6,780 |
Find assessor info on the county website
Monthly payment
Est. payment
Payment breakdown
Explore the cost of this home by adjusting the details. Changes won't be saved.Climate risks
Neighborhood: Bridlewood
Nearby schools
Schools provided by the listing agent
- Elementary: Huffman Academy
- Middle: Huffman
- High: Huffman
Source: GALMLS. This data may not be complete. We recommend contacting the local school district to confirm school assignments for this home.

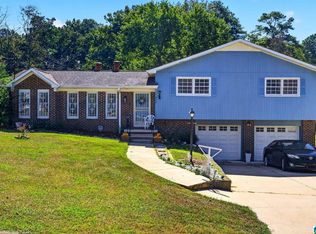
Similar homes
- $150,0003 bd2 ba1.3k sqft957 Hickory Cir, Birmingham, AL 35215For Sale
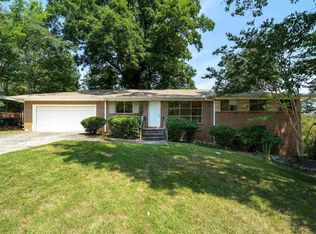
 MLS ID #21464919, Gusty Gulas, eXp Realty, LLC Central. GALMLS
 - $189,9003 bd3 ba1.1k sqft317 42nd Ave NE, Birmingham, AL 35215For Sale
 MLS ID #21463510, Mary Askew, Trelora Realty, INC. GALMLS
 - $174,0003 bd2 ba1.3k sqft2220 Reed Rd NE, Birmingham, AL 35215For Sale
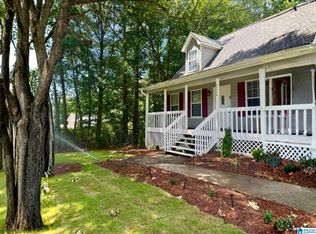 MLS ID #21455261, Gabbie Grayson, Keller Williams Realty Vestavia. GALMLS
 - $174,9003 bd2 ba1.4k sqft3105 Cobblestone Dr, Birmingham, AL 35215For Sale
 MLS ID #21460205, Robert Salmons, Entera Realty LLC. GALMLS
 - $225,0003 bd2 ba1.3k sqftSpectrum, Birmingham, AL 35215For SaleMLS ID #21464673, Cassandra Churchill, Keller Williams Realty Vestavia. GALMLS
- $185,0003 bd2 ba1.8k sqft1629 English Knoll Ln, Birmingham, AL 35235For SaleMLS ID #21462240, Steve Parker, Keller Williams Realty Hoover. GALMLS
- $160,0003 bd2 ba1.3k sqft431 26th Ave NW, Birmingham, AL 35215For SaleMLS ID #21462242, Steve Parker, Keller Williams Realty Hoover. GALMLS
- $165,0003 bd2 ba1.7k sqft2105 5th Pl NE, Birmingham, AL 35215For SaleMLS ID #21447606, David Buchanan, eXp Realty, LLC Central. GALMLS
- $160,0003 bd1 ba1.6k sqftSpectrum, Birmingham, AL 35215For SaleMLS ID #21455299, Glenda Smith, Town Square Realty. GALMLS
- $224,9003 bd2 ba1.5k sqftAt&t Fiber Optic, Birmingham, AL 35215For SaleMLS ID #21459787, Saige Young, Sold South Realty. GALMLS
- $159,9003 bd1 ba1.4k sqft809 Elizabeth Dr, Birmingham, AL 35215For SaleMLS ID #21455361, Nakkia Battle, Chanda Davis Real Estate. GALMLS
- $139,9003 bd2 ba1.4k sqft1705 Serene Cir, Birmingham, AL 35215For SaleMLS ID #21463253, Isabella Crandall, Trelora Realty, INC. GALMLS
- $189,9003 bd2 ba1.7k sqft944 Reedwood Ln, Birmingham, AL 35235For SaleMLS ID #21464097, Janice Smith, Dominion Property Services, In. GALMLS
- $175,0003 bd2 ba1.3k sqft5148 Darlene Dr, Pinson, AL 35126For SaleMLS ID #21464943, Steve Parker, Keller Williams Realty Hoover. GALMLS
- $175,0003 bd3 ba1.5k sqft444 E Forest Dr, Birmingham, AL 35235For SaleMLS ID #21456911, Adrianna Brown, Norluxe Realty Birmingham LLC. GALMLS
- $129,0003 bd2 ba1.2k sqft939 Shelton St, Birmingham, AL 35215For SaleMLS ID #21455156, Ann Lloyd, NextHome Heritage. GALMLS
- $127,5003 bd1 ba1k sqft400 Hearn Cir, Birmingham, AL 35215For SaleMLS ID #21466850, Robert Vonkaenel, Premier Living Realty. GALMLS
- $114,9003 bd2 ba1.7k sqft1625 5th Way NW, Birmingham, AL 35215For SaleMLS ID #21452198, Yvonne Harris, Trelora Realty, INC. GALMLS
- $184,9003 bd2 ba1.8k sqft5190 Rick Dr, Pinson, AL 35126For SaleMLS ID #21460206, Robert Salmons, Entera Realty LLC. GALMLS
- $119,9003 bd2 ba1.5k sqft121 Redstone Dr, Birmingham, AL 35215For SaleMLS ID #21453721, Yvonne Harris, Trelora Realty, INC. GALMLS
