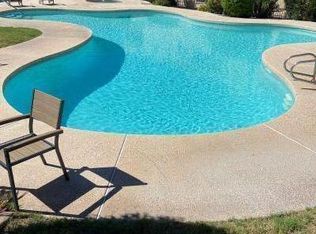
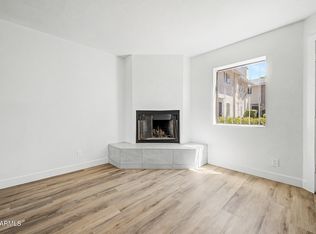
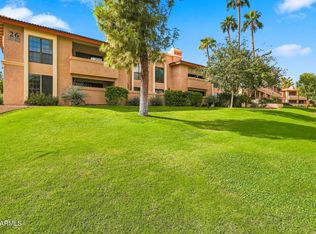
Charming 2-bedroom, 2-bath condo with a versatile loft in a highly sought-after location. Features include a cozy fireplace and a soft neutral palette that offers a welcoming and flexible living space. The spacious primary suite includes a walk-in closet and an en-suite bath with extended counter space, dual sinks, and under-sink storage. Community amenities include a pool, spa, and fitness center. Just steps from Desert Breeze Park with tennis and basketball courts, green space, and room for outdoor fun. A fantastic opportunity in a desirable GATED neighborhood!
For sale
$265,000
10410 N Cave Creek Road #2035, Phoenix, AZ 85020
2beds
1,337sqft
Townhouse
Built in 1994
75 Square Feet Lot
$-- Zestimate®
$198/sqft
$431/mo HOA
What's special
Cozy fireplaceVersatile loftWalk-in closetSpacious primary suiteSoft neutral paletteGreen spaceDual sinks
- 13 hours
- 51
- 0
Zillow last checked:
Listing updated:
Listed by:
Craig Bennett 602-908-5279,
Russ Lyon Sotheby's International Realty
Source: ARMLS,MLS#: 7105197
Facts & features
Interior
Bedrooms & bathrooms
- Bedrooms: 2
- Bathrooms: 2
- Full bathrooms: 2
Heating
- Electric
Cooling
- Central Air, Ceiling Fan(s)
Appliances
- Included: Dryer, Washer, Refrigerator, Built-in Microwave, Dishwasher, Disposal
- Laundry: Upper Level, Inside
Features
- High Speed Internet, Double Vanity, Upstairs, Vaulted Ceiling(s), Pantry, Full Bth Master Bdrm, Laminate Counters
- Flooring: Carpet, Tile
- Windows: Skylight(s), Solar Screens, Double Pane Windows
- Has basement: No
- Number of fireplaces: 1
- Fireplace features: Living Room
Interior area
- Total structure area: 1,337
- Total interior livable area: 1,337 sqft
Property
Parking
- Total spaces: 1
- Parking features: Assigned
- Carport spaces: 1
Features
- Stories: 2
- Exterior features: Balcony
- Spa features: None
- Fencing: See Remarks,Other
- Has view: Yes
- View description: Mountain(s)
Lot
- Size: 75 Square Feet
- Features: East/West Exposure, Gravel/Stone Front
Details
- Parcel number: 15928675
Construction
Type & style
- Home type: Townhouse
- Architectural style: Other
- Property subtype: Townhouse
- Attached to another structure: Yes
Materials
- Stucco, Wood Frame
- Roof: Tile
Condition
- Year built: 1994
Utilities & green energy
- Sewer: Public Sewer
Community & HOA
Community
- Features: Pool, Gated, Community Spa Htd
- Security: Security System Owned
- Subdivision: The Pointe Resort Condomi
HOA
- Has HOA: Yes
- Services included: Roof Repair, Insurance, Sewer, Cable TV, Maintenance Grounds, Other (See Remarks), Street Maint, Trash, Water, Roof Replacement, Maintenance Exterior
- HOA fee: $431 monthly
- HOA name: Pointe At Tapatio
- HOA phone: 623-298-5977
Location
- Region: Phoenix
Financial & listing details
- Price per square foot: $198/sqft
- Tax assessed value: $243,600
- Annual tax amount: $1,223
- Date on market: 11/11/2026
- Listing terms: Cash,Conventional
- Ownership: Fee Simple
Estimated market value
Not available
Estimated sales range
Not available
Not available
Price history
| Date | Event | Price |
|---|---|---|
| 11/11/2026 | Listed for sale | $265,000-1.9%$198/sqft |
Source:  ARMLS #7105197 Report a problem | ||
| 8/1/2026 | Listing removed | $270,000$202/sqft |
Source: ARMLS #6894015 Report a problem | ||
| 1/25/2026 | Price change | $270,000-5.3%$202/sqft |
Source: ARMLS #6894015 Report a problem | ||
| 9/16/2025 | Price change | $285,000-5%$213/sqft |
Source: ARMLS #6894015 Report a problem | ||
| 7/17/2025 | Listed for sale | $300,000+55.8%$224/sqft |
Source: ARMLS #6894015 Report a problem | ||
| 6/10/2005 | Sold | $192,600+113.3%$144/sqft |
Source: ARMLS #2311603 Report a problem | ||
| 9/30/1994 | Sold | $90,295$68/sqft |
Source: Public Record Report a problem | ||
Public tax history
| Year | Property taxes | Tax assessment |
|---|---|---|
| 2025 | $1,203 +4% | $24,360 -8.4% |
| 2024 | $1,156 +1.9% | $26,580 +167.2% |
| 2023 | $1,134 +2% | $9,948 -38.4% |
| 2022 | $1,112 +0.2% | $16,150 -7.3% |
| 2021 | $1,109 +1.9% | $17,420 +15.1% |
| 2020 | $1,089 +2.9% | $15,130 +22.7% |
| 2019 | $1,058 | $12,330 +3.4% |
| 2018 | $1,058 +0.3% | $11,930 +1.9% |
| 2017 | $1,055 +9.8% | $11,710 +27.3% |
| 2016 | $961 -5.7% | $9,200 -3.9% |
| 2015 | $1,019 | $9,570 +13.9% |
| 2014 | -- | $8,400 +46.1% |
| 2013 | -- | $5,750 -54.4% |
| 2012 | -- | $12,600 +77.5% |
| 2011 | -- | $7,100 -41.6% |
| 2010 | -- | $12,150 -24.8% |
| 2009 | -- | $16,150 -17.4% |
| 2008 | -- | $19,550 +36.7% |
| 2007 | -- | $14,300 +45.9% |
| 2006 | -- | $9,800 |
| 2005 | -- | $9,800 -3.9% |
| 2004 | -- | $10,200 |
| 2003 | -- | $10,200 +20% |
| 2002 | -- | $8,500 |
Find assessor info on the county website
Monthly payment
Est. payment
Payment breakdown
Explore the cost of this home by adjusting the details. Changes won't be saved.Climate risks
Neighborhood: North Mountain
Nearby schools
Schools provided by the listing agent
- Elementary: Washington Elementary School
- Middle: Sunnyslope Elementary School
- High: Sunnyslope High School
- District: Washington Elementary School District
Source: ARMLS. This data may not be complete. We recommend contacting the local school district to confirm school assignments for this home.
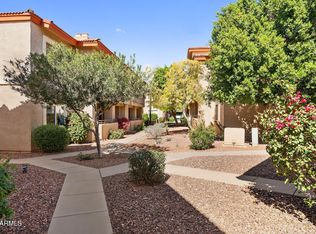
- $270,0002 bd2 ba1.3k sqft10410 N Cave Creek Rd UNIT 2034, Phoenix, AZ 85020Sold
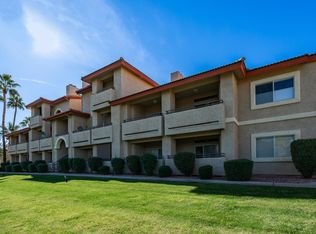
- $225,0001 bd1 ba789 sqft10410 N Cave Creek Rd UNIT 1038, Phoenix, AZ 85020Sold
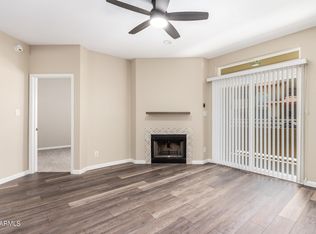
- $285,0002 bd2 ba1k sqft10410 N Cave Creek Rd UNIT 2036, Phoenix, AZ 85020Sold
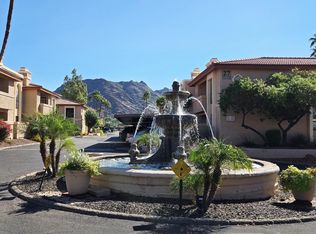
- $290,0002 bd2 ba1k sqft10410 N Cave Creek Rd UNIT 2037, Phoenix, AZ 85020For Sale
Similar homes
- $228,9002 bd2 ba1.5k sqft1425 E DESERT COVE Avenue E #34, Phoenix, AZ 85020For Sale
 MLS ID #7101081, Vergene Trager, Westmark Properties. ARMLS
- $255,0002 bd2 ba1.1k sqft1238 E VOGEL Avenue #2, Phoenix, AZ 85020For Sale
 MLS ID #7072706, Travis Hansen, Clearview Realty, Inc.. ARMLS
- $260,0002 bd2 ba1k sqft10410 N CAVE CREEK Road #1029, Phoenix, AZ 85020For Sale
 MLS ID #7097024, Marie Richert, Quest Real Estate. ARMLS
- $300,0002 bd2 ba1k sqft10408 N 11TH Street #2, Phoenix, AZ 85020For Sale
 MLS ID #7081912, Brittney McGuire, Great Way Real Estate. ARMLS
