This beautifully renovated contemporary home in Fairfax is move-in ready. Situated on a serene 1/4 acre lot, it features neutral finishes to accommodate a variety of decor styles. Key Features: Vaulted ceilings and skylights provide ample natural light in the great room. LVT plank flooring throughout the main level living areas for easy cleaning and maintenance. Gourmet kitchen with stainless steel appliances and granite counters. Cozy family room overlooking the backyard with 2 sets of sliding doors and a wood-burning fireplace. Upstairs, 3 generously sized bedrooms and a loft (potential 4th bedroom). Primary bedroom with a treed view of the backyard and a renovated bathroom with a new vanity and upgraded tile work. Walk-in closet in the primary bedroom offers ample storage space. Renovated hall bath. Expansive patio in the backyard oasis, perfect for entertaining and enjoying privacy. Recent updates (dates to the best of sellers memory but not a guarantee); Architectural shingle roof - 2025, Heat Pump -2022, Hot water heater - 2023, Interior & Exterior paint - 2025, Garage painted floor - 2025, Kitchen renovation - 2022, ML LVP 2022, Bathroom updates - 2025 Location: Close proximity to major roads such as Fairfax County Pkwy, Chain Bridge Rd, Braddock Rd, and 495, making it a commuter's dream. Don't miss out on this opportunity to live in a beautiful contemporary home!
Sold for $840,000
$840,000
10414 Pearl St, Fairfax, VA 22032
4beds
1,636sqft
Single Family Residence
Built in 1973
10,847 Square Feet Lot
$853,000 Zestimate®
$513/sqft
$3,688 Estimated rent
Home value
$853,000
$810,000 - $896,000
$3,688/mo
Zestimate® history
Owner options
List your home for rent
$3,688/mo
Rent Zestimate®
Find your next renter with Zillow Rental Manager. Plus, with online applications, you can quickly screen prospective tenants – for free.
$3,688/mo
Rent Zestimate®
Refinance and save
$5,335/mo
Est. payment
Refinancing to a lower rate could help reduce your monthly payments and save thousands over the life of the loan.
$5,335/mo
Est. payment
Explore your selling options
Work with a Zillow partner agent
Leverage their expertise and Zillow's premium Showcase listings to get your home seen by more buyers.
Get startedList with your own agent
Get your home in front of millions of buyers by listing it on Zillow.
Learn how to do itSell it yourself
Take full control of how buyers see your home on Zillow by listing For Sale by Owner (FSBO).
List your homeWhat's special
Wood-burning fireplaceCozy family roomGranite countersExpansive patioRenovated bathroomBathroom updatesGenerously sized bedrooms
Zillow last checked:
Listing updated:
Listed by:
Kathlene Holzhauer 703-899-5594,
eXp Realty LLC,
Listing Team: Debbie Dogrul Associates
Bought with:
Robin Cale, 0225021388
Corcoran McEnearney
Source: Bright MLS,MLS#: VAFX2223956
Facts & features
Interior
Bedrooms & bathrooms
- Bedrooms: 4
- Bathrooms: 3
- Full bathrooms: 2
- 1/2 bathrooms: 1
- Main level bathrooms: 1
Rooms
- Room types: Living Room, Dining Room, Primary Bedroom, Bedroom 2, Kitchen, Family Room, Bedroom 1, 2nd Stry Fam Ovrlk, Laundry, Other, Primary Bathroom, Full Bath, Half Bath
Primary bedroom
- Level: Upper
- Area: 168 Square Feet
- Dimensions: 14 x 12
Bedroom 1
- Level: Upper
- Area: 108 Square Feet
- Dimensions: 12 x 9
Bedroom 2
- Level: Upper
- Area: 100 Square Feet
- Dimensions: 10 x 10
Primary bathroom
- Level: Upper
Other
- Level: Upper
Dining room
- Level: Main
- Area: 110 Square Feet
- Dimensions: 11 x 10
Family room
- Level: Main
- Area: 273 Square Feet
- Dimensions: 21 x 13
Other
- Level: Upper
Half bath
- Level: Main
Kitchen
- Level: Main
- Area: 99 Square Feet
- Dimensions: 11 x 9
Laundry
- Level: Main
- Area: 30 Square Feet
- Dimensions: 6 x 5
Living room
- Features: Cathedral/Vaulted Ceiling
- Level: Main
- Area: 468 Square Feet
- Dimensions: 26 x 18
Other
- Level: Main
- Area: 380 Square Feet
- Dimensions: 20 x 19
Heating
- Heat Pump, Electric
Cooling
- Central Air, Electric
Appliances
- Included: Electric Water Heater
- Laundry: Main Level, Laundry Room
Features
- Ceiling Fan(s), Open Floorplan, Recessed Lighting, Walk-In Closet(s), Vaulted Ceiling(s)
- Has basement: No
- Number of fireplaces: 1
- Fireplace features: Glass Doors
Interior area
- Total structure area: 1,636
- Total interior livable area: 1,636 sqft
- Finished area above ground: 1,636
- Finished area below ground: 0
Property
Parking
- Total spaces: 2
- Parking features: Garage Faces Front, Concrete, Attached
- Attached garage spaces: 2
- Has uncovered spaces: Yes
Accessibility
- Accessibility features: None
Features
- Levels: Two
- Stories: 2
- Exterior features: Lighting, Sidewalks, Street Lights
- Pool features: None
- Fencing: Wood
Lot
- Size: 10,847 Square Feet
- Features: Landscaped
Details
- Additional structures: Above Grade, Below Grade
- Parcel number: 0772 02 0189
- Zoning: 121
- Special conditions: Standard
Construction
Type & style
- Home type: SingleFamily
- Architectural style: Contemporary
- Property subtype: Single Family Residence
Materials
- Concrete, Wood Siding
- Foundation: Slab
- Roof: Architectural Shingle
Condition
- New construction: No
- Year built: 1973
Utilities & green energy
- Sewer: Public Sewer
- Water: Public
Community & HOA
Community
- Subdivision: Bonnie Brae
HOA
- Has HOA: No
Location
- Region: Fairfax
Financial & listing details
- Price per square foot: $513/sqft
- Tax assessed value: $721,040
- Annual tax amount: $8,353
- Date on market: 3/4/2025
- Listing agreement: Exclusive Right To Sell
- Ownership: Fee Simple
Price history
| Date | Event | Price |
|---|---|---|
| 3/30/2025 | Sold | $840,000-1.2%$513/sqft |
Source:  Bright MLS #VAFX2223956 Report a problem Bright MLS #VAFX2223956 Report a problem | ||
| 3/17/2025 | Contingent | $849,888$519/sqft |
Source: Bright MLS #VAFX2223956 Report a problem | ||
| 3/5/2025 | Listed for sale | $849,888+9.7%$519/sqft |
Source: Bright MLS #VAFX2223956 Report a problem | ||
| 1/18/2023 | Listing removed | -- |
Source: Zillow Rentals Report a problem | ||
| 12/14/2022 | Listed for rent | $3,200$2/sqft |
Source: Zillow Rentals Report a problem | ||
| 7/23/2022 | Listing removed | -- |
Source: Zillow Rental Network Premium Report a problem | ||
| 7/22/2022 | Listing removed | $775,000$474/sqft |
Source: Bright MLS #VAFX2069830 Report a problem | ||
| 7/15/2022 | Listed for rent | $3,200$2/sqft |
Source: Zillow Rental Network Premium #VAFX2083728 Report a problem | ||
| 7/7/2022 | Listed for sale | $775,000$474/sqft |
Source: Bright MLS #VAFX2069830 Report a problem | ||
| 6/18/2022 | Listing removed | $775,000$474/sqft |
Source: Bright MLS #VAFX2069830 Report a problem | ||
| 5/27/2022 | Listed for sale | $775,000+19.2%$474/sqft |
Source: Bright MLS #VAFX2069830 Report a problem | ||
| 4/4/2022 | Sold | $650,000$397/sqft |
Source: Bright MLS #VAFX2060304 Report a problem | ||
Public tax history
| Year | Property taxes | Tax assessment |
|---|---|---|
| 2025 | $8,335 +4.4% | $721,040 +4.6% |
| 2024 | $7,987 +6.9% | $689,410 +4.1% |
| 2023 | $7,474 +3.4% | $662,330 +4.8% |
| 2022 | $7,225 | $631,860 +15.5% |
| 2021 | -- | $546,950 +5.9% |
| 2020 | $6,110 +3.6% | $516,260 +3.6% |
| 2019 | $5,896 +2.2% | $498,190 +2.2% |
| 2018 | $5,769 +0.2% | $487,460 -1.7% |
| 2017 | $5,758 +10.4% | $495,910 +10.2% |
| 2016 | $5,213 +3.8% | $449,980 |
| 2015 | $5,022 +7% | $449,980 +6.8% |
| 2014 | $4,694 | $421,510 +5.2% |
| 2013 | -- | $400,650 |
| 2012 | -- | $400,650 -2.7% |
| 2011 | -- | $411,730 +5.1% |
| 2010 | -- | $391,650 -9.3% |
| 2009 | -- | $431,950 -7.2% |
| 2008 | -- | $465,260 -0.5% |
| 2007 | -- | $467,470 +66.3% |
| 2003 | -- | $281,160 +14% |
| 2002 | -- | $246,630 +22% |
| 2001 | -- | $202,155 |
Find assessor info on the county website
Neighborhood: 22032
Nearby homes
- $740,0004 bd4 ba1.9k sqft10412 Pearl St, Fairfax, VA 22032Sold
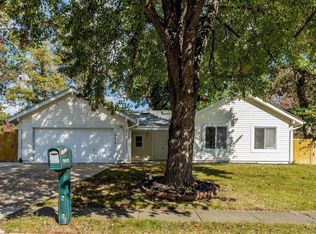
- $744,6003 bd2 ba1.4k sqft10416 Pearl St, Fairfax, VA 22032Off Market
- $779,1004 bd2 ba1.5k sqft10411 Nellie White Ln, Fairfax, VA 22032Off Market
- $816,3003 bd3 ba1.6k sqft10413 Nellie White Ln, Fairfax, VA 22032Off Market
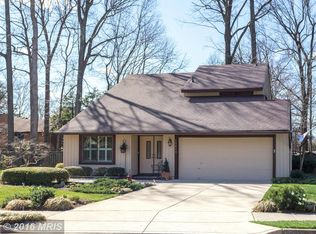
- $760,8004 bd2 ba1.5k sqft10415 Pearl St, Fairfax, VA 22032Off Market
- $772,7003 bd2 ba1.4k sqft10410 Pearl St, Fairfax, VA 22032Off Market
- $788,2003 bd2 ba1.4k sqft10413 Pearl St, Fairfax, VA 22032Off Market
- $867,1004 bd2 ba1.7k sqft10418 Pearl St, Fairfax, VA 22032Off Market
Nearby schools
GreatSchools rating
- 8/10Bonnie Brae Elementary SchoolGrades: PK-6Distance: 0.2 mi
- 8/10Robinson SecondaryGrades: 7-12Distance: 0.9 mi
Schools provided by the listing agent
- Elementary: Bonnie Brae
- Middle: Robinson Secondary School
- High: Robinson Secondary School
- District: Fairfax County Public Schools
Source: Bright MLS. This data may not be complete. We recommend contacting the local school district to confirm school assignments for this home.
Get a cash offer in 3 minutes
Find out how much your home could sell for in as little as 3 minutes with a no-obligation cash offer.
Estimated market value
$853,000
Get a cash offer in 3 minutes
Find out how much your home could sell for in as little as 3 minutes with a no-obligation cash offer.
Estimated market value
$853,000
- Virginia
- Fairfax County
- Fairfax
- 22032
- 10414 Pearl St
Nearby cities
Nearby neighborhoods
Nearby zip codes
Other Fairfax Topics
