Discover this remarkable custom-built 2019 home by Advantage Homes, where luxury seamlessly blends with everyday comfort. Situated by a picturesque lake, this home features an inground pool, and stunning landscaping, turning weekends into lavish retreats. This expansive property boasts six bedrooms, five bathrooms, and a four-car garage, providing plenty of room for both quiet moments and social gatherings. Each bedroom acts as a peaceful retreat, while the gourmet kitchen serves as the heart of the home. Furthermore, a finished walkout basement with a wet bar offers an elegant atmosphere for evening unwinding. Relish in the panoramic views of Big Elk Lake, and benefit from proximity to the trailhead, allowing easy access to trails, fishing, and non-motorized water activities. Don’t miss out on this opportunity to own a stunning home that combines luxury, space, and a lifestyle you’ll love. Schedule your private tour today!
Pending
Price cut: $25.5K (5/13)
$799,500
10414 S 106th St, Papillion, NE 68046
6beds
4,023sqft
:
Get pre-qualified$5,708/mo
Single Family Residence
Built in 2019
0.29 Acres Lot
$787,800 Zestimate®
$199/sqft
$9/mo HOA
What's special
Inground poolStunning landscapingFour-car garageGourmet kitchenFive bathroomsSix bedrooms
- 87 days |
- 143 |
- 1 |
Likely to sell faster than
Zillow last checked:
Listing updated:
Listed by:
Alicia Jones 402-312-1474,
Better Homes and Gardens R.E.
Source: GPRMLS,MLS#: 22611517
Facts & features
Interior
Bedrooms & bathrooms
- Bedrooms: 6
- Bathrooms: 5
- Full bathrooms: 1
- 3/4 bathrooms: 3
- 1/2 bathrooms: 1
- Main level bathrooms: 1
Primary bedroom
- Features: Wall/Wall Carpeting, 9'+ Ceiling, Walk-In Closet(s)
- Level: Second
- Area: 209.43
- Dimensions: 13 x 16.11
Bedroom 2
- Features: Wall/Wall Carpeting, 9'+ Ceiling, Walk-In Closet(s)
- Level: Second
- Area: 128.27
- Dimensions: 10.1 x 12.7
Bedroom 3
- Features: Wall/Wall Carpeting, 9'+ Ceiling, Walk-In Closet(s)
- Level: Second
- Area: 124.44
- Dimensions: 10.2 x 12.2
Bedroom 4
- Features: Wall/Wall Carpeting, 9'+ Ceiling
- Level: Second
- Area: 126.69
- Dimensions: 10.3 x 12.3
Bedroom 5
- Features: Wall/Wall Carpeting, 9'+ Ceiling, Egress Window
- Level: Basement
- Area: 143.88
- Dimensions: 13.2 x 10.9
Primary bathroom
- Features: 3/4, Shower, Double Sinks
Dining room
- Features: Wood Floor, 9'+ Ceiling, Balcony/Deck, Sliding Glass Door
- Level: Main
- Area: 138.6
- Dimensions: 13.2 x 10.5
Family room
- Features: Wall/Wall Carpeting, Ceramic Tile Floor, 9'+ Ceiling
- Level: Basement
- Area: 523.26
- Dimensions: 32.3 x 16.2
Kitchen
- Features: Wood Floor, 9'+ Ceiling, Pantry
- Level: Main
- Area: 226.5
- Dimensions: 15 x 15.1
Living room
- Features: Wood Floor, Fireplace, 9'+ Ceiling
- Level: Main
- Area: 309.58
- Dimensions: 19.11 x 16.2
Basement
- Area: 1399
Heating
- Natural Gas, Forced Air
Cooling
- Central Air
Appliances
- Included: Range, Refrigerator, Water Softener, Washer, Dishwasher, Dryer, Disposal, Microwave
- Laundry: Ceramic Tile Floor, 9'+ Ceiling
Features
- High Ceilings, Drain Tile, Formal Dining Room, Jack and Jill Bath
- Flooring: Carpet, Ceramic Tile
- Doors: Sliding Doors
- Basement: Egress,Walk-Out Access,Finished
- Number of fireplaces: 1
- Fireplace features: Living Room, Gas Log
Interior area
- Total structure area: 4,023
- Total interior livable area: 4,023 sqft
- Finished area above ground: 2,784
- Finished area below ground: 1,239
Property
Parking
- Total spaces: 4
- Parking features: Tandem, Attached, Garage Door Opener
- Attached garage spaces: 4
Features
- Levels: Two
- Patio & porch: Covered Deck, Deck
- Exterior features: Sprinkler System, Drain Tile, Lake Use
- Has private pool: Yes
- Pool features: In Ground
- Has spa: Yes
- Spa features: Hot Tub/Spa
- Fencing: Full,Iron
- On waterfront: Yes
- Waterfront features: Lake Front, Waterfront
Lot
- Size: 0.29 Acres
- Dimensions: 82.5 x 152.8 x 82.5 x 156
- Features: Over 1/4 up to 1/2 Acre, Subdivided, Public Sidewalk, Curb Cut
Details
- Parcel number: 11600613
- Other equipment: Sump Pump
Construction
Type & style
- Home type: SingleFamily
- Property subtype: Single Family Residence
Materials
- Stone, Masonite, Shingle Siding, Concrete
- Foundation: Concrete Perimeter
- Roof: Composition
Condition
- Not New and NOT a Model
- New construction: No
- Year built: 2019
Utilities & green energy
- Sewer: Public Sewer
- Water: Public
- Utilities for property: Electricity Available, Natural Gas Available, Water Available, Sewer Available
Community & HOA
Community
- Subdivision: Granite Lake
HOA
- Has HOA: Yes
- Services included: Common Area Maintenance
- HOA fee: $110 annually
- HOA name: Granite Lake HOA
Location
- Region: Papillion
Financial & listing details
- Price per square foot: $199/sqft
- Tax assessed value: $696,776
- Annual tax amount: $13,048
- Date on market: 5/1/2026
- Listing terms: VA Loan,FHA,Conventional,Cash
- Ownership: Fee Simple
- Electric utility on property: Yes
Estimated market value
$787,800
$748,000 - $827,000
$4,845/mo
Price history
| Date | Event | Price |
|---|---|---|
| 6/8/2026 | Pending sale | $799,500$199/sqft |
Source:  GPRMLS #22611517 Report a problem GPRMLS #22611517 Report a problem | ||
| 5/13/2026 | Price change | $799,500-3.1%$199/sqft |
Source: GPRMLS #22611517 Report a problem | ||
| 5/1/2026 | Listed for sale | $825,000+55.7%$205/sqft |
Source: GPRMLS #22611517 Report a problem | ||
| 12/24/2018 | Sold | $529,762+727.8%$132/sqft |
Source: GPRMLS #21806047 Report a problem | ||
| 5/16/2018 | Sold | $64,000$16/sqft |
Source: Public Record Report a problem | ||
Public tax history
| Year | Property taxes | Tax assessment |
|---|---|---|
| 2025 | $13,048 +1.7% | $696,776 +7.3% |
| 2024 | $12,834 -12.5% | $649,638 +11.7% |
| 2023 | $14,660 -1% | $581,785 +3.2% |
| 2022 | $14,806 +8.1% | $563,619 |
| 2021 | $13,700 +2% | $563,619 +12.1% |
| 2020 | $13,437 +42.7% | $502,719 +44% |
| 2019 | $9,419 +809.3% | $349,162 +809.3% |
| 2018 | $1,036 +1612.3% | $38,400 +1053.2% |
| 2017 | $61 | $3,330 |
Find assessor info on the county website
Monthly payment
Est. payment
Payment breakdown
Explore the cost of this home by adjusting the details. Changes won't be saved.Climate risks
Neighborhood: 68046
Nearby schools
GreatSchools rating
- 9/10PRAIRIE QUEEN ELEMENTARYGrades: PK-6Distance: 1.5 mi
- 8/10Liberty Middle SchoolGrades: 7-8Distance: 0.3 mi
- 7/10Papillion-La Vista Senior High SchoolGrades: 9-12Distance: 2.2 mi
Schools provided by the listing agent
- Elementary: Prairie Queen
- Middle: Liberty
- High: Papillion-La Vista
- District: Papillion-La Vista
Source: GPRMLS. This data may not be complete. We recommend contacting the local school district to confirm school assignments for this home.
- $547,1004 bd2 ba3.6k sqft10410 S 106th St, Papillion, NE 68046Off Market
- $619,2004 bd3 ba3.2k sqft10418 S 106th St, Papillion, NE 68046Off Market
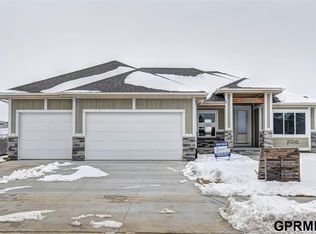
- $664,5004 bd3 ba3.6k sqft10406 S 106th St, Papillion, NE 68046Off Market
- $625,0004 bd3 ba3k sqft10413 S 106th St, Papillion, NE 68046Sold
- $606,6005 bd4 ba3.4k sqft10417 S 106th St, Papillion, NE 68046Off Market
- $570,6005 bd4 ba3.4k sqft10417 S 106th St S, Papillion, NE 68046Off Market
- $510,8004 bd3 ba3.1k sqft10421 S 106th St, Papillion, NE 68046Off Market
- $581,7005 bd3 ba3.4k sqft10409 S 106th St, Papillion, NE 68046Off Market
A local agent can set up tours, give advice and negotiate with sellers.
A local lender can help you make sure your offer is ready when you are.
Similar homes
- $599,0005 bd4 ba3.3k sqft10215 Pintail Dr, Papillion, NE 68046For Sale

 MLS ID #22620270, Jack Harvey, Meraki Realty Group. GPRMLS
 - $799,9374 bd3 ba3.3k sqft10955 102nd St, Papillion, NE 68046New Construction
 MLS ID #22617937, Whitney Lichtenberg, Better Homes and Gardens R.E.. GPRMLS
 - $615,0005 bd4 ba3.2k sqft11511 Cooper St, Papillion, NE 68046For Sale
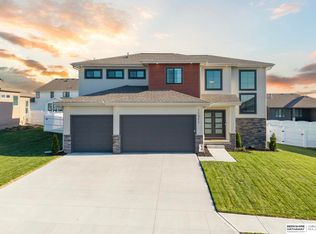 MLS ID #22620950, Rachel Skradski Luhrs, BHHS Ambassador Real Estate. GPRMLS
 - $430,0003 bd3 ba3.1k sqft10817 S 111th St, Papillion, NE 68046For Sale
 MLS ID #22620795, Gina Tejral, Toast Real Estate. GPRMLS
 - $587,5005 bd4 ba3.8k sqft12411 Osprey Ln, Papillion, NE 68046For SaleMLS ID #22617800, Michelle Gustafson, BHHS Ambassador Real Estate. GPRMLS
- $533,5004 bd3 ba3k sqft9716 Osprey Ln, Omaha, NE 68046For SaleMLS ID #22614951, Sue Kuhl, BHHS Ambassador Real Estate. GPRMLS
- $629,9005 bd3 ba3.5k sqft12368 Windsor Dr, Papillion, NE 68046For SaleMLS ID #22618849, Landon Hilderbrand, Better Homes and Gardens R.E.. GPRMLS
- $1,080,0004 bd5 ba3.4k sqft12350 Edward St, Papillion, NE 68046For SaleMLS ID #22616590, Tiffany Gray, NP Dodge RE Sales Inc 148Dodge. GPRMLS
- $649,9004 bd4 ba2.6k sqft11503 S 115th St, Papillion, NE 68046For SaleMLS ID #22616359, Mindy Dalrymple, Nebraska Realty. GPRMLS
- $599,9005 bd3 ba3.3k sqft11722 124th Ave, Papillion, NE 68046New ConstructionMLS ID #22612629, Jamie Hilderbrand, Better Homes and Gardens R.E.. GPRMLS
- $510,0004 bd3 ba3.3k sqft12009 Windsor Dr, Papillion, NE 68046For SaleMLS ID #22617332, Chad Blythe, Nebraska Realty. GPRMLS
- $795,0005 bd3 ba3.4k sqft15339 Gilder Ave, Bennington, NE 68007For SaleMLS ID #22619088, Cindy Kinzey, BHHS Ambassador Real Estate. GPRMLS
- $589,9505 bd3 ba3.1k sqft12619 Carpenter St, Omaha, NE 68138For SaleMLS ID #22620692, Summer Hollingsworth, BHHS Ambassador Real Estate. GPRMLS
- $900,0005 bd5 ba4.8k sqft20612 Ellison Ave, Elkhorn, NE 68022For SaleMLS ID #22620809, Courtney Olson, BHHS Ambassador Real Estate. GPRMLS
- $634,9004 bd3 ba2.9k sqft12602 Glenn St, Omaha, NE 68138New ConstructionGPRMLS
- $649,0005 bd3 ba3.7k sqft10812 S 176th St, Omaha, NE 68136For SaleMLS ID #22614729, Traci Schumacher, Nebraska Realty. GPRMLS
- $639,0005 bd5 ba4.2k sqft4004 Birchwood Dr, Bellevue, NE 68123For SaleMLS ID #22613049, Sallie Elliott, BHHS Ambassador Real Estate. GPRMLS
- $545,0004 bd3 ba3.3k sqft9504 S 179th St, Omaha, NE 68136For SaleMLS ID #22620872, Rachel Skradski Luhrs, BHHS Ambassador Real Estate. GPRMLS
- $499,9005 bd3 ba2.3k sqft12638 Carpenter St, Omaha, NE 68138For SaleMLS ID #22615198, Rachel Skradski Luhrs, BHHS Ambassador Real Estate. GPRMLS
- $525,0004 bd3 ba2.5k sqft12615 Schirra St, Omaha, NE 68138For SaleMLS ID #22612652, Will Hagel, BHHS Ambassador Real Estate. GPRMLS
