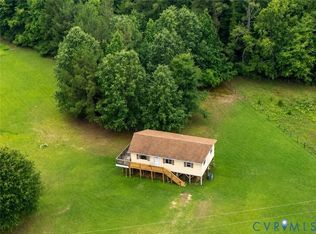
Nestled in the town of McKenney is this beautiful 2 story home that boasts lots of space. You do not want to miss this make your appointment today.
For sale
$177,000
10417 Doyle Blvd, Mc Kenney, VA 23872
3beds
1,997sqft
:
Get pre-qualified$1,149/mo
Single Family Residence
Built in 1960
0.6 Acres Lot
$173,400 Zestimate®
$89/sqft
$-- HOA
What's special
- 10 days |
- 466 |
- 32 |
Zillow last checked:
Listing updated:
Listed by:
Wendi Kelly 804-761-2754,
Century 21 Realty @ Home 804-924-7225
Source: CVRMLS,MLS#: 2620124 Originating MLS: Central Virginia Regional MLS
Originating MLS: Central Virginia Regional MLSFacts & features
Interior
Bedrooms & bathrooms
- Bedrooms: 3
- Bathrooms: 1
- Full bathrooms: 1
Other
- Description: Tub & Shower
- Level: First
Heating
- Electric
Cooling
- Window Unit(s)
Appliances
- Included: Electric Water Heater
Features
- Bedroom on Main Level
- Flooring: Carpet, Wood
- Basement: Crawl Space
- Attic: None
- Number of fireplaces: 1
- Fireplace features: Decorative
Interior area
- Total interior livable area: 1,997 sqft
- Finished area above ground: 1,997
- Finished area below ground: 0
Property
Parking
- Total spaces: 2
- Parking features: Driveway, No Garage, Paved
- Garage spaces: 2
- Has uncovered spaces: Yes
Features
- Patio & porch: Front Porch, Porch
- Exterior features: Porch, Paved Driveway
- Pool features: None
- Fencing: None
Lot
- Size: 0.6 Acres
- Features: Level
Details
- Additional structures: Shed(s)
- Parcel number: 3227
- Zoning description: R1
- Special conditions: Corporate Listing
Construction
Type & style
- Home type: SingleFamily
- Architectural style: Two Story
- Property subtype: Single Family Residence
Materials
- Aluminum Siding, Brick, Plaster
- Roof: Shingle
Condition
- Resale
- New construction: No
- Year built: 1960
Utilities & green energy
- Sewer: Public Sewer
- Water: Public
Community & HOA
Community
- Features: Sidewalks
- Subdivision: None
Location
- Region: Mc Kenney
Financial & listing details
- Price per square foot: $89/sqft
- Tax assessed value: $190,400
- Annual tax amount: $1,218
- Date on market: 7/22/2026
- Ownership: Corporate
- Ownership type: Corporation
Estimated market value
$173,400
$165,000 - $182,000
$1,555/mo
Price history
| Date | Event | Price |
|---|---|---|
| 7/23/2026 | Listed for sale | $177,000$89/sqft |
Source:  CVRMLS #2620124 Report a problem CVRMLS #2620124 Report a problem | ||
Public tax history
| Year | Property taxes | Tax assessment |
|---|---|---|
| 2024 | -- | $112,800 |
| 2023 | -- | $112,800 |
| 2022 | -- | $112,800 |
| 2021 | -- | $112,800 |
| 2020 | -- | $112,800 +0.9% |
| 2018 | $9 | $111,800 |
| 2017 | -- | $111,800 |
| 2016 | -- | -- |
| 2015 | -- | -- |
| 2014 | -- | -- |
| 2013 | -- | -- |
| 2012 | -- | -- |
| 2011 | -- | -- |
| 2010 | -- | -- |
Find assessor info on the county website
Monthly payment
Est. payment
Payment breakdown
Explore the cost of this home by adjusting the details. Changes won't be saved.Climate risks
Neighborhood: 23872
Nearby schools
GreatSchools rating
- 8/10Sunnyside Elementary SchoolGrades: PK-5Distance: 0.3 mi
- 3/10Dinwiddie Middle SchoolGrades: 6-8Distance: 11.4 mi
- 3/10Dinwiddie Senior High SchoolGrades: 9-12Distance: 11.8 mi
Schools provided by the listing agent
- Elementary: Sunnyside
- Middle: Dinwiddie
- High: Dinwiddie
Source: CVRMLS. This data may not be complete. We recommend contacting the local school district to confirm school assignments for this home.
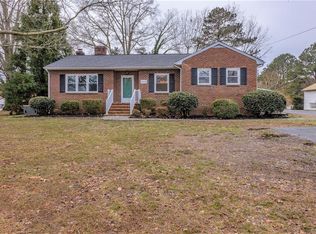
- $314,2003 bd3 ba2.1k sqft10425 Doyle Blvd, Mc Kenney, VA 23872Off Market
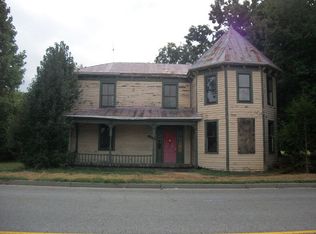
- $129,9004 bd1 ba2.2k sqft10413 Doyle Blvd, Mc Kenney, VA 23872Off Market
- $166,6002 bd2 ba1.1k sqft20910 Glenwood Ave, Mc Kenney, VA 23872Off Market

- $69,3003 bd1 ba1.8k sqft10420 Doyle Blvd, Mc Kenney, VA 23872Off Market
- $187,4003 bd2 ba2.1k sqft10416 Doyle Blvd, Mc Kenney, VA 23872Off Market
- $183,8002 bd1 ba1.2k sqft20742 2nd St, Mc Kenney, VA 23872Off Market
- $277,2003 bd2 ba1.4k sqft20813 Westover Dr, Mc Kenney, VA 23872Off Market
- $37,9500.58 Acres10407 Doyle Blvd, Mc Kenney, VA 23872Pending
A local agent can set up tours, give advice and negotiate with sellers.
Similar homes
- $125,0003 bd2 ba1.1k sqft19115 Depot Rd, Mc Kenney, VA 23872For Sale
 MLS ID #2620579, Linwood Cousins, United Real Estate Richmond. CVRMLS
 - $209,0002 bd1 ba1.4k sqft5704 Brills Rd, Mc Kenney, VA 23872For Sale
 MLS ID #2611534, Derek Greene, The Greene Realty Group. CVRMLS
 - $248,0003 bd2 ba1.4k sqft16102 Old Cryors Rd, Mc Kenney, VA 23872For Sale
 MLS ID #2608471, Kelly Painschab, Real Broker LLC. CVRMLS
 - $125,0003 bd2 ba1k sqft122 Chapmans Ford Rd, Emporia, VA 23847For Sale
 MLS ID #2620024, Beth Wright, Fathom Realty Virginia. CVRMLS
 - $155,0003 bd1 ba1k sqft2568 Prestwood Rd, Alberta, VA 23821For SaleMLS ID #140439, Kim Cross, ABR, GRI. Roanoke Valley Lake Gaston BOR
- $219,0003 bd1 ba1k sqft6714 Boydton Plank Rd, Petersburg, VA 23803For SaleMLS ID #2619850, Daniel Keeton, Keeton & Co Real Estate. CVRMLS
- $139,0004 bd1 ba1k sqft711 Luke St, Blackstone, VA 23824For SaleMLS ID #2620868, Marshall Simpson, RE/MAX Advantage Plus. CVRMLS
- $185,0004 bd2 ba2.9k sqft410 Brunswick Ave, Blackstone, VA 23824For SaleMLS ID #2609163, Lee Simmons, Lee Simmons Signature Realty. CVRMLS
- $250,0003 bd-- ba2k sqft20827 Carson Rd, Dinwiddie, VA 23841For SaleMLS ID #2618743, Steve Fritton, Whitetail Properties R E. CVRMLS
- $169,9003 bd1 ba1k sqft410 2nd St, Blackstone, VA 23824For Sale By Owner
- $132,5004 bd1 ba1.1k sqft7 Pickett Ct, Blackstone, VA 23824For SaleMLS ID #59994, Jon Criswell. South Central AOR VA
- $199,9503 bd2 ba1.1k sqft460 Horseshoe Rd, Jarratt, VA 23867For SaleMLS ID #2609503, David Patsel, Napier Realtors, ERA. CVRMLS
- $133,0004 bd2 ba1.3k sqft890 Mechanic Dr, Dolphin, VA 23843For SaleMLS ID #2617760, Kyle Taylor, River City Elite Properties - Real Broker. CVRMLS
- $216,0002 bd1 ba1.1k sqft612 W Main St, Lawrenceville, VA 23868For SaleMLS ID #2618981, Madelyn Cox. Long & Foster Broker Feed
- $250,0003 bd2 ba1.8k sqft10096 Blue Star Hwy, Stony Creek, VA 23882For SaleMLS ID #2611597, Devin Moore, Innovation Properties, LLC. CVRMLS
- $216,0002 bd1 ba1.1k sqft612 S Main St, Lawrenceville, VA 23868For SaleMLS ID #2618981, Madelyn Cox, Long & Foster REALTORS. CVRMLS
- $226,0003 bd2 ba1.6k sqft1434 Rose Dr, Lawrenceville, VA 23868For SaleMLS ID #73065, Kris Groller. Southern Piedmont Land & Lake AOR
- $255,0003 bd3 ba1.7k sqft971 Liberty Rd, Alberta, VA 23821For SaleMLS ID #2615463, Lisa Novak, EXP Realty LLC. CVRMLS
- $226,0003 bd2 ba1.1k sqft11610 Chigger Creek Rd, Dinwiddie, VA 23841For SaleMLS ID #2618511, Sydney Hudson, ERA Woody Hogg & Assoc. CVRMLS
- $255,0004 bd2 ba2k sqft571 Blackbottom Rd, Lawrenceville, VA 23868For SaleMLS ID #139898, Rose Finch. Roanoke Valley Lake Gaston BOR
