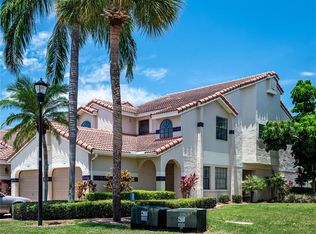
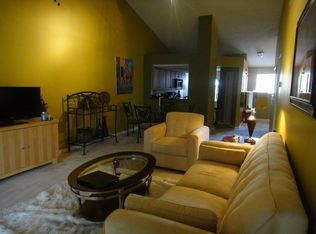
Welcome to San Marino Bay in the Bayport Colony community—where coastal charm meets convenient Tampa living. This beautifully designed Spanish Mediterranean–style townhouse condominium offers two stories of comfort and style with 3 bedrooms, 2.5 baths, and the primary suite conveniently located on the first floor. The spacious family and dining room combo features high ceilings, a wood-burning fireplace, and serene views of the pond. Step outside to the screened patio or wood deck to enjoy peaceful, water-side relaxation. Boating enthusiasts will love that this residence includes a deeded dock slip just steps from your door, providing quick and easy access to Tampa Bay waters—perfect for spontaneous sunset cruises or weekend adventures. San Marino Bay offers a prime location with easy access to the bay bridges, Veteran’s Expressway, I-275, International Plaza, Raymond James Stadium, and a variety of shopping and dining destinations. Whether you’re drawn to the boating lifestyle or simply enjoy tranquil waterfront living, this home delivers the best of both worlds—a private retreat in the heart of Tampa Bay.
For sale
$339,900
10417 SAINT TROPEZ PLACE #103, TAMPA, FL 33615
3beds
1,402sqft
Condominium
Built in 1986
-- sqft lot
$334,100 Zestimate®
$242/sqft
$882/mo HOA
What's special
Wood deckWood-burning fireplaceDeeded dock slipScreened patio
- 315 days
- 201
- 7
Zillow last checked:
Listing updated:
Listed by:
Henderson Everett 813-839-5000,
THE TONI EVERETT COMPANY 813-839-5000,
G.J. Minardi 813-784-5676,
THE TONI EVERETT COMPANY
Source: Stellar MLS,MLS#: TB8438177 Originating MLS: Suncoast Tampa
Originating MLS: Suncoast Tampa
Facts & features
Interior
Bedrooms & bathrooms
- Bedrooms: 3
- Bathrooms: 3
- Full bathrooms: 2
- 1/2 bathrooms: 1
Primary bedroom
- Features: Walk-In Closet(s)
- Level: First
- Area: 182 Square Feet
- Dimensions: 14x13
Bedroom 2
- Features: Built-in Closet
- Level: Second
- Area: 90 Square Feet
- Dimensions: 9x10
Bedroom 3
- Features: Built-in Closet
- Level: Second
- Area: 132 Square Feet
- Dimensions: 11x12
Great room
- Level: First
- Area: 324 Square Feet
- Dimensions: 12x27
Kitchen
- Level: First
- Area: 120 Square Feet
- Dimensions: 10x12
Heating
- Central, Heat Pump
Cooling
- Central Air
Appliances
- Included: Dishwasher, Disposal, Dryer, Electric Water Heater, Freezer, Ice Maker, Microwave, Refrigerator, Washer, Water Softener
- Laundry: In Garage
Features
- Ceiling Fan(s), High Ceilings, Living Room/Dining Room Combo, Primary Bedroom Main Floor, Solid Surface Counters, Thermostat, Walk-In Closet(s)
- Flooring: Ceramic Tile, Engineered Hardwood, Hardwood
- Doors: Sliding Doors
- Has fireplace: Yes
- Fireplace features: Living Room, Wood Burning
Interior area
- Total structure area: 1,940
- Total interior livable area: 1,402 sqft
Video & virtual tour
Property
Parking
- Total spaces: 2
- Parking features: Driveway, Garage Door Opener, Ground Level, Guest, Off Street
- Attached garage spaces: 2
- Has uncovered spaces: Yes
Features
- Levels: Two
- Stories: 2
- Patio & porch: Front Porch, Patio, Screened
- Exterior features: Irrigation System, Lighting, Rain Gutters, Boat Slip
- Fencing: Wood
- Waterfront features: Canal Front, Saltwater Canal Access
Lot
- Size: 2 Square Feet
- Residential vegetation: Trees/Landscaped
Details
- Parcel number: U3428170C700000200103.0
- Zoning: PD
- Special conditions: None
Construction
Type & style
- Home type: Condo
- Architectural style: Mediterranean
- Property subtype: Condominium
- Attached to another structure: Yes
Materials
- Concrete, Stucco, Wood Frame
- Foundation: Slab
- Roof: Tile
Condition
- New construction: No
- Year built: 1986
Utilities & green energy
- Sewer: Public Sewer
- Water: Public
- Utilities for property: BB/HS Internet Available, Electricity Connected, Public, Sewer Connected, Underground Utilities, Water Connected
Community & HOA
Community
- Features: Canal Front, Dock, Water Access, Playground
- Security: Smoke Detector(s)
- Pet fee: $0 monthly
- Subdivision: SAN MARINO BAY CONDO 2
HOA
- Has HOA: Yes
- Amenities included: Playground, Tennis Court(s)
- Services included: Reserve Fund, Insurance, Maintenance Structure, Maintenance Grounds, Pest Control, Water
- HOA fee: $882 monthly
- HOA name: Ron Trowbridge
- HOA phone: 813-264-1119
- Second HOA name: Trowbridge
Location
- Region: Tampa
Financial & listing details
- Price per square foot: $242/sqft
- Annual tax amount: $4,868
- Date on market: 10/17/2025
- Cumulative days on market: 308 days
- Listing terms: Cash,Conventional
- Ownership: Condominium
- Total actual rent: 0
- Electric utility on property: Yes
- Road surface type: Asphalt
Estimated market value
$334,100
$317,000 - $351,000
$2,108/mo
Price history
| Date | Event | Price |
|---|---|---|
| 4/27/2026 | Price change | $339,900-8.1%$242/sqft |
Source:  Stellar MLS #TB8438177 Report a problem Stellar MLS #TB8438177 Report a problem | ||
| 3/12/2026 | Price change | $369,900-6.4%$264/sqft |
Source: Stellar MLS #TB8438177 Report a problem | ||
| 11/5/2025 | Price change | $395,000-12%$282/sqft |
Source: Stellar MLS #TB8438177 Report a problem | ||
| 10/17/2025 | Listed for sale | $449,000+50.2%$320/sqft |
Source: Stellar MLS #TB8438177 Report a problem | ||
| 7/17/2023 | Listing removed | -- |
Source:  Berkshire Hathaway HomeServices Florida Properties Group Report a problem Berkshire Hathaway HomeServices Florida Properties Group Report a problem | ||
| 5/19/2023 | Pending sale | $299,000$213/sqft |
Source: Stellar MLS #U8192299 Report a problem | ||
| 5/9/2023 | Price change | $299,000-4.8%$213/sqft |
Source: Stellar MLS #U8192299 Report a problem | ||
| 5/5/2023 | Price change | $314,000-7.4%$224/sqft |
Source: Stellar MLS #U8192299 Report a problem | ||
| 4/11/2023 | Price change | $339,000-4.5%$242/sqft |
Source: Stellar MLS #U8192299 Report a problem | ||
| 3/21/2023 | Price change | $355,000-5.1%$253/sqft |
Source: Stellar MLS #U8192299 Report a problem | ||
| 3/11/2023 | Price change | $374,000-1.3%$267/sqft |
Source: Stellar MLS #U8192299 Report a problem | ||
| 3/1/2023 | Listed for sale | $379,000$270/sqft |
Source: Stellar MLS #U8192299 Report a problem | ||
Public tax history
Tax history is unavailable.
Monthly payment
Est. payment
Payment breakdown
Explore the cost of this home by adjusting the details. Changes won't be saved.Climate risks
Neighborhood: Town 'n' Country
Nearby schools
Schools provided by the listing agent
- Elementary: Bay Crest-HB
- Middle: Davidsen-HB
- High: Alonso-HB
Source: Stellar MLS. This data may not be complete. We recommend contacting the local school district to confirm school assignments for this home.
Similar homes
- $339,0003 bd2 ba961 sqft9403 AFTON COURT, TAMPA, FL 33615For Sale

 MLS ID #TB8534425, Chandler Thompson, FRANK ALBERT REALTY. Stellar MLS
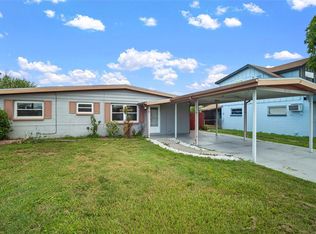
 - $314,9993 bd1 ba938 sqft4712 BESSIE ROAD, TAMPA, FL 33615For Sale
 MLS ID #TB8419017, Joseph Lehman, MINARET REALTY. Stellar MLS
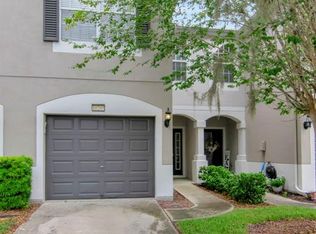
 - $345,0003 bd3 ba1.6k sqft10208 ESTERO BAY LANE, TAMPA, FL 33625For Sale
 MLS ID #TB8539547, Anne Marie Lennox, CHARLES RUTENBERG REALTY INC. Stellar MLS
 - $359,0002 bd2 ba1.3k sqft113 GRAND BEACH PLACE, TAMPA, FL 33609For Sale
 MLS ID #TB8518319, Dale Nabors, Jr, CENTURY 21 LIST WITH BEGGINS. Stellar MLS
 - $339,9003 bd2 ba1.3k sqft611 TANGERINE DRIVE, OLDSMAR, FL 34677For SaleMLS ID #TB8513141, Sid Vehabovic, AMERICAN HERITAGE REALTY, INC.. Stellar MLS
- $295,5003 bd3 ba1.5k sqft2570 SEA WIND WAY, CLEARWATER, FL 33763For SaleMLS ID #TB8542597, Amanda Durso, FUTURE HOME REALTY INC. Stellar MLS
- $275,0002 bd2 ba1.1k sqft10387 CARROLLWOOD LANE #303, TAMPA, FL 33618For SaleMLS ID #TB8534663, Ross Suddath, Jr, EXP REALTY LLC. Stellar MLS
- $320,0002 bd2 ba1.6k sqft6600 100TH WAY N #24B, ST PETERSBURG, FL 33708For SaleMLS ID #TB8491609, Jodi Avery, KELLER WILLIAMS SOUTH TAMPA. Stellar MLS
- $319,0002 bd3 ba1.2k sqft11221 WINDSOR PLACE CIRCLE, TAMPA, FL 33626For SaleMLS ID #TB8535432, Angie Hill, COASTAL PIONEER REALTY. Stellar MLS
- $326,5003 bd2 ba1.5k sqft1400 WATER VIEW DRIVE W #104, LARGO, FL 33771For SaleMLS ID #TB8517038, Dustin Layton, RE/MAX ELITE REALTY. Stellar MLS
- $299,0002 bd2 ba1.5k sqft8440 BRENTWOOD ROAD, SEMINOLE, FL 33777For SaleMLS ID #TB8527916, Michael Lynch, PREMIER SOTHEBY'S INTL REALTY. Stellar MLS
- $350,0004 bd2 ba1.3k sqft9810 N 54TH STREET, TEMPLE TERRACE, FL 33617For SaleMLS ID #TB8537533, Joanne Costantini, CENTURY 21 LIST WITH BEGGINS. Stellar MLS
- $220,0002 bd2 ba1.1k sqft9818 LAKE CHASE ISLAND WAY #9818, TAMPA, FL 33626For SaleMLS ID #TB8536948, Gabriel Chisari, ACROPOLIS REALTY GROUP LLC. Stellar MLS
- $289,9003 bd2 ba1.4k sqft3016 LANDMARK BOULEVARD #401, PALM HARBOR, FL 34684For SaleMLS ID #TB8506463, Kyle Collins, RE/MAX ACTION FIRST OF FLORIDA. Stellar MLS
- $306,9953 bd2 ba1.1k sqft5001 WHITEWAY DRIVE, TAMPA, FL 33617For SaleMLS ID #TB8513974, Bryan Rodriguez, ELEVATED REALTY. Stellar MLS
- $460,0003 bd2 ba1.5k sqft10216 CHARLESTON CORNER ROAD, TAMPA, FL 33635For SaleMLS ID #TB8509212, Shannon Saleh, REDFIN CORPORATION. Stellar MLS
- $309,9992 bd3 ba1.2k sqft11220 WINDSOR PLACE CIRCLE, TAMPA, FL 33626For SaleMLS ID #TB8527888, Alexander Matos, THE SOMERDAY GROUP PL. Stellar MLS
- $200,0002 bd2 ba999 sqft4416 N CLARK AVENUE #13, TAMPA, FL 33614For SaleMLS ID #TB8509534, YAIXY CABRERA, VITA LUXURY REALTY LLC. Stellar MLS
- $235,0003 bd2 ba1.1k sqft10755 VILLAGE CLUB CIRCLE N #101, ST PETERSBURG, FL 33716For SaleMLS ID #TB8497993, Christine Weber, DALTON WADE INC. Stellar MLS
- $494,9004 bd3 ba2.1k sqft8229 MALVERN CIRCLE, TAMPA, FL 33634For SaleMLS ID #O6408462, Blake Keathley, EVERYSTATE INC.. Stellar MLS
