Welcome to this beautifully renovated manufactured home on a permanent foundation offering 3 bedrooms, 2 bathrooms, and 1,573 sq. ft. of comfortable living space! Fresh updates throughout make this home move-in ready, including brand new carpet, fresh interior and exterior paint, updated bathrooms and a cozy new pellet stove perfect for Idaho evenings. The spacious layout offers plenty of room to relax and entertain. Enjoy the convenience of single-level living with bright, inviting spaces and tasteful improvements throughout. Whether you’re looking for your first home, downsizing, or adding to your investment portfolio, this property combines comfort, functionality, and value in a great Twin Falls location. Don’t miss the opportunity to make this refreshed home your own!
Pending
$246,000
1042 2nd Ave W, Twin Falls, ID 83301
3beds
2baths
1,573sqft
Single Family Residence, Manufactured Home
Built in 1984
6,969 Square Feet Lot
$238,100 Zestimate®
$156/sqft
$-- HOA
What's special
Single-level livingBright inviting spacesSpacious layoutPermanent foundationUpdated bathroomsCozy new pellet stoveTasteful improvements throughout
- 148 days
- 15
- 0
Likely to sell faster than
Zillow last checked:
Listing updated:
Listed by:
Holly Hansen Main:208-733-5336,
Berkshire Hathaway HomeServices Idaho Homes & Properties
Source: IMLS,MLS#: 98986733
Facts & features
Interior
Bedrooms & bathrooms
- Bedrooms: 3
- Bathrooms: 2
- Main level bathrooms: 2
- Main level bedrooms: 3
Primary bedroom
- Level: Main
Bedroom 2
- Level: Main
Bedroom 3
- Level: Main
Family room
- Level: Main
Kitchen
- Level: Main
Heating
- Forced Air, Natural Gas, Wood
Appliances
- Included: Electric Water Heater, Dishwasher, Disposal, Oven/Range Freestanding, Refrigerator
Features
- Bath-Master, Bed-Master Main Level, Split Bedroom, Family Room, Breakfast Bar, Pantry, Laminate Counters, Number of Baths Main Level: 2
- Flooring: Carpet, Vinyl
- Has basement: No
- Has fireplace: Yes
- Fireplace features: Wood Burning Stove
Interior area
- Total structure area: 1,573
- Total interior livable area: 1,573 sqft
- Finished area above ground: 1,573
Property
Parking
- Parking features: Driveway
- Has uncovered spaces: Yes
Features
- Levels: One
- Fencing: Partial,Metal,Wire,Wood
Lot
- Size: 6,969 Square Feet
- Features: Standard Lot 6000-9999 SF
Details
- Parcel number: RPT1401000026FA
Construction
Type & style
- Home type: MobileManufactured
- Property subtype: Single Family Residence, Manufactured Home
Materials
- HardiPlank Type
- Roof: Composition
Condition
- Year built: 1984
Utilities & green energy
- Water: Public
- Utilities for property: Sewer Connected, Cable Connected, Broadband Internet
Community & HOA
Community
- Subdivision: Twin Falls Delong
Location
- Region: Twin Falls
Financial & listing details
- Price per square foot: $156/sqft
- Tax assessed value: $129,486
- Annual tax amount: $1,390
- Date on market: 5/18/2026
- Listing terms: Cash,Conventional,FHA,VA Loan
- Ownership: Fee Simple
- Road surface type: Paved
Estimated market value
$238,100
$226,000 - $250,000
Not available
Price history
Price history is unavailable.
Public tax history
| Year | Property taxes | Tax assessment |
|---|---|---|
| 2025 | $1,390 +5.3% | $129,486 +5.3% |
| 2024 | $1,321 +30.2% | $122,988 +28.2% |
| 2023 | $1,014 +140.2% | $95,916 +160.1% |
| 2022 | $422 -46.3% | $36,878 -29.4% |
| 2021 | $786 -2.8% | $52,234 +1.2% |
| 2020 | $809 | $51,614 -18.2% |
| 2019 | -- | $63,087 +27% |
| 2018 | $408 | $49,657 +14.2% |
| 2017 | $408 +4.6% | $43,487 +11.9% |
| 2016 | $390 | $38,877 |
| 2015 | $390 | $38,877 +12.4% |
| 2012 | $390 | $34,592 +6.5% |
| 2011 | -- | $32,494 +10.6% |
| 2010 | -- | $29,393 |
Find assessor info on the county website
Monthly payment
Climate risks
Neighborhood: 83301
Nearby schools
Schools provided by the listing agent
- Elementary: Lincoln
- Middle: Robert Stuart
- High: Canyon Ridge
- District: Twin Falls School District #411
Source: IMLS. This data may not be complete. We recommend contacting the local school district to confirm school assignments for this home.
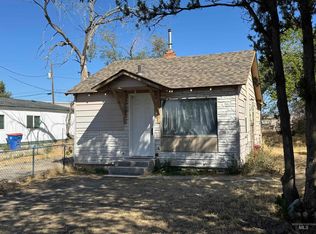
Similar homes
- $--3 bd2 ba2k sqft267 Pierce St, Twin Falls, ID 83301Auction
 ServiceLink Auction
 - $274,5003 bd2 ba1.9k sqft187 Monroe St, Twin Falls, ID 83301Active
 MLS ID #98989155, Ryan Leiser, Westerra Real Estate Group. IMLS
 - $269,9002 bd1 ba1.3k sqft411 2nd Ave W, Twin Falls, ID 83301Active
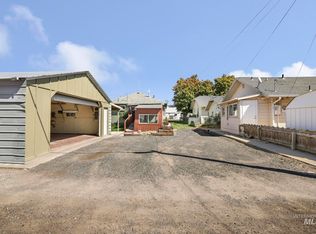 MLS ID #99001144, Delaney Lytle, Berkshire Hathaway HomeServices Idaho Homes & Properties. IMLS
 - $275,0002 bd2 ba1.6k sqft300 Morrison St APT 639, Twin Falls, ID 83301Active
 MLS ID #98989522, Desi Williams, Real Broker LLC. IMLS
