Welcome to this beautifully maintained one-story home offering 3 bedrooms and 2.5 baths, thoughtfully designed for comfortable everyday living and effortless entertaining. The spacious living and dining area features a wonderful gas fireplace and opens to a large screened porch, creating a seamless connection to the expansive outdoor living space. The well-appointed kitchen boasts a large center island, granite countertops, stainless steel appliances, and a bright eat-in breakfast area surrounded by windows. The generously sized primary suite features a tray ceiling and a luxurious bath with a large walk-in closet.Outside, you'll love the huge extended patio with beautiful pavers, a hot tub, fire pit, and plenty of room for gatherings and outdoor entertaining. The oversized extended two-c
Active contingent
$550,000
1042 Wading Point Blvd, Huger, SC 29450
3beds
2,188sqft
Single Family Residence
Built in 2022
0.38 Acres Lot
$544,000 Zestimate®
$251/sqft
$-- HOA
What's special
Wonderful gas fireplaceHot tubFire pitLarge center islandStainless steel appliancesWell-appointed kitchenLarge screened porch
- 41 days
- 475
- 31
Zillow last checked:
Listing updated:
Listed by:
Carolina Elite Real Estate admin@carolinaelitere.com
Source: CTMLS,MLS#: 26025706
Facts & features
Interior
Bedrooms & bathrooms
- Bedrooms: 3
- Bathrooms: 3
- Full bathrooms: 2
- 1/2 bathrooms: 1
Rooms
- Room types: Living/Dining Combo, Eat-In-Kitchen, Foyer, Laundry, Pantry, Breakfast Room
Heating
- Natural Gas
Cooling
- Has cooling: Yes
Appliances
- Laundry: Laundry Room
Features
- High Ceilings, Garden Tub/Shower, Kitchen Island, Ceiling - Smooth, Tray Ceiling(s), Walk-In Closet(s), Eat-in Kitchen, Entrance Foyer, Pantry
- Flooring: Ceramic Tile, Carpet, Luxury Vinyl
- Windows: Thermal Windows/Doors
- Number of fireplaces: 1
- Fireplace features: Gas, Living Room, One
Interior area
- Total structure area: 2,188
- Total interior livable area: 2,188 sqft
Property
Parking
- Total spaces: 2
- Parking features: Garage, Garage Door Opener
- Garage spaces: 2
Features
- Levels: One
- Stories: 1
- Entry location: Ground Level
- Patio & porch: Patio, Screened
- Exterior features: Rain Gutters
- Spa features: Hot Tub/Spa
- On waterfront: Yes
- Waterfront features: Lake Front
Lot
- Size: 0.38 Acres
- Features: Level
Details
- Parcel number: 2400102077
- Special conditions: 10 Yr Warranty
Construction
Type & style
- Home type: SingleFamily
- Architectural style: Ranch,Traditional
- Property subtype: Single Family Residence
Materials
- Vinyl Siding
- Foundation: Slab
- Roof: Architectural
Condition
- New construction: No
- Year built: 2022
Details
- Warranty included: Yes
Utilities & green energy
- Sewer: Septic Tank
- Water: Public
- Utilities for property: Berkeley Elect Co-Op, Dominion Energy
Green energy
- Green verification: HERS Index Score
- Energy efficient items: HVAC
Community & HOA
Community
- Features: Clubhouse, Pool, Park, Trash, Walk/Jog Trails, Dog Park
- Subdivision: French Quarter Creek
Location
- Region: Huger
Financial & listing details
- Price per square foot: $251/sqft
- Tax assessed value: $473,400
- Annual tax amount: $1,946
- Date on market: 9/13/2026
- Listing terms: Cash,Conventional
Estimated market value
$544,000
$517,000 - $571,000
$2,934/mo
Price history
| Date | Event | Price |
|---|---|---|
| 9/13/2026 | Listed for sale | $550,000+16.5%$251/sqft |
Source:  CTMLS #26025706 Report a problem | ||
| 4/25/2022 | Sold | $472,230$216/sqft |
Source: CTMLS #21031969 Report a problem | ||
| 12/8/2021 | Contingent | $472,230$216/sqft |
Source: CTMLS #21031969 Report a problem | ||
Public tax history
| Year | Property taxes | Tax assessment |
|---|---|---|
| 2025 | $1,946 +3.8% | $18,940 |
| 2024 | $1,875 -74.5% | $18,940 -34.8% |
| 2023 | $7,363 +687.7% | $29,060 +709.5% |
| 2022 | $935 | $3,590 |
Find assessor info on the county website
Monthly payment
Est. payment
Payment breakdown
Explore the cost of this home by adjusting the details. Changes won't be saved.Climate risks
Neighborhood: 29450
Nearby schools
Schools provided by the listing agent
- Elementary: Cainhoy
- Middle: Philip Simmons
- High: Philip Simmons
Source: CTMLS. This data may not be complete. We recommend contacting the local school district to confirm school assignments for this home.

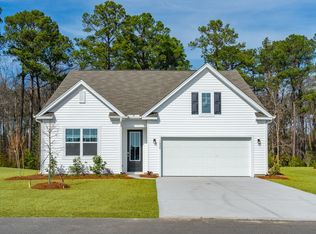

Similar homes
- $629,9004 bd4 ba2.7k sqft169 Huguenot Trl, Huger, SC 29450For Sale
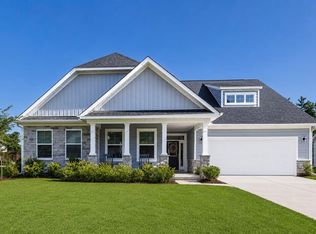
 MLS ID #26019065, Brandy Mcmahon. CTMLS
- $634,9003 bd2 ba1.7k sqft544 Pontoon Rd, Huger, SC 29450For Sale
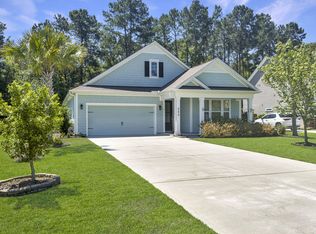 MLS ID #26016499, Heather Morrison. CTMLS
- $444,9995 bd3 ba2.1k sqft172 Brightwood Dr, Huger, SC 29450For Sale
 MLS ID #26019811, Javonna Alexander. CTMLS
- $715,0004 bd4 ba3.2k sqft205 Huguenot Trl, Huger, SC 29450For Sale
 MLS ID #26018584, Robin Windham. CTMLS
- $490,0004 bd3 ba1.7k sqft131 Royal Cainhoy Way, Huger, SC 29450For SaleMLS ID #26025326, Becca Martino. CTMLS
- $479,0004 bd3 ba1.9k sqft1324 Old Fort Rd, Moncks Corner, SC 29461For SaleMLS ID #26028689, Nathan Henderson. CTMLS
- $585,0004 bd3 ba2.5k sqft6013 Coral Berry Rd, Hanahan, SC 29410For SaleMLS ID #26028418, Terri Schnitzius. CTMLS
- $539,9004 bd2 ba1.6k sqft6324 N Highway 17, Awendaw, SC 29429New ConstructionMLS ID #26027514, Tiffany Johnson-wilson. CTMLS
- $585,0003 bd3 ba2.3k sqft5476 Thompson St, North Charleston, SC 29406For SaleMLS ID #26021676, Shawn Cleary. CTMLS
- $449,0003 bd3 ba2.3k sqft128 Guildford Dr, Goose Creek, SC 29445For SaleMLS ID #26027167, Deana Williams. CTMLS
- $575,0004 bd3 ba2.2k sqft1169 Sumner Ave, Charleston, SC 29406For SaleMLS ID #26023674, Joel Mathis. CTMLS
- $623,0003 bd3 ba2.1k sqft133 Country Oaks Ln, Wando, SC 29492For SaleMLS ID #26019585, Laurie Loparo. CTMLS
- $495,0002 bd4 ba1.7k sqft236 Fair Sailing Rd #35, Mount Pleasant, SC 29466For SaleMLS ID #26028760, Dan Mykols. CTMLS
- $485,0004 bd3 ba2.9k sqft575 Pendleton Dr, Moncks Corner, SC 29461For SaleMLS ID #26013469, Michael Sally. CTMLS
- $440,0003 bd3 ba2.3k sqft432 Foxbank Plantation Blvd, Moncks Corner, SC 29461For SaleMLS ID #26028636, Jon Batten. CTMLS
- $609,0003 bd3 ba2.4k sqft3594 Franklin Tower Dr, Mount Pleasant, SC 29466For SaleMLS ID #26001366, Katy Sinkler. CTMLS
- $654,9534 bd4 ba2.5k sqft1118 Burkets Bend Ln, Charleston, SC 29492New ConstructionCTMLS
- $619,0003 bd3 ba2.7k sqft382 Tupelo Lake Dr, Summerville, SC 29486For SaleMLS ID #26025325, Carroll Loewer. CTMLS
- $385,0004 bd2 ba1.9k sqft248 Loocock Dr, Goose Creek, SC 29445For SaleMLS ID #26027096, Allycia Dreyer. CTMLS
