Investment Opportunity Awaits! Bring your vision and creativity to this spacious 4-level split offering 5 bedrooms and 2 full bathrooms. As you enter, you'll be welcomed by an inviting living room that flows into the traditional dining room, creating a comfortable space for everyday living and entertaining. The kitchen offers ample cabinet storage, with appliances included. The lower level features a spacious family room, 2 additional bedrooms, and a full bathroom, offering flexibility for guests, extended family, or additional living space. Upstairs, you'll find 3 more bedrooms and a second full bathroom. The basement provides convenient laundry space and additional storage. Step outside and enjoy the backyard oasis, complete with a swimming pool and plenty of room to relax or entertain. Sitting areas in both the front and backyard offer additional outdoor enjoyment. Whether you're looking for your next investment or a home to make your own, this property offers plenty of potential. Bring your ideas, add your personal touch, and turn this house into your next home sweet home!
Active
$199,900
10421 Mapleview St NW, Canal Fulton, OH 44614
5beds
--sqft
Single Family Residence
Built in 1965
0.47 Acres Lot
$-- Zestimate®
$--/sqft
$-- HOA
What's special
Swimming poolAdditional storageSpacious family roomAppliances includedTraditional dining roomBackyard oasisConvenient laundry space
- 3 days
- 853
- 68
Zillow last checked:
Listing updated:
Listed by:
Melissa Steiner 330-232-1025 mesteiner79@aol.com,
Keller Williams Legacy Group Realty,
Erin Eisenbrown 540-250-3656,
Keller Williams Legacy Group Realty
Source: MLS Now,MLS#: 5258258 Originating MLS: Stark Trumbull Area REALTORS
Facts & features
Interior
Bedrooms & bathrooms
- Bedrooms: 5
- Bathrooms: 2
- Full bathrooms: 2
Heating
- Forced Air, Gas
Cooling
- Central Air, Ceiling Fan(s)
Appliances
- Included: Range, Refrigerator
Features
- Basement: Full
- Has fireplace: No
Video & virtual tour
Property
Parking
- Total spaces: 2
- Parking features: Attached, Driveway, Garage
- Attached garage spaces: 2
Features
- Levels: Two,Multi/Split
- Stories: 2
- Has private pool: Yes
- Pool features: In Ground, Outdoor Pool
- Fencing: Back Yard,Chain Link,Fenced
Lot
- Size: 0.47 Acres
Details
- Parcel number: 02600857
- Special conditions: Estate
Construction
Type & style
- Home type: SingleFamily
- Architectural style: Split Level
- Property subtype: Single Family Residence
Materials
- Vinyl Siding
- Foundation: Block
- Roof: Asphalt
Condition
- Year built: 1965
Utilities & green energy
- Sewer: Public Sewer
- Water: Well
Community & HOA
Community
- Subdivision: Leeland Acres
HOA
- Has HOA: No
Location
- Region: Canal Fulton
Financial & listing details
- Tax assessed value: $171,500
- Annual tax amount: $2,662
- Date on market: 11/3/2026
- Listing terms: Cash,Conventional,1031 Exchange
Estimated market value
Not available
Estimated sales range
Not available
Not available
Price history
| Date | Event | Price |
|---|---|---|
| 11/3/2026 | Listed for sale | $199,900 |
Source:  MLS Now #5258258 Report a problem | ||
Public tax history
| Year | Property taxes | Tax assessment |
|---|---|---|
| 2024 | $2,535 +2% | $60,030 +9.8% |
| 2023 | $2,487 +0% | $54,680 |
| 2022 | $2,486 -0.3% | $54,680 |
| 2021 | $2,493 +2.7% | $54,680 +19.2% |
| 2020 | $2,426 | $45,890 +0.1% |
| 2019 | $2,426 | $45,860 |
| 2018 | $2,426 +14.4% | $45,860 +14.9% |
| 2017 | $2,122 -0.5% | $39,910 |
| 2016 | $2,132 -0.3% | $39,910 |
| 2015 | $2,138 | $39,910 +15.8% |
| 2014 | $2,138 +116.9% | $34,450 |
| 2013 | $986 | $34,450 |
| 2012 | -- | $34,450 -21.3% |
| 2011 | -- | $43,760 -0.5% |
| 2010 | -- | $43,960 |
| 2009 | $2,232 -0.2% | -- |
| 2008 | $2,236 -1.2% | -- |
| 2007 | $2,264 +20% | -- |
| 2005 | $1,887 -0.2% | -- |
| 2004 | $1,891 -1.2% | -- |
| 2003 | $1,913 +14.1% | -- |
| 2002 | $1,676 +18.9% | -- |
| 2001 | $1,409 +1.1% | -- |
| 2000 | $1,393 | -- |
Find assessor info on the county website
Monthly payment
Est. payment
Payment breakdown
Explore the cost of this home by adjusting the details. Changes won't be saved.Climate risks
Neighborhood: 44614
Nearby schools
Schools provided by the listing agent
- District: Northwest LSD Stark- 7612
Source: MLS Now. This data may not be complete. We recommend contacting the local school district to confirm school assignments for this home.
- $188,5003 bd1 ba1.2k sqft10439 Mapleview St NW, Canal Fulton, OH 44614Off Market
- $249,2003 bd2 ba1.2k sqft10397 Mapleview St NW, Canal Fulton, OH 44614Off Market

- $280,4003 bd2 ba1.2k sqft10410 Scatell St NW, Canal Fulton, OH 44614Off Market
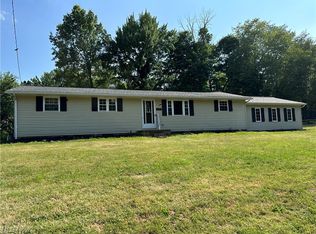
- $229,8003 bd1 ba1.1k sqft10440 Scatell St NW, Canal Fulton, OH 44614Off Market

Similar homes
- $230,0004 bd4 ba2k sqft1847 Bruce St, Canal Fulton, OH 44614For Sale
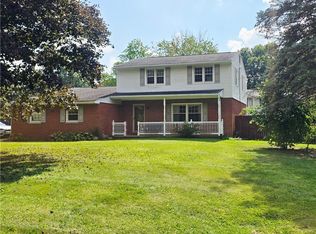 MLS ID #5243580, Jeremey Followay, Hayes Realty. MLS Now
- $244,9004 bd2 ba2.1k sqft320 Korman Ave NE, Massillon, OH 44646For Sale
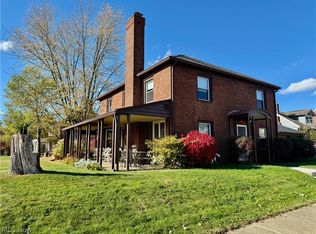 MLS ID #5258379, Jonny Dallas, Buckeye Professional Realty, LLC. MLS Now
- $169,9003 bd1 ba1.3k sqft609 1st St NE, Massillon, OH 44646For Sale
 MLS ID #5258347, Timothy Kelley, Keller Williams Legacy Group Realty. MLS Now
- $199,9003 bd2 ba1.3k sqft5806 Portage St NW, North Canton, OH 44720For Sale
 MLS ID #5229936, Matthew A Shafer, RE/MAX Infinity. MLS Now
