Darling, updated, ready for new owner on this three bedroom bungalow sitting on just shy of 1 acre level, treed property. Beautiful kitchen with stainless steel appliances, granite countertops, stainless steel sink and timeless cabinets. The living room is open to the 4 season enclosed porch. The main bedroom on the first floor with built ins and ceiling fan. Main level updated full bath with double sinks and laundry area. Spacious dining area with window seat, updated light fixtures through out and barn door to second level of home. Second floor offers 2 bedrooms and loft area perfect for office, play area, sitting room or storage. Updates since 2018 include waterproofing, roof, windows, well pump and tank, flooring, fixtures, updated bathroom, kitchen and more. Large utility shed in rear yard and concrete pad for additional parking or add a 2 car garage.
Active
$189,900
2981 Hayne Rd, Akron, OH 44312
3beds
--sqft
Single Family Residence
Built in 1928
0.98 Acres Lot
$-- Zestimate®
$--/sqft
$-- HOA
What's special
Three bedroom bungalowTimeless cabinetsGranite countertopsUpdated light fixtures throughoutStainless steel sink
- 4 days
- 501
- 33
Zillow last checked:
Listing updated:
Listed by:
Cynthia L Slabaugh 330-607-8166 Cindy@Cindysproperties.com,
EXP Realty, LLC.
Source: MLS Now,MLS#: 5258097 Originating MLS: Akron Cleveland Association of REALTORS
Facts & features
Interior
Bedrooms & bathrooms
- Bedrooms: 3
- Bathrooms: 1
- Full bathrooms: 1
- Main level bathrooms: 1
- Main level bedrooms: 1
Bedroom
- Description: Flooring: Wood
- Level: First
- Dimensions: 17 x 11
Bedroom
- Description: Flooring: Carpet
- Level: Second
- Dimensions: 13 x 9
Bedroom
- Description: Flooring: Carpet
- Level: Second
- Dimensions: 12 x 9
Eat in kitchen
- Description: Flooring: Laminate
- Features: Granite Counters
- Level: First
- Dimensions: 23 x 11
Laundry
- Description: Remodeled Laundry area and Main bath combination,Flooring: Laminate
- Level: First
- Dimensions: 11 x 7
Living room
- Description: Flooring: Wood
- Level: First
- Dimensions: 14 x 12
Loft
- Description: Flooring: Carpet
- Level: Second
- Dimensions: 10 x 6
Sunroom
- Description: Flooring: Wood
- Features: Bookcases
- Level: First
- Dimensions: 14 x 8
Heating
- Forced Air, Gas
Cooling
- Central Air, Ceiling Fan(s)
Appliances
- Included: Dryer, Dishwasher, Microwave, Range, Refrigerator, Washer
- Laundry: In Bathroom, Main Level
Features
- Bookcases, Built-in Features, Ceiling Fan(s), Eat-in Kitchen, Granite Counters, Primary Downstairs
- Windows: Double Pane Windows, Insulated Windows, Window Coverings
- Basement: Full,Walk-Out Access,Sump Pump
- Has fireplace: No
Video & virtual tour
Property
Parking
- Parking features: Concrete, Gravel, No Garage
Features
- Levels: One and One Half,Two
- Stories: 2
- Patio & porch: Enclosed, Front Porch, Patio, Porch
Lot
- Size: 0.98 Acres
- Features: Wooded
Details
- Parcel number: 5106431
Construction
Type & style
- Home type: SingleFamily
- Architectural style: Bungalow
- Property subtype: Single Family Residence
Materials
- Aluminum Siding, Frame, Vinyl Siding
- Foundation: Block
- Roof: Asphalt,Fiberglass
Condition
- Year built: 1928
Utilities & green energy
- Sewer: Septic Tank
- Water: Well
Community & HOA
Community
- Subdivision: Garden Acres
HOA
- Has HOA: No
Location
- Region: Akron
Financial & listing details
- Tax assessed value: $142,790
- Annual tax amount: $4,662
- Date on market: 11/3/2026
- Cumulative days on market: 5 days
- Listing terms: Cash,Conventional,Contract,FHA,VA Loan
Estimated market value
Not available
Estimated sales range
Not available
Not available
Price history
| Date | Event | Price |
|---|---|---|
| 11/3/2026 | Listed for sale | $189,900 |
Source:  MLS Now #5258097 Report a problem | ||
| 9/20/2026 | Listing removed | $189,900 |
Source: eXp Realty #5245431 Report a problem | ||
| 9/16/2026 | Listed for sale | $189,900+76.7% |
Source: MLS Now #5245431 Report a problem | ||
| 6/25/2018 | Sold | $107,500-6.4% |
Source: MLS Now #3975083 Report a problem | ||
| 6/2/2018 | Pending sale | $114,900 |
Source: M. C. Real Estate #3975083 Report a problem | ||
| 4/23/2018 | Price change | $114,900-4.2% |
Source: M. C. Real Estate #3975083 Report a problem | ||
| 2/27/2018 | Listed for sale | $119,900+453.5% |
Source: M. C. Real Estate #3975083 Report a problem | ||
| 4/3/2017 | Sold | $21,663+27.4% |
Source: Public Record Report a problem | ||
| 9/6/2012 | Sold | $17,000-68.5% |
Source: MLS Now #3312644 Report a problem | ||
| 12/15/2011 | Sold | $54,000 |
Source: Public Record Report a problem | ||
Public tax history
| Year | Property taxes | Tax assessment |
|---|---|---|
| 2025 | $3,109 +5.5% | $49,980 |
| 2024 | $2,947 +7% | $49,980 |
| 2023 | $2,755 +20.4% | $49,980 +39.1% |
| 2022 | $2,288 +2.4% | $35,925 |
| 2021 | $2,234 | $35,925 |
| 2020 | -- | $35,925 +20% |
| 2019 | $1,979 +1.4% | $29,943 +0% |
| 2018 | $1,952 -29.3% | $29,940 |
| 2017 | $2,761 | $29,940 +5.3% |
| 2016 | $2,761 | $28,430 |
| 2015 | $2,761 +49% | $28,430 |
| 2014 | $1,853 +2.5% | $28,430 +2.9% |
| 2013 | $1,809 -2.7% | $27,630 |
| 2012 | $1,859 +2.3% | $27,630 +0% |
| 2011 | $1,818 +2.3% | $27,626 -4.6% |
| 2010 | $1,776 | $28,956 |
| 2009 | -- | $28,956 |
| 2008 | $3,912 +89.1% | $28,956 +15.2% |
| 2007 | $2,069 -25.3% | $25,127 |
| 2006 | $2,768 +0.3% | $25,127 |
| 2005 | $2,759 -7.1% | $25,127 |
| 2004 | $2,971 +8.5% | $25,127 |
| 2003 | $2,739 -33.2% | $25,127 |
| 2002 | $4,097 +59.1% | $25,127 +15.8% |
| 2001 | $2,575 +117.9% | $21,697 |
| 2000 | $1,182 | $21,697 |
Find assessor info on the county website
Monthly payment
Est. payment
Payment breakdown
Explore the cost of this home by adjusting the details. Changes won't be saved.Climate risks
Neighborhood: 44312
Nearby schools
Schools provided by the listing agent
- District: Springfield LSD Summit- 7713
Source: MLS Now. This data may not be complete. We recommend contacting the local school district to confirm school assignments for this home.
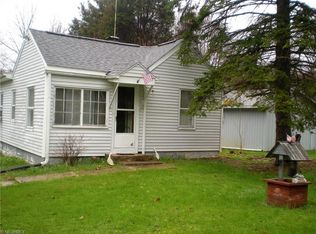
Similar homes
- $164,9003 bd1 ba960 sqft82 Stull Ave, Akron, OH 44312For Sale
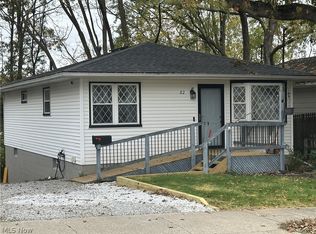 MLS ID #5258505, James Palmer, Berkshire Hathaway HomeServices Simon & Salhany Realty. MLS Now
- $169,9002 bd1 ba1.2k sqft1805 Ronald Rd, Akron, OH 44312For Sale
 MLS ID #5254243, David A Seibert Jr., DeHOFF REALTORS. MLS Now
- $230,0003 bd3 ba1.5k sqft1880 Baker Ave, Akron, OH 44312For Sale
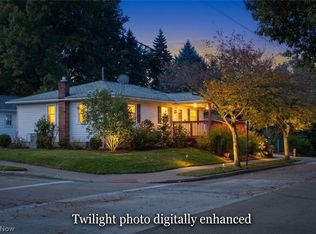 MLS ID #5254809, Tom Partin, EXP Realty, LLC.. MLS Now
- $159,9004 bd3 ba1.7k sqft325 Pioneer St, Akron, OH 44305For Sale
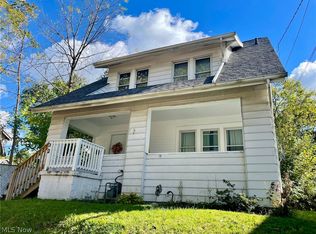 MLS ID #5258229, Jason L Shyjka, Crossroads Management Realty. MLS Now
