Attention investors, builders, or savvy buyers: discover incredible upside potential with lots of land! 3 bed 1 bath at 3001 Mayfair Rd, a charming single-family home tucked away on a private, heavily wooded lot. Surrounded by mature shade trees, this property offers a serene setting along with a spacious layout featuring original hardwood floors, custom geometric wood wall accents, and expansive picture windows that flood the home with natural light. The main floor boasts a substantial eat-in kitchen with peninsula seating and abundant cabinet storage, opening directly to a versatile living and dining area. Exterior features include a deep, shaded yard, a separate storage shed, and a large two-car detached garage ideal for vehicles, tools, or a workshop. Sold as-is, this hidden gem provides the perfect foundation for a custom renovation, flip, or rental.
Active
$175,000
3001 Mayfair Rd, Akron, OH 44312
3beds
--sqft
Single Family Residence
Built in 1934
2.97 Acres Lot
$-- Zestimate®
$--/sqft
$-- HOA
What's special
Separate storage shedSpacious layoutDeep shaded yardOriginal hardwood floorsPrivate heavily wooded lotAbundant cabinet storage
- 32 days
- 824
- 31
Likely to sell faster than
Zillow last checked:
Listing updated:
Listed by:
Alexander White 330-434-4343 barb@snyderandsnyder.com,
Snyder & Snyder Real Estate,
Nicole Roberts 330-434-4343,
Snyder & Snyder Real Estate
Source: MLS Now,MLS#: 5249840 Originating MLS: Akron Cleveland Association of REALTORS
Facts & features
Interior
Bedrooms & bathrooms
- Bedrooms: 3
- Bathrooms: 1
- Full bathrooms: 1
Heating
- Gas
Cooling
- None
Features
- Basement: Unfinished
- Has fireplace: No
Video & virtual tour
Property
Parking
- Total spaces: 2
- Parking features: Detached, Garage
- Garage spaces: 2
Features
- Levels: Two
- Stories: 2
Lot
- Size: 2.97 Acres
Details
- Parcel number: 2805170
- Special conditions: Standard
Construction
Type & style
- Home type: SingleFamily
- Architectural style: Bungalow
- Property subtype: Single Family Residence
Materials
- Aluminum Siding, Other, Vinyl Siding
- Roof: Asphalt
Condition
- Year built: 1934
Utilities & green energy
- Sewer: Septic Tank
- Water: Well
Community & HOA
HOA
- Has HOA: No
Location
- Region: Akron
Financial & listing details
- Tax assessed value: $161,930
- Annual tax amount: $2,854
- Date on market: 10/5/2026
- Cumulative days on market: 35 days
Estimated market value
Not available
Estimated sales range
Not available
Not available
Price history
| Date | Event | Price |
|---|---|---|
| 10/5/2026 | Listed for sale | $175,000+66.7% |
Source:  MLS Now #5249840 Report a problem | ||
| 7/15/1997 | Sold | $105,000+156.1% |
Source: Public Record Report a problem | ||
| 12/5/1994 | Sold | $41,000 |
Source: Public Record Report a problem | ||
Public tax history
| Year | Property taxes | Tax assessment |
|---|---|---|
| 2025 | $2,854 +0.4% | $56,680 |
| 2024 | $2,841 +4.4% | $56,680 |
| 2023 | $2,721 +12.4% | $56,680 +25.1% |
| 2022 | $2,421 +6.5% | $45,308 |
| 2021 | $2,273 | $45,308 |
| 2020 | -- | $45,308 +11.9% |
| 2019 | $2,126 -2.2% | $40,482 +0% |
| 2018 | $2,175 +5.4% | $40,480 |
| 2017 | $2,063 | $40,480 +12.4% |
| 2016 | $2,063 | $36,030 |
| 2015 | $2,063 +0.6% | $36,030 |
| 2014 | $2,050 -0.7% | $36,030 |
| 2013 | $2,065 -0.5% | $36,030 |
| 2012 | $2,075 +0.2% | $36,030 |
| 2011 | $2,070 +16.8% | $36,030 -2% |
| 2010 | $1,772 | $36,751 |
| 2009 | -- | $36,751 |
| 2008 | $1,790 -0.2% | $36,751 -4% |
| 2007 | $1,793 +1.3% | $38,277 |
| 2006 | $1,770 +3.4% | $38,277 |
| 2005 | $1,712 | $38,277 +6.5% |
| 2004 | -- | $35,925 |
| 2003 | $1,751 +2% | $35,925 |
| 2002 | $1,716 +51.8% | $35,925 +57.7% |
| 2001 | $1,130 -1.6% | $22,775 |
| 2000 | $1,148 | $22,775 |
Find assessor info on the county website
Monthly payment
Est. payment
Payment breakdown
Explore the cost of this home by adjusting the details. Changes won't be saved.Climate risks
Neighborhood: 44312
Nearby schools
Schools provided by the listing agent
- District: Green LSD (Summit)- 7707
Source: MLS Now. This data may not be complete. We recommend contacting the local school district to confirm school assignments for this home.


Similar homes
- $189,9003 bd1 ba-- sqft2981 Hayne Rd, Akron, OH 44312For Sale
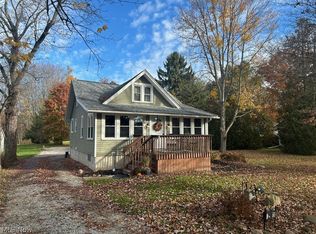 MLS ID #5258097, Cynthia L Slabaugh, EXP Realty, LLC.. MLS Now
- $164,9003 bd1 ba960 sqft82 Stull Ave, Akron, OH 44312For Sale
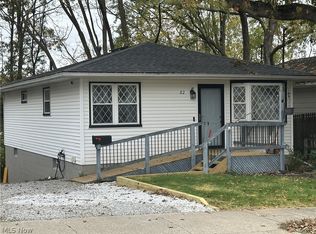 MLS ID #5258505, James Palmer, Berkshire Hathaway HomeServices Simon & Salhany Realty. MLS Now
- $169,9002 bd1 ba1.2k sqft1805 Ronald Rd, Akron, OH 44312For Sale
 MLS ID #5254243, David A Seibert Jr., DeHOFF REALTORS. MLS Now
- $160,0003 bd1 ba1.8k sqft877 Burbank Ave, Akron, OH 44305For Sale
 MLS ID #5256974, Romi Brozeit, Cutler Real Estate. MLS Now
