Welcome to 1043 Brian Dr in Leeds! This 3-bedroom, 2-bath home offers 1,148 sq ft of inviting living space with fresh neutral paint. The vaulted living area creates an open, spacious feel and flows into the kitchen featuring stainless-steel appliances. Step outside to enjoy the large fenced backyard, patio space and a separate storage building—plenty of room for outdoor living, hobbies, and storage. An attached garage adds everyday convenience. Located just down the road from Leeds High School and approximately 1 mile from I-20 and Buc-ee's, this home combines updates, outdoor space and a convenient Leeds location. Recent improvements include HVAC and water heater in 2023, new windows in 2024, and gutters in 2025. Schedule your showing today!
For sale
$224,000
1043 Brian Dr, Leeds, AL 35094
3beds
1,148sqft
Single Family Residence
Built in 1977
10,018 Square Feet Lot
$220,400 Zestimate®
$195/sqft
$-- HOA
What's special
Patio spaceLarge fenced backyardKitchen featuring stainless-steel appliancesSeparate storage building
- 6 days
- 252
- 16
Zillow last checked:
Listing updated:
Listed by:
Brittney Rodgers 205-677-3811,
Norluxe Realty Birmingham LLC
Source: GALMLS,MLS#: 21464666
Facts & features
Interior
Bedrooms & bathrooms
- Bedrooms: 3
- Bathrooms: 2
- Full bathrooms: 2
Rooms
- Room types: Bedroom, Bathroom, Kitchen, Living/Dining (ROOM), Master Bathroom, Master Bedroom
Primary bedroom
- Level: Second
Bedroom 1
- Level: Second
Bedroom 2
- Level: Second
Primary bathroom
- Level: Second
Bathroom 1
- Level: Second
Kitchen
- Features: Laminate Counters
- Level: First
Basement
- Area: 0
Heating
- Central
Cooling
- Central Air
Appliances
- Included: Dishwasher, Disposal, Electric Oven, Refrigerator, Stainless Steel Appliance(s), Stove-Electric, Gas Water Heater
- Laundry: Electric Dryer Hookup, In Garage, Main Level, Garage Area, Yes
Features
- None, Cathedral/Vaulted, Tub/Shower Combo
- Flooring: Carpet, Laminate, Tile
- Attic: Other,Yes
- Has fireplace: No
Interior area
- Total interior livable area: 1,148 sqft
- Finished area above ground: 1,148
- Finished area below ground: 0
Video & virtual tour
Property
Parking
- Total spaces: 1
- Parking features: Attached, Driveway, Garage Faces Front
- Attached garage spaces: 1
- Has uncovered spaces: Yes
Features
- Levels: One and One Half
- Stories: 1.5
- Patio & porch: Open (PATIO), Patio
- Pool features: None
- Fencing: Fenced
- Has view: Yes
- View description: None
- Waterfront features: No
Lot
- Size: 10,018 Square Feet
Details
- Additional structures: Storage
- Parcel number: 2500202001038.000
- Special conditions: N/A
Construction
Type & style
- Home type: SingleFamily
- Property subtype: Single Family Residence
Materials
- Wood Siding
- Foundation: Slab
Condition
- Year built: 1977
Utilities & green energy
- Water: Public
- Utilities for property: Sewer Connected, Underground Utilities
Community & HOA
Community
- Subdivision: Sunshine Gardens
Location
- Region: Leeds
Financial & listing details
- Price per square foot: $195/sqft
- Tax assessed value: $140,500
- Annual tax amount: $524
- Price range: $224K - $224K
- Date on market: 9/11/2026
Estimated market value
$220,400
$209,000 - $231,000
$1,625/mo
Price history
| Date | Event | Price |
|---|---|---|
| 9/13/2026 | Listed for sale | $224,000$195/sqft |
Source:  GALMLS #21464666 Report a problem GALMLS #21464666 Report a problem | ||
| 9/12/2026 | Contingent | $224,000$195/sqft |
Source: GALMLS #21464666 Report a problem | ||
| 9/11/2026 | Listed for sale | $224,000+10.9%$195/sqft |
Source: GALMLS #21464666 Report a problem | ||
| 6/16/2023 | Sold | $202,000+1.1%$176/sqft |
Source: GALMLS #1353697 Report a problem | ||
| 5/12/2023 | Contingent | $199,900$174/sqft |
Source: GALMLS #1353697 Report a problem | ||
| 5/11/2023 | Listed for sale | $199,900+81.7%$174/sqft |
Source: GALMLS #1353697 Report a problem | ||
| 2/14/2023 | Sold | $110,000-4.3%$96/sqft |
Source: Public Record Report a problem | ||
| 1/26/2023 | Listed for sale | $115,000-2.5%$100/sqft |
Source: Owner Report a problem | ||
| 9/16/2021 | Listing removed | -- |
Source: Owner Report a problem | ||
| 9/11/2021 | Listed for sale | $118,000+87.3%$103/sqft |
Source: Owner Report a problem | ||
| 4/14/2010 | Sold | $63,000-10%$55/sqft |
Source: Public Record Report a problem | ||
| 1/10/2010 | Listing removed | $70,000$61/sqft |
Source: foreclosure.com Report a problem | ||
| 12/15/2009 | Listed for sale | $70,000-25.5%$61/sqft |
Source: foreclosure.com Report a problem | ||
| 7/14/2009 | Sold | $93,969-0.4%$82/sqft |
Source: Public Record Report a problem | ||
| 5/19/2004 | Sold | $94,300+13.9%$82/sqft |
Source: Public Record Report a problem | ||
| 9/21/2000 | Sold | $82,805$72/sqft |
Source: Public Record Report a problem | ||
Public tax history
| Year | Property taxes | Tax assessment |
|---|---|---|
| 2025 | $524 -28.3% | $14,060 -2.1% |
| 2024 | $731 +5.5% | $14,360 +14.1% |
| 2023 | $693 +10% | $12,580 +9.2% |
| 2022 | $630 +22.6% | $11,520 +20.5% |
| 2021 | $514 | $9,560 |
| 2020 | $514 | $9,560 |
| 2019 | $514 +5.9% | $9,560 +5.3% |
| 2018 | $485 | $9,080 |
| 2017 | $485 | $9,080 |
| 2016 | $485 | $9,080 |
| 2015 | $485 +0.7% | $9,080 +1.6% |
| 2014 | $482 -9.1% | $8,940 |
| 2013 | $530 | $8,940 |
| 2012 | $530 -1.5% | $8,940 -1.5% |
| 2011 | $538 -50% | $9,080 -50% |
| 2010 | $1,077 +100% | $18,160 +100% |
| 2009 | $538 -6.8% | $9,080 -6.8% |
| 2008 | $578 +3.3% | $9,740 +3.3% |
| 2007 | $559 -3.9% | $9,430 -3.9% |
| 2006 | $582 +4.7% | $9,810 +4.7% |
| 2005 | $556 +2.7% | $9,370 -48.6% |
| 2004 | $541 +4.2% | $18,240 +4.2% |
| 2003 | $519 +42.3% | $17,500 +184.6% |
| 2002 | $365 | $6,150 |
| 2001 | $365 +0.1% | $6,150 |
| 2000 | $364 | $6,150 |
Find assessor info on the county website
Monthly payment
Est. payment
Payment breakdown
Explore the cost of this home by adjusting the details. Changes won't be saved.Climate risks
Neighborhood: 35094
Nearby schools
Schools provided by the listing agent
- Elementary: Leeds
- Middle: Leeds
- High: Leeds
Source: GALMLS. This data may not be complete. We recommend contacting the local school district to confirm school assignments for this home.
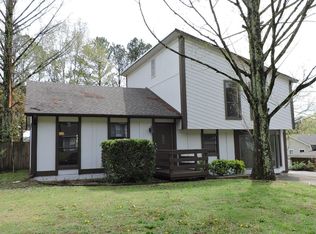

Similar homes
- $199,9003 bd2 ba1.5k sqftN / A, Leeds, AL 35094For Sale

 MLS ID #21456718, Billy Brodie, Keller Williams. GALMLS
 - $269,9003 bd2 ba1.2k sqft7489 Rodgers Rd, Leeds, AL 35094For Sale
 MLS ID #21464593, Joseph Heckel, RealtySouth-Inverness Office. GALMLS
 - $189,9003 bd2 ba1.1k sqft7833 Lake Ave, Leeds, AL 35094For Sale
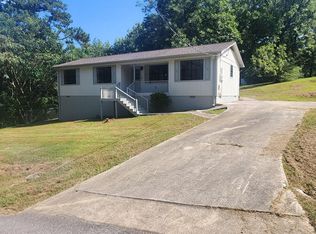 MLS ID #21462290, Maisa Sammour, RealtySouth-Inverness Office. GALMLS
 - $214,6003 bd2 ba1.2k sqft237 Dragline Rd, Leeds, AL 35094For Sale
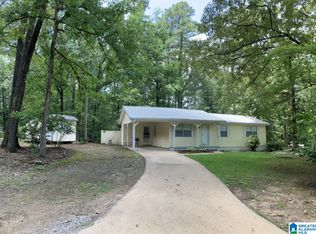 MLS ID #21457642, Tracy Hood, Amerisell Realty. GALMLS
 - $225,0003 bd2 ba1.5k sqft9451 Old Tennessee Pike Rd, Pinson, AL 35126For SaleMLS ID #21465004, Katrina Stewart, Stonebridge Realty and Development. GALMLS
- $214,9003 bd1 ba1.1k sqftTbd, Birmingham, AL 35216For SaleMLS ID #21465150, Nikole Holliman, Keller Williams Realty Hoover. GALMLS
- $334,9003 bd2 ba1.6k sqft521 Rodgers Way, Leeds, AL 35094For SaleMLS ID #21449470, Laurie Burgess, Webb & Company Realty. GALMLS
- $234,9003 bd3 ba1.5k sqft749 Nytol Cir, Birmingham, AL 35210For SaleMLS ID #21462298, Robert Salmons, Entera Realty LLC. GALMLS
- $230,0003 bd2 ba1.2k sqft1134 Windsor Ave, Gardendale, AL 35071For SaleMLS ID #21463753, Jill Williams, Keller Williams. GALMLS
- $219,9005 bd2 ba1.7k sqftUnknown, Birmingham, AL 35206For SaleMLS ID #21453938, Tracey Acey, Acey & Associates, LLC. GALMLS
- $200,0004 bd2 ba1.4k sqft7322 Cavern Rd, Trussville, AL 35173For SaleMLS ID #21461969, Yadira Ramon Herrera, Mainstay Brokerage LLC. GALMLS
- $200,0003 bd2 ba1.1k sqft5311 Scott Dr, Pinson, AL 35126For SaleMLS ID #21461549, Karel Maxam, ARC Realty Alabama. GALMLS
- $210,0003 bd2 ba1.2k sqft999 Ridgewood Dr, Remlap, AL 35133For SaleMLS ID #21464799, Sinan Zakaria, Listed Simply. GALMLS
