Welcome home to this charming, move-in-ready ranch tucked away on a peaceful cul-de-sac! Featuring three bedrooms and two full bathrooms, this inviting home offers a spacious family room that flows into a beautiful kitchen with granite countertops and KraftMaid cabinetry. The primary bathroom features a tiled walk-in shower. Enjoy the peaceful, park-like setting with a neighborhood park conveniently located next door. Recent updates include a new roof and water heater in 2025, shed in 2022, flooring and A/C in 2021, and refrigerator and microwave in 2020. Simply move in, relax, and enjoy the comforts of home!
Under contract
$229,999
1043 E Elm Tree Rd, Rossford, OH 43460
3beds
1,184sqft
Single Family Residence
Built in 1981
7,840 Square Feet Lot
$231,500 Zestimate®
$194/sqft
$-- HOA
What's special
- 43 days
- 376
- 14
Likely to sell faster than
Zillow last checked:
Listing updated:
Listed by:
Gerri L. Walczak 419-261-7362,
RE/MAX Preferred Associates
Source: NORIS,MLS#: 10012564
Facts & features
Interior
Bedrooms & bathrooms
- Bedrooms: 3
- Bathrooms: 2
- Full bathrooms: 2
Bedroom 2
- Features: Ceiling Fan(s)
- Level: Main
- Dimensions: 11 x 10
Bedroom 3
- Features: Ceiling Fan(s)
- Level: Main
- Dimensions: 9 x 9
Other
- Features: Ceiling Fan(s)
- Level: Main
- Dimensions: 12 x 10
Family room
- Features: Bay Window, Ceiling Fan(s)
- Level: Main
- Dimensions: 22 x 16
Kitchen
- Features: Ceiling Fan(s)
- Level: Main
- Dimensions: 13 x 11
Heating
- Forced Air, Natural Gas
Cooling
- Central Air
Appliances
- Included: Ice Maker, Microwave, Water Heater, Disposal, Dryer, Electric Oven, Electric Range, Electric Range Connection, Refrigerator, Washer, Washer/Dryer Stacked
- Laundry: Electric Dryer Hookup, Main Level
Features
- Ceiling Fan(s), Dual Closets, Eat-in Kitchen, Primary Bathroom, Vaulted Ceiling(s)
- Flooring: Luxury Vinyl, Tile, Vinyl, Combination
- Doors: Sliding Doors
- Windows: Bay Window(s)
- Has basement: No
- Has fireplace: No
- Common walls with other units/homes: No Common Walls
Interior area
- Total structure area: 1,184
- Total interior livable area: 1,184 sqft
Video & virtual tour
Property
Parking
- Total spaces: 4
- Parking features: Asphalt, Concrete, Off Street
- Garage spaces: 2.5
Features
- Levels: One
- Patio & porch: Rear Porch
- Exterior features: Lighting
- Fencing: Privacy
- Has view: Yes
- View description: Trees/Woods, See Remarks
Lot
- Size: 7,840 Square Feet
- Dimensions: 65X120
- Features: Cul-De-Sac, Irregular Lot
Details
- Additional structures: Shed(s)
- Parcel number: T68300760203002.000
- Other equipment: None
Construction
Type & style
- Home type: SingleFamily
- Architectural style: Ranch,Traditional
- Property subtype: Single Family Residence
Materials
- Brick, Vinyl Siding
- Foundation: Crawl Space, Other
- Roof: Shingle
Condition
- New construction: No
- Year built: 1981
Utilities & green energy
- Electric: Circuit Breakers
- Sewer: Public Sewer
- Water: Public
- Utilities for property: Cable Available, Natural Gas Available, Natural Gas Connected, Sewer Connected, Water Connected
Community & HOA
Community
- Features: Curbs, Park, Sidewalks, Street Lights
- Security: Carbon Monoxide Detector(s), Smoke Detector(s)
- Subdivision: Indian Ridge
HOA
- Has HOA: No
Location
- Region: Rossford
Financial & listing details
- Price per square foot: $194/sqft
- Tax assessed value: $155,200
- Annual tax amount: $2,832
- Date on market: 9/4/2026
- Listing terms: Cash,Conventional,FHA,VA Loan
- Road surface type: Asphalt
Estimated market value
$231,500
$220,000 - $243,000
$2,042/mo
Price history
| Date | Event | Price |
|---|---|---|
| 9/9/2026 | Contingent | $229,999$194/sqft |
Source: NORIS #10012564 Report a problem | ||
| 9/4/2026 | Listed for sale | $229,999+52.3%$194/sqft |
Source: NORIS #10012564 Report a problem | ||
| 12/3/2018 | Sold | $151,000-3.8%$128/sqft |
Source: NORIS #6030115 Report a problem | ||
| 10/25/2018 | Pending sale | $157,000$133/sqft |
Source: Howard Hanna - Perrysburg #6030115 Report a problem | ||
| 10/15/2018 | Listed for sale | $157,000$133/sqft |
Source: Howard Hanna - Perrysburg #6030115 Report a problem | ||
| 9/27/2018 | Pending sale | $157,000$133/sqft |
Source: Howard Hanna - Perrysburg #6030115 Report a problem | ||
| 8/28/2018 | Listed for sale | $157,000+47.4%$133/sqft |
Source: Howard Hanna #6030115 Report a problem | ||
| 1/21/2005 | Sold | $106,500+5.4%$90/sqft |
Source: Public Record Report a problem | ||
| 12/26/2001 | Sold | $101,000$85/sqft |
Source: Public Record Report a problem | ||
Public tax history
| Year | Property taxes | Tax assessment |
|---|---|---|
| 2024 | $2,832 -1.9% | $54,320 |
| 2023 | $2,887 +0.8% | $54,320 +22.1% |
| 2022 | $2,863 -4% | $44,490 |
| 2021 | $2,981 -1.2% | $44,490 |
| 2020 | $3,016 +23.2% | $44,490 +30.9% |
| 2019 | $2,447 +5.6% | $33,990 |
| 2018 | $2,316 +0.5% | $33,990 |
| 2017 | $2,304 +8.1% | $33,990 +11.5% |
| 2016 | $2,131 +16.3% | $30,490 |
| 2015 | $1,833 +9.7% | $30,490 |
| 2014 | $1,671 -4.5% | $30,490 |
| 2013 | $1,749 +4.6% | $30,490 |
| 2012 | $1,673 +2% | $30,490 -5.4% |
| 2010 | $1,640 -0.5% | $32,240 |
| 2009 | $1,648 +1.1% | $32,240 |
| 2008 | $1,630 | $32,240 |
| 2007 | $1,630 +6.1% | $32,240 |
| 2006 | $1,537 +0.8% | $32,240 |
| 2005 | $1,525 | $32,240 |
Find assessor info on the county website
Monthly payment
Est. payment
Payment breakdown
Explore the cost of this home by adjusting the details. Changes won't be saved.Climate risks
Neighborhood: 43460
Nearby schools
Schools provided by the listing agent
- Elementary: Rossford
- High: Rossford
Source: NORIS. This data may not be complete. We recommend contacting the local school district to confirm school assignments for this home.
Similar homes
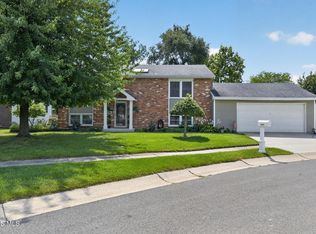
- $229,0003 bd2 ba1.1k sqft110 Harlan Dr, Walbridge, OH 43465For Sale
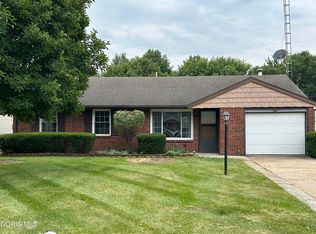 MLS ID #10011384, Lisa Brondes, Key Realty. NORIS
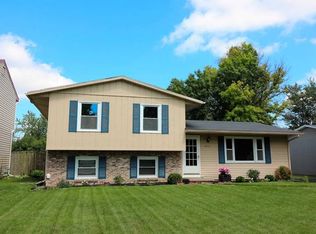
 - $229,9003 bd3 ba1.5k sqft1226 Harvard Blvd, Toledo, OH 43614For Sale
 MLS ID #10012248, Jason Villanueva, Howard Hanna. NORIS
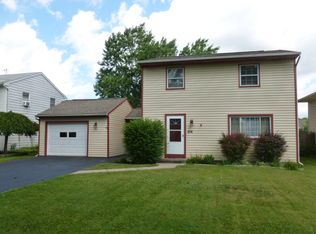
 - $224,9003 bd2 ba1.3k sqft5715 Sloan Rd, Toledo, OH 43615For Sale
 MLS ID #10012142, Yahya Bdeiri, Serenity Realty LLC. NORIS
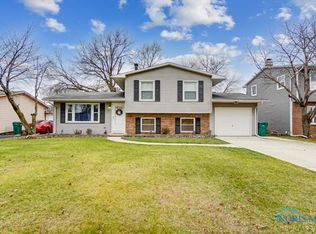
 - $190,0003 bd1 ba925 sqft1141 Kirk St, Maumee, OH 43537For Sale
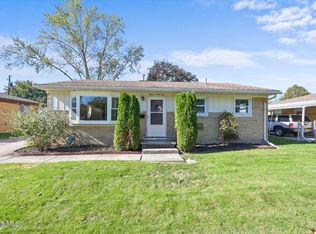 MLS ID #10014299, Sadie Vervoort, The Danberry Co. NORIS
