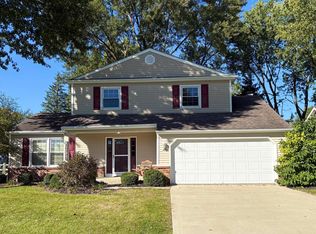
This stunning 4-bedroom, 2-bath home with an in-ground pool is the total package: stylish, spacious and truly move-in ready! Tucked away on a quiet Rossford cul-de-sac, this 2,160 sq. ft. split-level features an updated kitchen with quartz countertops, engineered hardwood and laminate flooring, a light-filled bathroom with skylight, and inviting living spaces with plenty of room to spread out. A cozy gas fireplace adds warmth and character to the lower-level living area. Step outside and discover your own private backyard oasis! The fenced backyard, screened in porch, and in-ground pool create the perfect setting for summer entertaining, relaxing weekends and gatherings with friends and family. A newer pool heater extends the swimming season, while the cul-de-sac location and nearby playground add even more to love. Attached 2-car garage and thoughtful updates throughout make this Rossford home truly move-in ready.
For sale
Price cut: $10K (10/6)
$339,900
1041 E Elm Tree Rd, Rossford, OH 43460
4beds
2,160sqft
Single Family Residence
Built in 1975
7,840 Square Feet Lot
$334,300 Zestimate®
$157/sqft
$-- HOA
What's special
- 18 days
- 1,125
- 138
Likely to sell faster than
Zillow last checked:
Listing updated:
Listed by:
Amber Brunet 419-280-6377,
The Danberry Co
Source: NORIS,MLS#: 10013670
Facts & features
Interior
Bedrooms & bathrooms
- Bedrooms: 4
- Bathrooms: 2
- Full bathrooms: 2
Bedroom 2
- Description: Laminate
- Features: Ceiling Fan(s)
- Level: Upper
- Dimensions: 11 x 9
Bedroom 3
- Description: Laminate
- Features: Ceiling Fan(s)
- Level: Upper
- Dimensions: 11 x 11
Bedroom 4
- Description: Carpet, Double Pocket Door
- Level: Lower
- Dimensions: 12 x 11
Other
- Description: Laminate, Walk in Closet, Pocket Door to Bath
- Features: Ceiling Fan(s)
- Level: Upper
- Dimensions: 16 x 11
Dining room
- Description: Engineered Hardwood, Built In Cabinet
- Level: Upper
- Dimensions: 14 x 11
Other
- Description: Engineered Hardwood
- Level: Main
- Dimensions: 7 x 4
Kitchen
- Description: Engineered Hardwood, Quartz Counters, Tile Backsplash
- Features: Dry Bar, Kitchen Island
- Level: Upper
- Dimensions: 16 x 11
Laundry
- Description: Carpet
- Level: Lower
- Dimensions: 11 x 10
Living room
- Description: Carpet, Built in Bookcases
- Features: Fireplace
- Level: Lower
- Dimensions: 41 x 12
Heating
- Central, Forced Air, Natural Gas
Cooling
- Central Air
Appliances
- Included: Dishwasher, Water Heater, Disposal, Dryer, Electric Oven, Electric Range, Exhaust Fan, Refrigerator, Washer
- Laundry: In Basement
Features
- Ceiling Fan(s), Double Vanity, Dry Bar, Eat-in Kitchen, Primary Bathroom
- Flooring: Carpet, Hardwood, Laminate
- Windows: Double Pane Windows, Skylight(s), Window Coverings, Window Treatments
- Has basement: No
- Number of fireplaces: 1
- Fireplace features: Basement, Gas, Gas Log
- Common walls with other units/homes: No Common Walls
Interior area
- Total structure area: 2,160
- Total interior livable area: 2,160 sqft
Video & virtual tour
Property
Parking
- Total spaces: 4
- Parking features: Concrete, Off Street, On Street, Attached Garage, Garage Door Opener, Private
- Garage spaces: 2
- Has uncovered spaces: Yes
Features
- Levels: Bi-Level
- Patio & porch: Screened Porch, Covered Porch, Rear Porch, Deck
- Exterior features: Private Yard, Storage
- Has private pool: Yes
- Pool features: Heated, In Ground
- Fencing: Full,Privacy
Lot
- Size: 7,840 Square Feet
- Dimensions: 65X120
- Features: Cul-De-Sac
Details
- Additional structures: Pergola, Shed(s)
- Parcel number: T68300760203003.000
Construction
Type & style
- Home type: SingleFamily
- Architectural style: Split Level,Traditional
- Property subtype: Single Family Residence
Materials
- Brick, Vinyl Siding
- Roof: Asphalt
Condition
- New construction: No
- Year built: 1975
Utilities & green energy
- Electric: Circuit Breakers
- Sewer: Public Sewer
- Water: Public
- Utilities for property: Cable Connected, Electricity Connected, Natural Gas Connected, Sewer Connected, Water Connected, Underground Utilities
Community & HOA
Community
- Subdivision: Indian Ridge
HOA
- Has HOA: No
Location
- Region: Rossford
Financial & listing details
- Price per square foot: $157/sqft
- Tax assessed value: $257,400
- Annual tax amount: $4,637
- Date on market: 9/25/2026
- Listing terms: Cash,Conventional,FHA,VA Loan
- Electric utility on property: Yes
- Road surface type: Asphalt
Estimated market value
$334,300
$318,000 - $351,000
$2,750/mo
Price history
| Date | Event | Price |
|---|---|---|
| 10/6/2026 | Price change | $339,900-2.9%$157/sqft |
Source: NORIS #10013670 Report a problem | ||
| 9/25/2026 | Listed for sale | $349,900+25%$162/sqft |
Source: NORIS #10013670 Report a problem | ||
| 7/8/2021 | Sold | $280,000+7.7%$130/sqft |
Source: NORIS #6071170 Report a problem | ||
| 6/8/2021 | Pending sale | $259,900$120/sqft |
Source: NORIS #6071170 Report a problem | ||
| 6/4/2021 | Listed for sale | $259,900+130.6%$120/sqft |
Source: NORIS #6071170 Report a problem | ||
| 7/7/1994 | Sold | $112,700$52/sqft |
Source: Public Record Report a problem | ||
Public tax history
| Year | Property taxes | Tax assessment |
|---|---|---|
| 2025 | $4,637 -1.3% | $90,090 |
| 2024 | $4,699 -1.9% | $90,090 |
| 2023 | $4,790 +7.1% | $90,090 +29.7% |
| 2022 | $4,475 -4% | $69,480 |
| 2021 | $4,659 -1.2% | $69,480 |
| 2020 | $4,713 +14.1% | $69,480 +21.2% |
| 2019 | $4,131 +5.6% | $57,330 |
| 2018 | $3,911 +0.5% | $57,330 |
| 2017 | $3,890 +2.1% | $57,330 +5.2% |
| 2016 | $3,812 +16.3% | $54,500 |
| 2015 | $3,278 +9.7% | $54,500 |
| 2014 | $2,989 -4.5% | $54,500 |
| 2013 | $3,129 +4.5% | $54,500 |
| 2012 | $2,993 +0.1% | $54,500 -7.3% |
| 2010 | $2,992 -0.5% | $58,800 |
| 2009 | $3,006 +1.1% | $58,800 |
| 2008 | $2,973 | $58,800 |
| 2007 | $2,973 +6.1% | $58,800 |
| 2006 | $2,803 +0.8% | $58,800 |
| 2005 | $2,782 +27.1% | $58,800 |
| 2004 | $2,190 +2.1% | -- |
| 2003 | $2,145 -1.5% | -- |
| 2002 | $2,178 +27.7% | -- |
| 2001 | $1,706 +4.5% | -- |
| 2000 | $1,633 +2.2% | -- |
| 1999 | $1,597 | -- |
Find assessor info on the county website
Monthly payment
Est. payment
Payment breakdown
Explore the cost of this home by adjusting the details. Changes won't be saved.Climate risks
Neighborhood: 43460
Nearby schools
Schools provided by the listing agent
- Elementary: Rossford
- High: Rossford
Source: NORIS. This data may not be complete. We recommend contacting the local school district to confirm school assignments for this home.
Similar homes
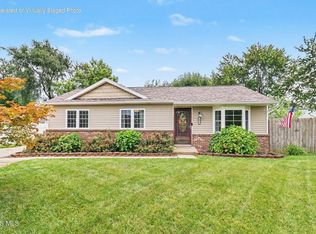
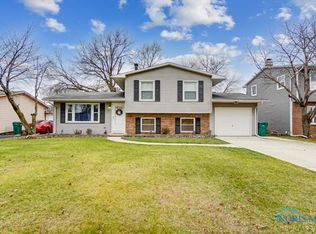
- $399,9004 bd3 ba2.7k sqft348 Colony Rd, Rossford, OH 43460For Sale
 MLS ID #10012782, Jacob Madden, Key Realty LTD. NORIS
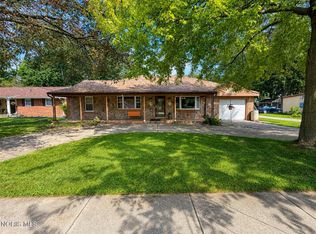
 - $324,9004 bd2 ba2.1k sqft1900 Green Valley Dr, Toledo, OH 43614For Sale
 MLS ID #10013944, Charles Drabek, Key Realty LTD. NORIS
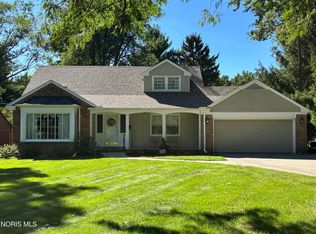
 - $309,9003 bd2 ba1.6k sqft26728 Sheringham Rd, Perrysburg, OH 43551For Sale
 MLS ID #10014364, Betsy Noonan, Key Realty LTD. NORIS
 - from $349,9003 bd3 ba1.5k sqftScott Pine Plan, Ironwood, Rossford, OH 43460New Construction
 Woodland Custom Home Builders
