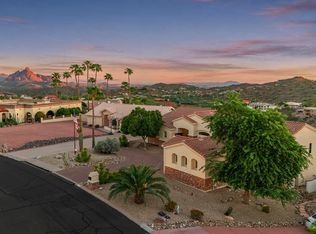
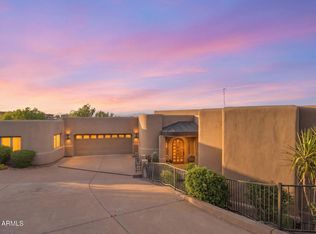
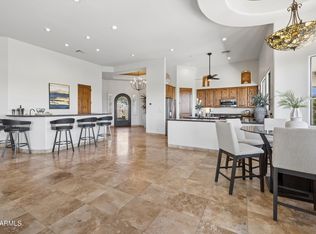
Exceptional former-model FireRock villa with a Tuscan feel and elegant, high-end finishes. Charming throughout, with exquisite wood floors, custom cabinetry, and Old World ambience. A private courtyard with a fountain leads to the main-residence entrance and to a private casita with its own entrance. The study off the foyer has wood floors, a wood-beam ceiling, built-in desks and shelves, and courtyard access. The great room opens through a four-panel slider to an expansive tile patio with a built-in BBQ, a gas fireplace, and mountain and golf-course views. A private dining area sits off the great room, beside a gourmet kitchen with slab granite countertops, bar seating, a wine refrigerator, and a top-of-the-line Sub Zero and Wolf appliance package. The primary suite feels especially... spacious and opens to a covered patio and a private heated spool. Ideal for entertaining and country-club living, whether as a full-time home or a lock-and-leave retreat. Villa amenities include a community pool and fitness center.
For sale
$1,550,000
10436 N VILLA RIDGE Court, Fountain Hills, AZ 85268
3beds
2,992sqft
Condominium
Built in 2006
-- sqft lot
$1,499,900 Zestimate®
$518/sqft
$773/mo HOA
What's special
Old world ambienceMountain and golf-course viewsTuscan feelExquisite wood floorsElegant high-end finishesCustom cabinetry
- 25 days
- 400
- 23
Zillow last checked:
Listing updated:
Listed by:
Patti Thomas 602-538-0106,
RE/MAX Excalibur
Source: ARMLS,MLS#: 7091084
Facts & features
Interior
Bedrooms & bathrooms
- Bedrooms: 3
- Bathrooms: 3
- Full bathrooms: 3
Heating
- Natural Gas
Cooling
- Central Air, Ceiling Fan(s), Programmable Thmstat
Appliances
- Included: Dryer, Washer, Water Softener Owned, Refrigerator, Built-in Microwave, Dishwasher, Disposal, Gas Range, Gas Oven, Gas Cooktop
Features
- Pantry, High Speed Internet, Granite Counters, Double Vanity, Breakfast Bar, Central Vacuum, Vaulted Ceiling(s), Full Bth Master Bdrm, Separate Shwr & Tub
- Flooring: Carpet, Stone
- Windows: Screens
- Has basement: No
- Number of fireplaces: 2
- Fireplace features: Exterior Fireplace, Family Room, Gas
Interior area
- Total structure area: 2,992
- Total interior livable area: 2,992 sqft
Property
Parking
- Total spaces: 4
- Parking features: Attached, Garage Door Opener
- Attached garage spaces: 2
- Uncovered spaces: 2
Features
- Stories: 1
- Patio & porch: Covered
- Exterior features: Built-in Barbecue
- Has private pool: Yes
- Pool features: Outdoor Pool, Heated
- Has spa: Yes
- Spa features: Heated, Bath
- Fencing: Block,Wrought Iron
- Has view: Yes
- View description: Mountain(s)
Lot
- Size: 5,607 Square Feet
- Features: North/South Exposure, Desert Back, Desert Front
Details
- Parcel number: 17611597
Construction
Type & style
- Home type: Condo
- Architectural style: Santa Barbara/Tuscan
- Property subtype: Condominium
- Attached to another structure: Yes
Materials
- Stucco, Wood Frame, Painted
- Roof: Tile
Condition
- Year built: 2006
Details
- Builder name: American Legacy Homes
Utilities & green energy
- Sewer: Public Sewer
- Water: Pvt Water Company
Community & HOA
Community
- Features: Pool, Golf, Gated, Community Spa, Community Spa Htd, Guarded Entry
- Security: Fire Sprinkler System, Security System Owned
- Subdivision: FIREROCK
HOA
- Has HOA: Yes
- Services included: Insurance, Pest Control, Maintenance Grounds, Front Yard Maint, Trash, Roof Replacement, Maintenance Exterior
- HOA fee: $630 monthly
- HOA name: Villas at Firerock
- HOA phone: 480-635-1133
- Second HOA fee: $429 quarterly
- Second HOA name: Firerock Comm Assoc
- Second HOA phone: 480-921-7500
Location
- Region: Fountain Hills
Financial & listing details
- Price per square foot: $518/sqft
- Tax assessed value: $1,238,200
- Annual tax amount: $4,384
- Date on market: 10/8/2026
- Cumulative days on market: 25 days
- Listing terms: Cash,Conventional
- Ownership: Condominium
Estimated market value
$1,499,900
$1.42M - $1.57M
$5,466/mo
Price history
| Date | Event | Price |
|---|---|---|
| 10/8/2026 | Listed for sale | $1,550,000+63.2%$518/sqft |
Source:  ARMLS #7091084 Report a problem | ||
| 11/15/2019 | Sold | $950,000-4.9%$318/sqft |
Source: ARMLS #5994701 Report a problem | ||
| 11/5/2019 | Pending sale | $999,000$334/sqft |
Source: MCO Realty #5994701 Report a problem | ||
| 10/21/2019 | Price change | $999,000-9.1%$334/sqft |
Source: MCO Realty #5994701 Report a problem | ||
| 9/17/2019 | Listing removed | $7,000$2/sqft |
Source: HomeSmart Scottsdale (CRIL02) #5939891 Report a problem | ||
| 9/6/2019 | Listed for rent | $7,000$2/sqft |
Source: HomeSmart Scottsdale (CRIL02) #5939891 Report a problem | ||
| 7/22/2019 | Price change | $1,099,000-8.3%$367/sqft |
Source: HomeSmart #5932834 Report a problem | ||
| 5/30/2019 | Listed for sale | $1,199,000$401/sqft |
Source: HomeSmart #5932834 Report a problem | ||
| 10/30/2018 | Listing removed | $1,199,000$401/sqft |
Source: HomeSmart #5811205 Report a problem | ||
| 8/24/2018 | Listed for sale | $1,199,000-2.5%$401/sqft |
Source: HomeSmart #5811205 Report a problem | ||
| 8/29/2014 | Sold | $1,230,000-25.9%$411/sqft |
Source: Public Record Report a problem | ||
| 1/3/2008 | Sold | $1,660,000$555/sqft |
Source: Public Record Report a problem | ||
Public tax history
| Year | Property taxes | Tax assessment |
|---|---|---|
| 2025 | $3,385 -5.4% | $123,820 -5% |
| 2024 | $3,580 -7.4% | $130,320 +42.5% |
| 2023 | $3,864 -18.3% | $91,466 +0.6% |
| 2022 | $4,731 -7.9% | $90,930 +8.5% |
| 2021 | $5,137 -1.8% | $83,830 +1% |
| 2020 | $5,229 +0.5% | $83,020 -4.1% |
| 2019 | $5,205 | $86,570 -0.3% |
| 2018 | $5,205 +4.2% | $86,870 +7.2% |
| 2017 | $4,995 +8.1% | $81,070 +1.2% |
| 2016 | $4,619 -2.4% | $80,110 +13.3% |
| 2015 | $4,735 | $70,730 +16.3% |
| 2014 | -- | $60,820 +13.5% |
| 2013 | -- | $53,600 -17.1% |
| 2012 | -- | $64,650 -26.2% |
| 2011 | -- | $87,600 -5.1% |
| 2010 | -- | $92,300 +7.3% |
| 2009 | -- | $86,050 +116.9% |
| 2008 | -- | $39,680 +90% |
| 2007 | -- | $20,880 |
| 2006 | -- | $20,880 |
| 2005 | -- | $20,880 |
Find assessor info on the county website
Monthly payment
Est. payment
Payment breakdown
Explore the cost of this home by adjusting the details. Changes won't be saved.Climate risks
Neighborhood: Firerock
Nearby schools
Schools provided by the listing agent
- Elementary: McDowell Mountain Elementary School
- Middle: Fountain Hills Middle School
- High: Fountain Hills High School
- District: Fountain Hills Unified District
Source: ARMLS. This data may not be complete. We recommend contacting the local school district to confirm school assignments for this home.
- $1,607,600-- bd4 ba2.9k sqft10442 N Villa Ridge Ct, Fountain Hills, AZ 85268Off Market
- $1,544,9003 bd3 ba2.9k sqft10430 N Villa Ridge Ct, Fountain Hills, AZ 85268Off Market

- $1,602,2003 bd4 ba2.9k sqft10424 N Villa Ridge Ct, Fountain Hills, AZ 85268Off Market

- $1,528,800-- bd4 ba2.9k sqft10521 N Villa Ridge Ct, Fountain Hills, AZ 85268Off Market
Similar homes
- $1,499,0005 bd4 ba4.2k sqft15817 E MUSTANG Drive, Fountain Hills, AZ 85268For Sale
 MLS ID #7090297, Angela Turner, Turner International Real Estate. ARMLS
- $1,950,0004 bd5 ba4.3k sqft16117 E STAR GAZE Trail, Fountain Hills, AZ 85268For Sale
 MLS ID #7095604, Bradley Stiehl, Realty ONE Group. ARMLS
- $1,295,0004 bd4 ba3k sqft15654 E TACONY Drive, Fountain Hills, AZ 85268For Sale
 MLS ID #7081265, Karen J. DeGeorge, Russ Lyon Sotheby's International Realty. ARMLS
- $1,395,0004 bd4 ba3.3k sqft16030 E SEMINOLE Lane, Fountain Hills, AZ 85268For Sale
 MLS ID #7025158, Dori A Wittrig, RE/MAX Sun Properties. ARMLS
