Beautiful Mount Greenwood Brick Raised Ranch - Move-In Ready! Welcome home to this gorgeous brick raised ranch nestled on a quiet, exclusive cul-de-sac in desirable Mount Greenwood! This move-in-ready home offers 2 bedrooms on the main level, plus an additional bedroom in the finished basement, and 2 full bathrooms. The custom kitchen features beautiful quartz countertops and backsplash, stainless steel appliances (2021), ample cabinetry, and full table space. A charming bay window overlooks the backyard, bringing in plenty of natural light. The home also features refinished hardwood floors throughout, new can lighting, fresh paint throughout, and new ceiling fans. The finished basement offers even more living space, including an additional bedroom, a large family room, a second recreation area featuring a stone-based bar with an oak top, a full bathroom, and a separate laundry room. Washer and dryer were replaced in 2020. Enjoy the outdoors in your spacious backyard featuring an impressive 20' x 19' deck and plenty of grassy yard space. Additional highlights include a solid brick 2.5-car garage, side driveway. Generous closet space throughout (including coat, linen, and hallway closets), Nest thermostat, and Ring doorbell. Roof replaced in 2012 and stainless steel kitchen appliances in 2021. This home truly has it all! Beautifully maintained, move-in ready, and located in a fantastic Mount Greenwood cul-de-sac. Don't miss this one!
Contingent
$389,900
10437 S Harding Ave, Chicago, IL 60655
3beds
1,099sqft
Single Family Residence
Built in 1953
5,566 Acres Lot
$392,900 Zestimate®
$355/sqft
$-- HOA
What's special
Brick raised ranchFresh paint throughoutPlenty of natural lightSide drivewayLarge family roomCustom kitchenNest thermostat
- 9 days
- 659
- 34
Zillow last checked:
Listing updated:
Listed by:
John Healy 773-370-0002,
Healy Real Estate,
Karen Healy 773-370-1252,
Healy Real Estate
Source: MRED as distributed by MLS GRID,MLS#: 12806971
Facts & features
Interior
Bedrooms & bathrooms
- Bedrooms: 3
- Bathrooms: 2
- Full bathrooms: 2
Rooms
- Room types: Recreation Room
Primary bedroom
- Features: Window Treatments (Blinds)
- Level: Main
- Area: 156 Square Feet
- Dimensions: 12X13
Bedroom 2
- Features: Flooring (Hardwood), Window Treatments (Blinds)
- Level: Main
- Area: 144 Square Feet
- Dimensions: 12X12
Bedroom 3
- Features: Flooring (Vinyl)
- Level: Basement
- Area: 144 Square Feet
- Dimensions: 12X12
Bar entertainment
- Level: Basement
- Area: 168 Square Feet
- Dimensions: 12X14
Family room
- Features: Flooring (Vinyl)
- Level: Basement
- Area: 165 Square Feet
- Dimensions: 11X15
Kitchen
- Features: Kitchen (Pantry-Closet), Flooring (Wood Laminate), Window Treatments (Blinds)
- Level: Main
- Area: 216 Square Feet
- Dimensions: 12X18
Laundry
- Features: Flooring (Vinyl), Window Treatments (Curtains/Drapes)
- Level: Basement
- Area: 165 Square Feet
- Dimensions: 11X15
Living room
- Features: Flooring (Hardwood), Window Treatments (Blinds)
- Level: Main
- Area: 204 Square Feet
- Dimensions: 12X17
Recreation room
- Features: Flooring (Vinyl)
- Level: Basement
- Area: 176 Square Feet
- Dimensions: 11X16
Heating
- Forced Air
Cooling
- Central Air
Appliances
- Included: Range, Microwave, Dishwasher, Refrigerator, Bar Fridge, Washer, Dryer, Humidifier
- Laundry: Gas Dryer Hookup
Features
- Dry Bar, 1st Floor Bedroom, 1st Floor Full Bath, Granite Counters
- Flooring: Hardwood, Laminate
- Windows: Screens
- Basement: Finished,Full
Interior area
- Total structure area: 0
- Total interior livable area: 1,099 sqft
Property
Parking
- Total spaces: 2
- Parking features: Asphalt, Side Driveway, Garage Door Opener, Yes, Garage Owned, Detached, Garage
- Garage spaces: 2
- Has uncovered spaces: Yes
Accessibility
- Accessibility features: No Disability Access
Features
- Patio & porch: Deck, Porch
- Fencing: Fenced
Lot
- Size: 5,566 Acres
- Dimensions: 42 X 125
- Features: Cul-De-Sac
Details
- Additional parcels included: 24141040760000
- Parcel number: 24141040750000
- Special conditions: None
- Other equipment: Ceiling Fan(s)
Construction
Type & style
- Home type: SingleFamily
- Architectural style: Raised Ranch
- Property subtype: Single Family Residence
Materials
- Brick
- Foundation: Concrete Perimeter
- Roof: Asphalt
Condition
- New construction: No
- Year built: 1953
Details
- Builder model: Raised Ranch
Utilities & green energy
- Electric: Circuit Breakers, 100 Amp Service
- Sewer: Public Sewer, Storm Sewer
- Water: Lake Michigan, Public
Community & HOA
Community
- Features: Sidewalks, Street Lights, Street Paved
- Security: Carbon Monoxide Detector(s)
HOA
- Services included: None
Location
- Region: Chicago
Financial & listing details
- Price per square foot: $355/sqft
- Tax assessed value: $156,480
- Annual tax amount: $5,930
- Date on market: 11/12/2026
- Ownership: Fee Simple
Estimated market value
$392,900
$373,000 - $413,000
$2,388/mo
Price history
| Date | Event | Price |
|---|---|---|
| 11/13/2026 | Contingent | $389,900$355/sqft |
Source:  MRED as distributed by MLS GRID #12806971 Report a problem | ||
| 11/12/2026 | Listed for sale | $389,900+56%$355/sqft |
Source: MRED as distributed by MLS GRID #12806971 Report a problem | ||
| 3/10/2016 | Sold | $250,000-3.8%$227/sqft |
Source: MRED as distributed by MLS GRID #08979958 Report a problem | ||
| 1/21/2016 | Pending sale | $260,000$237/sqft |
Source: Coldwell Banker Residential Brokerage - Schererville #08979958 Report a problem | ||
| 10/29/2015 | Price change | $260,000-2.6%$237/sqft |
Source: Coldwell Banker Residential Brokerage - Schererville #08979958 Report a problem | ||
| 9/15/2015 | Price change | $267,000-2.9%$243/sqft |
Source: Coldwell Banker Residential Brokerage - Schererville #08979958 Report a problem | ||
| 8/19/2015 | Pending sale | $275,000$250/sqft |
Source: Coldwell Banker Residential Brokerage - Schererville #08979958 Report a problem | ||
| 7/12/2015 | Listed for sale | $275,000$250/sqft |
Source: Coldwell Banker Residential Brokerage - Schererville #08979958 Report a problem | ||
Public tax history
| Year | Property taxes | Tax assessment |
|---|---|---|
| 2024 | $2,869 +62.6% | $15,648 +56.5% |
| 2023 | $1,764 +3.2% | $10,000 |
| 2022 | $1,710 | $10,000 |
| 2021 | -- | $10,000 -18.5% |
| 2020 | $2,395 +2.2% | $12,274 -8% |
| 2019 | $2,342 | $13,342 |
| 2018 | -- | $13,342 +12% |
| 2017 | -- | $11,909 |
| 2016 | $2,140 +9.9% | $11,909 |
| 2015 | $1,947 +12% | $11,909 +12% |
| 2014 | $1,739 +2.4% | $10,632 |
| 2013 | $1,699 +11.2% | $10,632 |
| 2012 | $1,527 -5.8% | $10,632 -16.2% |
| 2011 | $1,622 +18.3% | $12,680 |
| 2010 | $1,371 +14.6% | $12,680 |
| 2009 | $1,196 +6.5% | $12,680 -8.9% |
| 2008 | $1,123 +2.7% | $13,912 |
| 2007 | $1,093 +1.3% | $13,912 |
| 2006 | $1,079 -5.9% | $13,912 +52.8% |
| 2005 | $1,146 +2.4% | $9,105 |
| 2004 | $1,119 -2.3% | $9,105 |
| 2003 | $1,144 +0.7% | $9,105 +17.8% |
| 2002 | $1,136 +6.4% | $7,731 |
| 2001 | $1,068 +5.1% | $7,731 |
| 2000 | $1,016 +0.3% | $7,731 +13.1% |
| 1999 | $1,013 | $6,835 |
Find assessor info on the county website
Monthly payment
Est. payment
Payment breakdown
Explore the cost of this home by adjusting the details. Changes won't be saved.Climate risks
Neighborhood: Mount Greenwood
Nearby schools
Schools provided by the listing agent
- Elementary: Mount Greenwood Elementary Schoo
- District: 299
Source: MRED as distributed by MLS GRID. This data may not be complete. We recommend contacting the local school district to confirm school assignments for this home.
Similar homes
- $335,0003 bd2 ba1.1k sqft10312 S Trumbull Ave, Chicago, IL 60655New
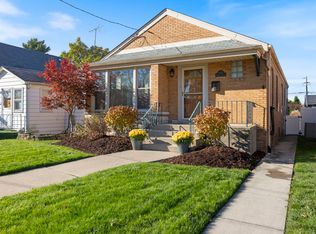 MLS ID #12811915, Eileen Hermann, LOA Realty Corp. MRED as distributed by MLS GRID
- $315,0003 bd2 ba800 sqft10519 S Pulaski Rd, Chicago, IL 60655New
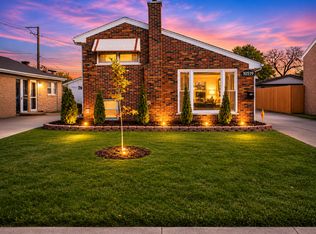 MLS ID #12807849, Carmelo Pimentel, eXp Realty - Chicago North Ave. MRED as distributed by MLS GRID
- $374,9004 bd2 ba1k sqft11255 S Albany Ave, Chicago, IL 60655New
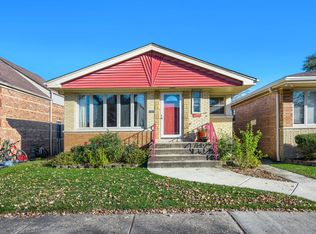 MLS ID #12810574, Karen Healy, Healy Real Estate. MRED as distributed by MLS GRID
- $409,9003 bd2 ba1.1k sqft3862 W 108th Pl, Chicago, IL 60655Active
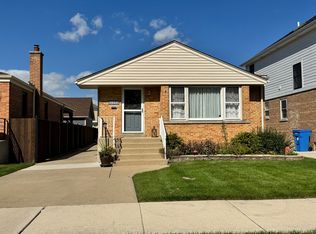 MLS ID #12776599, Kimberly Zenner, Fitzgerald Real Estate Inc.. MRED as distributed by MLS GRID
