BEAUTIFULLY REMODELED THROUGHOUT! This move-in-ready home features 2 bedrooms, 1.5 baths, and high quality updates from top to bottom. The formal living room offers hardwood floors, recessed lighting, new windows, and crisp white trim. The stunning remodeled kitchen features an island with quartz countertops, stainless steel appliances, subway tile backsplash, hardwood floors, recessed lighting, and stylish pendant lights. A beautifully updated main-level half bath adds convenience. Upstairs, you'll find two spacious bedrooms with hardwood floors and a fully remodeled full bath with subway tile and a linen closet. The finished basement offers a recreation room with wood-look vinyl plank flooring and recessed lighting, plus a separate laundry room with washer and dryer and additional storage. Enjoy the gorgeous, fully & newly fenced backyard with new sod, a new deck, and a paver patio walkway leading to the brand-new 2-car detached garage. Additional improvements include newer windows, newer exterior doors, copper plumbing, new air conditioner, new furnace, & new concrete front steps and walkway. Remodeled in 2026-- Too many updates to list-- come see all this beautiful home has to offer! Taxes do not reflect any exemptions.
Active
$349,900
10833 S Artesian Ave, Chicago, IL 60655
2beds
1,102sqft
Single Family Residence
Built in 1945
3,615 Square Feet Lot
$345,400 Zestimate®
$318/sqft
$-- HOA
What's special
Stylish pendant lightsFinished basementTwo spacious bedroomsRecessed lightingIsland with quartz countertopsNew sodAdditional storage
- 14 days
- 929
- 163
Likely to sell faster than
Zillow last checked:
Listing updated:
Listed by:
Robert Fitzpatrick 708-422-0011,
Berkshire Hathaway HomeServices Chicago,
Mary Fitzpatrick Duleba 773-802-6279,
Berkshire Hathaway HomeServices Chicago
Source: MRED as distributed by MLS GRID,MLS#: 12803853
Facts & features
Interior
Bedrooms & bathrooms
- Bedrooms: 2
- Bathrooms: 2
- Full bathrooms: 1
- 1/2 bathrooms: 1
Rooms
- Room types: No additional rooms
Primary bedroom
- Features: Flooring (Hardwood)
- Level: Second
- Area: 187 Square Feet
- Dimensions: 17X11
Bedroom 2
- Features: Flooring (Hardwood)
- Level: Second
- Area: 110 Square Feet
- Dimensions: 11X10
Family room
- Features: Flooring (Luxury Vinyl)
- Level: Basement
- Area: 200 Square Feet
- Dimensions: 20X10
Kitchen
- Features: Kitchen (Island, Updated Kitchen), Flooring (Hardwood)
- Level: Main
- Area: 176 Square Feet
- Dimensions: 11X16
Laundry
- Level: Basement
- Area: 176 Square Feet
- Dimensions: 11X16
Living room
- Features: Flooring (Hardwood)
- Level: Main
- Area: 176 Square Feet
- Dimensions: 11X16
Heating
- Forced Air
Cooling
- Central Air
Appliances
- Included: Range, Microwave, Dishwasher, Refrigerator, Washer, Dryer
Features
- Basement: Finished,Full
Interior area
- Total structure area: 0
- Total interior livable area: 1,102 sqft
Property
Parking
- Total spaces: 2
- Parking features: Garage Door Opener, Yes, Garage Owned, Detached, Garage
- Garage spaces: 2
- Has uncovered spaces: Yes
Accessibility
- Accessibility features: No Disability Access
Features
- Stories: 2
Lot
- Size: 3,615 Square Feet
Details
- Parcel number: 24134150650000
- Special conditions: None
Construction
Type & style
- Home type: SingleFamily
- Architectural style: Georgian
- Property subtype: Single Family Residence
Materials
- Brick
Condition
- New construction: No
- Year built: 1945
- Major remodel year: 2026
Utilities & green energy
- Sewer: Public Sewer
- Water: Lake Michigan
Community & HOA
HOA
- Services included: None
Location
- Region: Chicago
Financial & listing details
- Price per square foot: $318/sqft
- Tax assessed value: $240,000
- Annual tax amount: $4,996
- Date on market: 11/7/2026
- Ownership: Fee Simple
Estimated market value
$345,400
$328,000 - $363,000
$2,373/mo
Price history
| Date | Event | Price |
|---|---|---|
| 11/7/2026 | Listed for sale | $349,900$318/sqft |
Source:  MRED as distributed by MLS GRID #12803853 Report a problem | ||
| 11/7/2026 | Listing removed | $349,900$318/sqft |
Source: MRED as distributed by MLS GRID #12794339 Report a problem | ||
| 10/30/2026 | Contingent | $349,900$318/sqft |
Source: MRED as distributed by MLS GRID #12794339 Report a problem | ||
| 10/29/2026 | Listed for sale | $349,900$318/sqft |
Source: MRED as distributed by MLS GRID #12794339 Report a problem | ||
Public tax history
| Year | Property taxes | Tax assessment |
|---|---|---|
| 2024 | $4,834 +27% | $24,000 +33.3% |
| 2023 | $3,807 +2.5% | $18,000 |
| 2022 | $3,713 +2.3% | $18,000 |
| 2021 | $3,630 -23.7% | $18,000 -15.5% |
| 2020 | $4,754 +0.9% | $21,290 -9% |
| 2019 | $4,713 +1.7% | $23,396 |
| 2018 | $4,633 +7% | $23,396 +16.5% |
| 2017 | $4,331 +7.5% | $20,074 |
| 2016 | $4,030 +9.3% | $20,074 |
| 2015 | $3,688 +9.5% | $20,074 +10.9% |
| 2014 | $3,368 +2% | $18,108 |
| 2013 | $3,301 +1.4% | $18,108 |
| 2012 | $3,257 -10.3% | $18,108 -19% |
| 2011 | $3,629 -0.4% | $22,348 |
| 2010 | $3,644 +4.4% | $22,348 |
| 2009 | $3,492 +9% | $22,348 +0.2% |
| 2008 | $3,205 +1.1% | $22,298 |
| 2007 | $3,171 -1.1% | $22,298 |
| 2006 | $3,205 +20.3% | $22,298 +37% |
| 2005 | $2,663 +1% | $16,273 |
| 2004 | $2,637 +2.2% | $16,273 |
| 2003 | $2,580 +10.3% | $16,273 +25.1% |
| 2002 | $2,340 +3.7% | $13,006 |
| 2001 | $2,256 +2.6% | $13,006 |
| 2000 | $2,199 +21.2% | $13,006 +13.8% |
| 1999 | $1,814 | $11,428 |
Find assessor info on the county website
Monthly payment
Est. payment
Payment breakdown
Explore the cost of this home by adjusting the details. Changes won't be saved.Climate risks
Neighborhood: West Morgan Park
Nearby schools
Similar homes
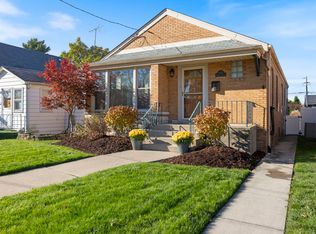
- $335,0003 bd2 ba1.1k sqft10312 S Trumbull Ave, Chicago, IL 60655New
 MLS ID #12811915, Eileen Hermann, LOA Realty Corp. MRED as distributed by MLS GRID
- $374,9004 bd2 ba1k sqft11255 S Albany Ave, Chicago, IL 60655New
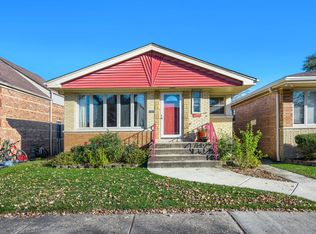 MLS ID #12810574, Karen Healy, Healy Real Estate. MRED as distributed by MLS GRID
- $329,0002 bd2 ba1k sqft10206 S Fairfield Ave, Chicago, IL 60655Active
 MLS ID #12803913, Laura J Freeman, Berkshire Hathaway HomeServices Chicago. MRED as distributed by MLS GRID
- $354,9002 bd2 ba1k sqft11025 S Ridgeway Ave, Chicago, IL 60655Active
 MLS ID #12797002, Brendan Ferguson, First In Realty, Inc.. MRED as distributed by MLS GRID
