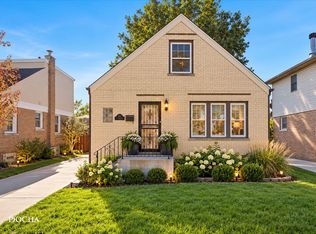
Welcome to a hidden gem in the highly sought-after Mount Greenwood area. This Charming Cape Cod has a fresh, inviting feel throughout and is filled with updates that make it truly move-in ready. The home features beautiful hardwood flooring, stainless steel appliances, and a fully updated kitchen. The finished basement offers additional living space with brand new carpeting. The spacious master suite includes luxurious bathroom, new carpeting, two walk-in closets, plus an additional area that would make a perfect sitting area. The home features a finished heated bonus room above detached garage. It's the perfect space for a home office, gym, or your very own man cave or woman cave. The backyard is made for summer entertaining featuring an above-ground pool and a new privacy fence, plus plenty of patio space for gatherings with family and friends. This is a must-see home with so much to offer. Come take a look and see why this Mount Greenwood gem could be the perfect place to call home!
Active
Price cut: $17K (10/6)
$381,000
10551 S Kedzie Ave, Chicago, IL 60655
3beds
1,299sqft
Single Family Residence
Built in 1945
3,750 Square Feet Lot
$375,700 Zestimate®
$293/sqft
$-- HOA
What's special
Above-ground poolBrand new carpetingLuxurious bathroomCharming cape codNew privacy fenceFresh inviting feel throughoutFully updated kitchen
- 28 days
- 664
- 37
Zillow last checked:
Listing updated:
Listed by:
Lisa Calloway 708-439-7511,
Oliver Madison & Company Realty LLC
Source: MRED as distributed by MLS GRID,MLS#: 12767013
Facts & features
Interior
Bedrooms & bathrooms
- Bedrooms: 3
- Bathrooms: 3
- Full bathrooms: 3
Rooms
- Room types: No additional rooms
Primary bedroom
- Features: Flooring (Carpet), Bathroom (Full)
- Level: Second
- Area: 361 Square Feet
- Dimensions: 19X19
Bedroom 2
- Features: Flooring (Hardwood)
- Level: Main
- Area: 130 Square Feet
- Dimensions: 10X13
Bedroom 3
- Features: Flooring (Hardwood)
- Level: Main
- Area: 90 Square Feet
- Dimensions: 9X10
Family room
- Features: Flooring (Carpet)
- Level: Basement
- Area: 420 Square Feet
- Dimensions: 20X21
Kitchen
- Level: Main
- Area: 117 Square Feet
- Dimensions: 9X13
Living room
- Features: Flooring (Hardwood)
- Level: Main
- Area: 180 Square Feet
- Dimensions: 12X15
Heating
- Natural Gas, Baseboard
Cooling
- Central Air
Appliances
- Included: Range, Microwave, Dishwasher, Refrigerator, Washer, Dryer, Disposal
- Laundry: Gas Dryer Hookup, Electric Dryer Hookup
Features
- Basement: Finished,Full
Interior area
- Total structure area: 0
- Total interior livable area: 1,299 sqft
Property
Parking
- Total spaces: 3
- Parking features: Yes, Detached, Garage
- Garage spaces: 2
Accessibility
- Accessibility features: No Disability Access
Features
- Stories: 2
Lot
- Size: 3,750 Square Feet
Details
- Parcel number: 24131080540000
- Special conditions: Standard
- Other equipment: Ceiling Fan(s)
Construction
Type & style
- Home type: SingleFamily
- Architectural style: Tudor
- Property subtype: Single Family Residence
Materials
- Brick
Condition
- New construction: No
- Year built: 1945
Utilities & green energy
- Sewer: Public Sewer
- Water: Lake Michigan
Community & HOA
HOA
- Services included: None
Location
- Region: Chicago
Financial & listing details
- Price per square foot: $293/sqft
- Tax assessed value: $240,010
- Annual tax amount: $4,309
- Date on market: 9/24/2026
- Ownership: Fee Simple
Estimated market value
$375,700
$357,000 - $394,000
$3,394/mo
Price history
| Date | Event | Price |
|---|---|---|
| 10/6/2026 | Price change | $381,000-4.3%$293/sqft |
Source:  MRED as distributed by MLS GRID #12767013 Report a problem | ||
| 9/24/2026 | Listed for sale | $398,000+54.3%$306/sqft |
Source: MRED as distributed by MLS GRID #12767013 Report a problem | ||
| 8/27/2020 | Sold | $258,000$199/sqft |
Source: MRED as distributed by MLS GRID #10645088 Report a problem | ||
| 7/18/2020 | Pending sale | $258,000$199/sqft |
Source: ICandy Realty LLC #10645088 Report a problem | ||
| 7/15/2020 | Price change | $258,000-0.4%$199/sqft |
Source: ICandy Realty LLC #10645088 Report a problem | ||
| 5/27/2020 | Listed for sale | $259,000$199/sqft |
Source: ICandy Realty LLC #10645088 Report a problem | ||
| 5/16/2020 | Pending sale | $259,000$199/sqft |
Source: ICandy Realty LLC #10645088 Report a problem | ||
| 4/14/2020 | Price change | $259,000-0.4%$199/sqft |
Source: ICandy Realty LLC #10645088 Report a problem | ||
| 3/21/2020 | Price change | $260,000-1.9%$200/sqft |
Source: ICandy Realty LLC #10645088 Report a problem | ||
| 3/9/2020 | Listed for sale | $265,000+6.4%$204/sqft |
Source: ICandy Realty LLC #10645088 Report a problem | ||
| 2/1/2018 | Listing removed | $249,000$192/sqft |
Source: RE/MAX Synergy #09738991 Report a problem | ||
| 12/9/2017 | Price change | $249,000-3.9%$192/sqft |
Source: RE/MAX Synergy #09738991 Report a problem | ||
| 9/16/2017 | Price change | $259,000-3.7%$199/sqft |
Source: RE/MAX Synergy #09738991 Report a problem | ||
| 9/2/2017 | Listed for sale | $269,000+15.5%$207/sqft |
Source: RE/MAX Synergy #09738991 Report a problem | ||
| 8/23/2007 | Sold | $233,000+22.6%$179/sqft |
Source: MRED as distributed by MLS GRID #06459663 Report a problem | ||
| 6/30/2004 | Sold | $190,000$146/sqft |
Source: Public Record Report a problem | ||
Public tax history
| Year | Property taxes | Tax assessment |
|---|---|---|
| 2024 | $4,171 +3.8% | $24,001 +26.3% |
| 2023 | $4,019 +2.5% | $19,000 |
| 2022 | $3,920 +2.3% | $19,000 |
| 2021 | $3,832 -2.1% | $19,000 -7.9% |
| 2020 | $3,915 +1% | $20,633 -9% |
| 2019 | $3,877 +1.8% | $22,674 |
| 2018 | $3,810 +12.2% | $22,674 +18.6% |
| 2017 | $3,397 +1.8% | $19,119 |
| 2016 | $3,337 +10.1% | $19,119 |
| 2015 | $3,030 +10.2% | $19,119 +10.2% |
| 2014 | $2,750 +2.5% | $17,355 |
| 2013 | $2,684 +0.5% | $17,355 |
| 2012 | $2,672 -8.4% | $17,355 -13.1% |
| 2011 | $2,916 +5.6% | $19,975 -8.3% |
| 2010 | $2,760 +11.5% | $21,776 |
| 2009 | $2,475 +0.3% | $21,776 -8.8% |
| 2008 | $2,466 +12.6% | $23,876 |
| 2007 | $2,191 +0.8% | $23,876 |
| 2006 | $2,174 -2.3% | $23,876 +54.9% |
| 2005 | $2,224 +1.8% | $15,418 |
| 2004 | $2,184 +21.1% | $15,418 |
| 2003 | $1,803 -5.4% | $15,418 +24.2% |
| 2002 | $1,905 +5.7% | $12,411 |
| 2001 | $1,802 -3.4% | $12,411 |
| 2000 | $1,865 -30% | $12,411 +6.1% |
| 1999 | $2,665 | $11,694 |
Find assessor info on the county website
Monthly payment
Est. payment
Payment breakdown
Explore the cost of this home by adjusting the details. Changes won't be saved.Climate risks
Neighborhood: Mount Greenwood
Nearby schools
Schools provided by the listing agent
- Elementary: Mount Greenwood Elementary Schoo
- Middle: Morgan Park High School
- District: 299
Source: MRED as distributed by MLS GRID. This data may not be complete. We recommend contacting the local school district to confirm school assignments for this home.


Similar homes
- $400,0003 bd3 ba1.6k sqft3915 W 104th St, Chicago, IL 60655New
 MLS ID #12788115, Kathleen Flynn, Keller Williams Experience. MRED as distributed by MLS GRID
- $350,0004 bd2 ba1.1k sqft11313 S Sawyer Ave, Chicago, IL 60655New
 MLS ID #12788574, Adam Sieger, Landmark Property Management, Inc.. MRED as distributed by MLS GRID
- $429,9003 bd3 ba1.3k sqft2529 W 110th Pl, Chicago, IL 60655New
 MLS ID #12788244, Ioana Juravle, Finish Line Realty , Inc.. MRED as distributed by MLS GRID
- $389,9003 bd2 ba1.3k sqft10006 S Artesian Ave, Chicago, IL 60655Active
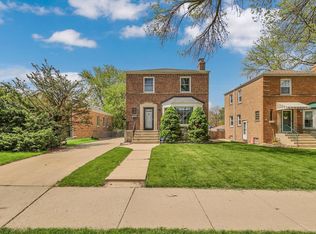 MLS ID #12783842, Reginald Patterson, eXp Realty. MRED as distributed by MLS GRID
