Welcome To This Beautiful House Just Rehabbed with a Great Location short Distance to Brother Rice high School & Xavier University. Walking Distance to restaurants & Retail stores open Concept interior Offers All new Kitchen and Bath with Finish Attic and Basement,, 2.5 Oversize Gararge and Over size Lot..Huge Back yard for Summer Reunions.. this is a must see. call today
New
$449,900
10811 S Albany Ave, Chicago, IL 60655
4beds
1,700sqft
Single Family Residence
Built in 1941
5,040 Square Feet Lot
$-- Zestimate®
$265/sqft
$-- HOA
What's special
Oversize lotOpen concept interiorAll new kitchen
- 1 day
- 280
- 39
Zillow last checked:
Listing updated:
Listed by:
Joel Mandujano 773-719-5207,
Midwest Real Estate Brokerage LLC
Source: MRED as distributed by MLS GRID,MLS#: 12809910
Facts & features
Interior
Bedrooms & bathrooms
- Bedrooms: 4
- Bathrooms: 3
- Full bathrooms: 2
- 1/2 bathrooms: 1
Rooms
- Room types: No additional rooms
Primary bedroom
- Features: Bathroom (Full)
- Level: Main
- Area: 156 Square Feet
- Dimensions: 13X12
Bedroom 2
- Level: Second
- Area: 144 Square Feet
- Dimensions: 12X12
Bedroom 3
- Level: Second
- Area: 132 Square Feet
- Dimensions: 12X11
Bedroom 4
- Level: Basement
- Area: 144 Square Feet
- Dimensions: 12X12
Dining room
- Level: Main
- Area: 132 Square Feet
- Dimensions: 12X11
Kitchen
- Level: Main
- Area: 88 Square Feet
- Dimensions: 11X08
Laundry
- Level: Basement
- Area: 72 Square Feet
- Dimensions: 08X09
Living room
- Level: Main
- Area: 154 Square Feet
- Dimensions: 14X11
Heating
- Has Heating (Unspecified Type)
Cooling
- Central Air
Features
- Basement: Finished,Full
Interior area
- Total structure area: 0
- Total interior livable area: 1,700 sqft
Property
Parking
- Total spaces: 2
- Parking features: Yes, Detached, Garage
- Garage spaces: 2
Accessibility
- Accessibility features: No Disability Access
Features
- Stories: 1.5
Lot
- Size: 5,040 Square Feet
- Dimensions: 40x126
Details
- Parcel number: 24133061070000
- Special conditions: Exceptions-Call List Office
Construction
Type & style
- Home type: SingleFamily
- Property subtype: Single Family Residence
Materials
- Block, Masonite
Condition
- New construction: No
- Year built: 1941
- Major remodel year: 2026
Utilities & green energy
- Sewer: Public Sewer
- Water: Public
Community & HOA
HOA
- Services included: None
Location
- Region: Chicago
Financial & listing details
- Price per square foot: $265/sqft
- Annual tax amount: $4,653
- Date on market: 11/16/2026
- Ownership: Fee Simple
Estimated market value
Not available
Estimated sales range
Not available
Not available
Price history
| Date | Event | Price |
|---|---|---|
| 11/16/2026 | Listed for sale | $449,900$265/sqft |
Source:  MRED as distributed by MLS GRID #12809910 Report a problem | ||
Public tax history
Tax history is unavailable.
Monthly payment
Est. payment
Payment breakdown
Explore the cost of this home by adjusting the details. Changes won't be saved.Climate risks
Neighborhood: Mount Greenwood
Nearby schools
Similar homes
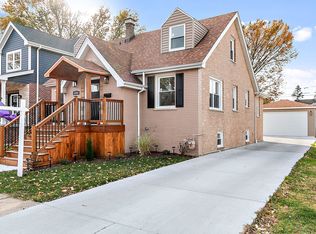
- $399,0004 bd2 ba1.8k sqft11414 S Kedzie Ave, Chicago, IL 60655New
 MLS ID #12811166, Hrithik Dhalla, Investor Realty Group. MRED as distributed by MLS GRID
- $454,9003 bd3 ba2.4k sqft10922 S Fairfield Ave, Chicago, IL 60655Active
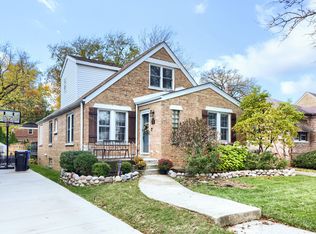 MLS ID #12805317, Meghan M Healy, Healy Real Estate. MRED as distributed by MLS GRID
- $455,0003 bd3 ba1.4k sqft11018 S Drake Ave, Chicago, IL 60655Active
 MLS ID #12804854, Ryan Cherney, Circle One Realty. MRED as distributed by MLS GRID
- $439,0005 bd3 ba2.4k sqft10956 S Saint Louis Ave, Chicago, IL 60655Price Change
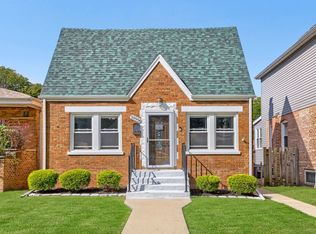 MLS ID #12775116, Renee Pehanich, Fulton Grace Realty. MRED as distributed by MLS GRID
