Welcome to Brighton Lake Village, one of Brighton's most sought-after neighborhoods, where community still feels like community. Just minutes from downtown Brighton, Brighton Lake, parks, restaurants, shopping, and expressways, this beautifully updated home offers the perfect combination of location, space, and modern updates. With over 3,000 square feet of finished living space, this 4-bedroom, 2.5-bath home is designed for both everyday living and entertaining. The spacious kitchen features granite countertops, stainless steel appliances, hardwood flooring, a center island, and a breakfast nook that flows seamlessly into the expansive great room with a gas fireplace. A dedicated home office/library and convenient first-floor laundry provide the flexibility today's buyers are looking for. Upstairs, the primary suite offers vaulted ceilings, a walk-in closet, and a private bath complete with dual granite vanities and a jetted soaking tub. Three additional bedrooms provide plenty of room for family, guests, hobbies, or working from home. The professionally finished daylight basement adds valuable living space and is ideal for movie nights, game days, a home gym, or entertaining friends and family. Recent improvements include updated modern light fixtures, newer paint throughout, basement remodel (2020), furnace (2022), water softener (2022), new front door and garage door (2023), and water heater (2026). Additional features include an underground sprinkler system, invisible fence, attached 2-car garage, and a spacious deck overlooking the backyard. If you've been searching for a move-in ready home in a neighborhood where evening walks, friendly neighbors, and a true sense of community still exist, this is one you'll want to see.
Pending
$475,000
1044 Lincoln Dr, Brighton, MI 48116
4beds
3,274sqft
:
Get pre-qualified$3,119/mo
Single Family Residence
Built in 2002
9,583 Square Feet Lot
$-- Zestimate®
$145/sqft
$-- HOA
What's special
- 34 days |
- 164 |
- 0 |
Zillow last checked:
Listing updated:
Listed by:
Samantha Sobieski 810-227-5500,
KW Realty Livingston 810-227-5500
Source: Realcomp II,MLS#: 20261043869
Facts & features
Interior
Bedrooms & bathrooms
- Bedrooms: 4
- Bathrooms: 3
- Full bathrooms: 2
- 1/2 bathrooms: 1
Primary bedroom
- Level: Second
- Area: 240
- Dimensions: 12 X 20
Bedroom
- Level: Second
- Area: 110
- Dimensions: 10 X 11
Bedroom
- Level: Second
- Area: 110
- Dimensions: 10 X 11
Bedroom
- Level: Second
- Area: 110
- Dimensions: 11 X 10
Primary bathroom
- Level: Second
- Area: 96
- Dimensions: 12 X 8
Other
- Level: Second
- Area: 45
- Dimensions: 5 X 9
Other
- Level: Entry
- Area: 21
- Dimensions: 3 X 7
Dining room
- Level: Entry
- Area: 130
- Dimensions: 10 X 13
Kitchen
- Level: Entry
- Area: 140
- Dimensions: 10 X 14
Laundry
- Level: Entry
- Area: 60
- Dimensions: 10 X 6
Library
- Level: Entry
- Area: 120
- Dimensions: 10 X 12
Living room
- Level: Entry
- Area: 324
- Dimensions: 12 X 27
Heating
- Forced Air, Natural Gas
Cooling
- Ceiling Fans, Central Air
Appliances
- Included: Disposal, Dryer, Free Standing Gas Oven, Free Standing Gas Range, Free Standing Refrigerator, Microwave, Washer
- Laundry: Gas Dryer Hookup, Laundry Room, Washer Hookup
Features
- High Speed Internet
- Basement: Daylight,Finished
- Has fireplace: Yes
- Fireplace features: Gas, Great Room
Interior area
- Total interior livable area: 3,274 sqft
- Finished area above ground: 2,211
- Finished area below ground: 1,063
Property
Parking
- Total spaces: 2
- Parking features: Two Car Garage, Attached
- Attached garage spaces: 2
Features
- Levels: Two
- Stories: 2
- Entry location: GroundLevelwSteps
- Patio & porch: Covered, Deck
- Pool features: None
Lot
- Size: 9,583 Square Feet
Details
- Parcel number: 1831311038
- Special conditions: Short Sale No,Standard
Construction
Type & style
- Home type: SingleFamily
- Architectural style: Colonial
- Property subtype: Single Family Residence
Materials
- Brick, Vinyl Siding
- Foundation: Basement, Poured, Sump Pump
- Roof: Asphalt
Condition
- New construction: No
- Year built: 2002
Utilities & green energy
- Sewer: Public Sewer
- Water: Public
Community & HOA
Community
- Subdivision: BRIGHTON LAKE VILLAGE SITE CONDO REP
HOA
- Has HOA: No
Location
- Region: Brighton
Financial & listing details
- Price per square foot: $145/sqft
- Tax assessed value: $180,141
- Annual tax amount: $6,670
- Date on market: 6/13/2026
- Cumulative days on market: 34 days
- Listing agreement: Exclusive Agency
- Listing terms: Cash,Conventional,FHA,Va Loan
- Exclusions: Exclusion(s) Do Not Exist
Estimated market value
Not available
Estimated sales range
Not available
$3,884/mo
Price history
| Date | Event | Price |
|---|---|---|
| 6/22/2026 | Pending sale | $475,000$145/sqft |
Source:  Realcomp II #20261043869 Report a problem Realcomp II #20261043869 Report a problem | ||
| 6/13/2026 | Listed for sale | $475,000+61%$145/sqft |
Source: Realcomp II #20261043869 Report a problem | ||
| 7/11/2016 | Sold | $295,000+34.1%$90/sqft |
Source: Public Record Report a problem | ||
| 6/2/2011 | Sold | $220,000-20.6%$67/sqft |
Source: Public Record Report a problem | ||
| 8/11/2003 | Sold | $277,000$85/sqft |
Source: Public Record Report a problem | ||
Public tax history
| Year | Property taxes | Tax assessment |
|---|---|---|
| 2025 | -- | $243,100 +2.4% |
| 2024 | -- | $237,400 +11.5% |
| 2023 | -- | $213,000 +22.5% |
| 2022 | -- | $173,900 +2.5% |
| 2021 | -- | $169,700 +2.4% |
| 2020 | -- | $165,800 +5.7% |
| 2019 | $6,284 +321.7% | $156,800 +8.1% |
| 2018 | $1,490 | $145,000 -0.4% |
| 2017 | -- | $145,600 +3.9% |
| 2016 | -- | $140,100 +10.6% |
| 2014 | -- | $126,640 +17% |
| 2012 | $3,924 | $108,220 +1.9% |
| 2011 | -- | $106,170 -7.3% |
| 2010 | -- | $114,470 -0.5% |
| 2009 | -- | $115,050 -17.7% |
| 2008 | -- | $139,820 |
| 2007 | $3,443 +8.5% | -- |
| 2006 | $3,173 +90.2% | $147,100 +1.7% |
| 2005 | $1,668 +234.2% | $144,700 +279.8% |
| 2003 | $499 | $38,100 |
| 2002 | -- | -- |
| 2001 | -- | -- |
| 2000 | $213 | $7,500 |
Find assessor info on the county website
Monthly payment
Est. payment
Payment breakdown
Explore the cost of this home by adjusting the details. Changes won't be saved.Climate risks
Neighborhood: 48116
Nearby schools
GreatSchools rating
- 9/10Maltby Intermediate SchoolGrades: 5-6Distance: 1.6 mi
- 7/10Scranton Middle SchoolGrades: 7-8Distance: 0.8 mi
- 7/10Brighton High SchoolGrades: 9-12Distance: 0.7 mi
- $517,9004 bd4 ba2.1k sqft1050 Lincoln Dr, Brighton, MI 48116Off Market
- $468,9004 bd2 ba2k sqft1014 Lincoln Dr, Brighton, MI 48116Off Market
- $502,7004 bd2 ba2.3k sqft1381 Seward Ct, Brighton, MI 48116Off Market
- $498,2004 bd3 ba2.2k sqft1041 Lincoln Dr, Brighton, MI 48116Off Market
- $490,4004 bd4 ba2.1k sqft1008 Lincoln Dr, Brighton, MI 48116Off Market
- $508,8004 bd3 ba2.1k sqft1047 Lincoln Dr, Brighton, MI 48116Off Market
- $518,4004 bd2 ba2.3k sqft1384 Seward Ct, Brighton, MI 48116Off Market
- $512,3004 bd4 ba2k sqft1363 Seward Ct, Brighton, MI 48116Off Market
A local agent can set up tours, give advice and negotiate with sellers.
Similar homes
- $489,9004 bd3 ba2.9k sqft9016 Hyacinth Way, Brighton, MI 48116For Sale
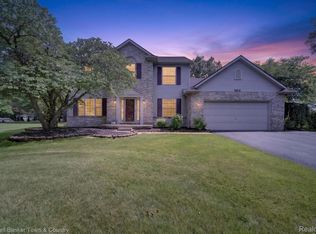
 MLS ID #20261051161, Christine Tiderington, Coldwell Banker Town & Country. Realcomp II
 - $500,0004 bd3 ba2.5k sqft2110 Claiborne Ct, Brighton, MI 48114For Sale
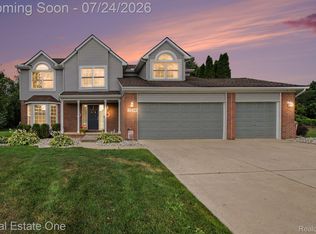 MLS ID #20261055307, Nicolle L Lasota, Real Estate One-Brighton. Realcomp II
 - $499,9004 bd3 ba3.2k sqft2915 Dunsary Ln, Brighton, MI 48114For Sale
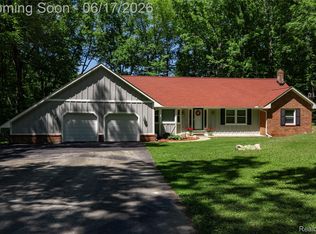 MLS ID #20261032654, Suzanne L Cavanaugh Stabile, Home Realty Partners. Realcomp II
 - $399,9004 bd3 ba2.6k sqft7395 Harrington Dr, Brighton, MI 48116For Sale
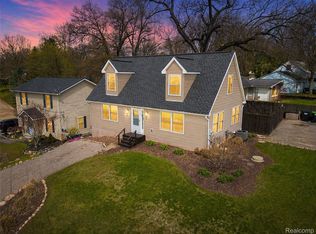 MLS ID #20261027746, Chad J Thompson, 3DX Real Estate-Brighton. Realcomp II
 - $575,0004 bd4 ba3.4k sqft5342 Red Fox Dr, Brighton, MI 48114For SaleMLS ID #20261055354, Laura Cattermole, Keller Williams Paint Creek. Realcomp II
- $559,0003 bd2 ba1.8k sqft318 N 5th St, Brighton, MI 48116For SaleMLS ID #20261041141, Sarah McMahon, RE/MAX Platinum. Realcomp II
- $539,9004 bd3 ba2.5k sqft10066 Willow Oak Dr, Brighton, MI 48116For SaleMLS ID #20261047495, Joel Schmidt, Realty Concierge Group. Realcomp II
- $410,0003 bd2 ba1.7k sqft8320 Hillpoint Dr, Brighton, MI 48116For SaleMLS ID #20261040703, Eric Meldrum, Real Broker, LLC. Realcomp II
- $639,0003 bd3 ba2.9k sqft4605 Villa France Dr, Brighton, MI 48116For SaleMLS ID #20261054520, Carol Griffith, Griffith Realty. Realcomp II
- $524,9003 bd3 ba2.6k sqft2100 Ore Creek Ln, Brighton, MI 48114For SaleMLS ID #20261044616, Jasmine Dockery, ICON Realty Experts, LLC. Realcomp II
- $699,0004 bd5 ba3.6k sqft6514 Mountview Ct, Brighton, MI 48116For SaleMLS ID #20261032004, Kristin Rashid, Real Estate One-Milford. Realcomp II
- $549,9904 bd4 ba2.9k sqft4603 Golf View Dr, Brighton, MI 48116For SaleMLS ID #20261048735, Carol Griffith, Griffith Realty. Realcomp II
- $675,0004 bd3 ba3.2k sqft10232 Spencer Rd, Brighton, MI 48114For SaleMLS ID #20261036369, Megan Black, Griffith Realty. Realcomp II
- $435,0004 bd3 ba2.5k sqft11387 Mart Rd, Whitmore Lake, MI 48189For SaleMLS ID #20261036278, Nicholas Bastianelli, Real Broker, LLC Troy. Realcomp II
- $534,9004 bd3 ba2.5k sqft10928 Sunny Ridge Ct, Pinckney, MI 48169For SaleMLS ID #20261048999, Deborah Wenzel, Crossroads Real Estate of Brighton. Realcomp II
- $510,0004 bd3 ba2.5k sqft7990 Tower Rd, South Lyon, MI 48178For SaleMLS ID #20261055335, Derek R Bauer, Real Estate One-Brighton. Realcomp II
- $429,9003 bd3 ba2.5k sqft4740 Fox Chase Dr, White Lake, MI 48383For SaleMLS ID #20261056430, Ashley Coleman, MK Realty Group. Realcomp II
- $539,9004 bd3 ba2.3k sqft1143 Polo Dr, South Lyon, MI 48178For SaleMLS ID #20261051150, Shane Atkinson, @properties Christie's Int'l R.E. Royal Oak. Realcomp II
- $470,0004 bd2 ba1.7k sqft88 Luella Ave, Ann Arbor, MI 48103For SaleMLS ID #20261046822, Shawna Shaffer, Jason Mitchell Real Estate Group Michigan LLC. Realcomp II
- $470,0007 bd3 ba3.7k sqft8150 Runyan Lake Rd, Fenton, MI 48430For SaleMLS ID #20261031284, Kelly L Currie, Epique Realty. Realcomp II
