Under contract-accepting backup offers. Nicely updated home in a neighborhood seeing renewed interest. The main house offers more than 1,600 square feet under roof, with 1,217 square feet of living space that includes 3 bedrooms and 2 full bathrooms. Recent improvements include updated HVAC, hot water heater and electrical systems, a newer roof, fresh interior and exterior paint, updated carpeting, and new blinds. The kitchen and main bathroom were remodeled a few years ago and remain in great condition. Additional features include a primary bedroom with an attached bath, an indoor laundry area, and a storage shed. The 672-square-foot detached garage on the property offers an excellent potential for conversion into an in-law suite or ADU. Situated on a 0.31-acre lot, the property provides plenty of parking and flexibility. It is well-suited as a primary residence or an investment opportunity with room to expand the living space. The home is near Lakeland Regional Health Center and highly rated Lincoln Academy elementary magnet school & Rochelle School of the Arts.
Under contract
$195,000
1044 W 11th St, Lakeland, FL 33805
3beds
1,217sqft
:
Get pre-qualified$1,303/mo
Single Family Residence
Built in 1950
0.31 Acres Lot
$192,900 Zestimate®
$160/sqft
$-- HOA
What's special
New blindsStorage shedUpdated carpetingPlenty of parkingIndoor laundry areaNewer roofUpdated hvac
- 37 days |
- 763 |
- 46 |
Likely to sell faster than
Zillow last checked:
Listing updated:
Listed by:
Kimberly Robinson 407-488-7236,
DOVER INTERNATIONAL CO., INC. 407-333-0711
Source: Stellar MLS,MLS#: O6417933 Originating MLS: Orlando Regional
Originating MLS: Orlando Regional
Facts & features
Interior
Bedrooms & bathrooms
- Bedrooms: 3
- Bathrooms: 2
- Full bathrooms: 2
Primary bedroom
- Features: Built-in Closet
- Level: First
Bedroom 2
- Features: Built-in Closet
- Level: First
Bedroom 3
- Features: Built-in Closet
- Level: First
Bathroom 2
- Level: First
Balcony porch lanai
- Level: First
Dining room
- Level: First
Family room
- Level: First
Kitchen
- Level: First
Laundry
- Level: First
Living room
- Level: First
Heating
- Central, Electric
Cooling
- Central Air
Appliances
- Included: Refrigerator
- Laundry: Inside, Laundry Room
Features
- Ceiling Fan(s), Living Room/Dining Room Combo, Solid Wood Cabinets
- Flooring: Carpet, Ceramic Tile, Vinyl
- Windows: Blinds
- Has fireplace: No
Interior area
- Total structure area: 1,602
- Total interior livable area: 1,217 sqft
Property
Parking
- Parking features: Driveway
- Has carport: Yes
- Has uncovered spaces: Yes
Features
- Levels: One
- Stories: 1
- Exterior features: Awning(s), Private Yard, Storage
Lot
- Size: 0.31 Acres
Details
- Parcel number: 232812046000003110
- Special conditions: None
Construction
Type & style
- Home type: SingleFamily
- Property subtype: Single Family Residence
Materials
- Wood Frame
- Foundation: Crawlspace
- Roof: Shingle
Condition
- New construction: No
- Year built: 1950
Utilities & green energy
- Sewer: Public Sewer
- Water: Public
- Utilities for property: Electricity Connected, Public
Community & HOA
Community
- Pet fee: $0 monthly
- Subdivision: PARKLAND ADDITION
HOA
- Has HOA: No
Location
- Region: Lakeland
Financial & listing details
- Price per square foot: $160/sqft
- Tax assessed value: $175,414
- Annual tax amount: $2,641
- Date on market: 6/18/2026
- Cumulative days on market: 29 days
- Ownership: Fee Simple
- Total actual rent: 0
- Electric utility on property: Yes
- Road surface type: Asphalt
Estimated market value
$192,900
$183,000 - $203,000
$1,712/mo
Price history
| Date | Event | Price |
|---|---|---|
| 7/8/2026 | Contingent | $195,000$160/sqft |
Source:  Stellar MLS #O6417933 Report a problem Stellar MLS #O6417933 Report a problem | ||
| 6/29/2026 | Pending sale | $195,000$160/sqft |
Source: Stellar MLS #O6417933 Report a problem | ||
| 6/18/2026 | Listed for sale | $195,000+517.1%$160/sqft |
Source: Stellar MLS #O6417933 Report a problem | ||
| 4/10/2019 | Listing removed | $850$1/sqft |
Source: STRAIGHT UP REALTY & PM LLC #L4907305 Report a problem | ||
| 4/4/2019 | Listed for rent | $850$1/sqft |
Source: STRAIGHT UP REALTY & PM LLC #L4907305 Report a problem | ||
| 4/10/2003 | Sold | $31,600$26/sqft |
Source: Public Record Report a problem | ||
Public tax history
| Year | Property taxes | Tax assessment |
|---|---|---|
| 2025 | $2,642 +6.5% | $134,401 +10% |
| 2024 | $2,481 +5.1% | $122,183 +10% |
| 2023 | $2,360 +13.7% | $111,075 +10% |
| 2022 | $2,076 +18.4% | $100,977 +10% |
| 2021 | $1,753 +9.2% | $91,797 +10% |
| 2020 | $1,606 +5.7% | $83,452 +10% |
| 2019 | $1,519 | $75,865 +0.6% |
| 2018 | $1,519 +8.7% | $75,421 +20.3% |
| 2017 | $1,397 +15.9% | $62,698 +10% |
| 2016 | $1,205 +14.4% | $56,998 +10% |
| 2015 | $1,054 +16.9% | $51,816 +8.4% |
| 2014 | $902 +3.9% | $47,807 +10% |
| 2013 | $867 +8.5% | $43,461 +9.6% |
| 2012 | $799 -3.2% | $39,637 -6% |
| 2011 | $826 -18.9% | $42,160 -17.2% |
| 2010 | $1,018 -27.6% | $50,911 -26.6% |
| 2009 | $1,406 -3.6% | $69,351 -9.8% |
| 2008 | $1,459 | $76,912 |
| 2007 | -- | -- |
| 2006 | $1,246 | -- |
| 2005 | -- | -- |
| 2004 | $838 +4.9% | -- |
| 2003 | $799 +0.7% | $38,610 |
| 2002 | $793 +8.4% | $38,610 +8.4% |
| 2001 | $732 | $35,610 |
Find assessor info on the county website
Monthly payment
Est. payment
Payment breakdown
Explore the cost of this home by adjusting the details. Changes won't be saved.Climate risks
Neighborhood: Webster Park North
Nearby schools
GreatSchools rating
- 2/10Dr. NE Roberts Elementary SchoolGrades: PK-5Distance: 4.4 mi
- 2/10Sleepy Hill Middle SchoolGrades: 6-8Distance: 2.5 mi
- 5/10George W. Jenkins Senior High SchoolGrades: 9-12Distance: 7.9 mi
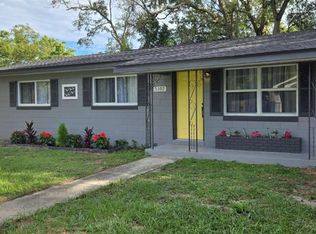
- $218,0003 bd1 ba1k sqft1102 W 11th St, Lakeland, FL 33805Sold
- $162,4002 bd1 ba902 sqft1038 W 11th St, Lakeland, FL 33805Off Market
- $225,1003 bd2 ba1.5k sqft1045 W 10th St, Lakeland, FL 33805Off Market

- $210,2003 bd2 ba1.1k sqft1039 W 10th St, Lakeland, FL 33805Off Market
- $26,4650.37 Acres1043 W 11th St, Lakeland, FL 33805Off Market
- $6,28921 Acres1105 W 10th St, Lakeland, FL 33805Off Market
- $196,5003 bd2 ba1.3k sqft1034 W 11th St, Lakeland, FL 33805Off Market
- $139,2002 bd1 ba984 sqft1108 W 11th St, Lakeland, FL 33805Off Market
A local agent can set up tours, give advice and negotiate with sellers.
A local lender can help you make sure your offer is ready when you are.
Similar homes
- $259,0003 bd2 ba1.6k sqft1104 W 14th St, Lakeland, FL 33805For Sale

 MLS ID #TB8526795, Esperanza DeLaGarza, DE LA GARZA REALTY, INC,.. Stellar MLS
 - $174,9004 bd2 ba1.1k sqft616 W Crawford St, Lakeland, FL 33805For Sale
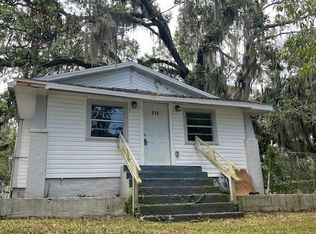 MLS ID #P4936085, Michael Brenner, CENTURY 21 MYERS REALTY. Stellar MLS
 - $209,0003 bd1 ba960 sqft917 Golden Rule Ct N, Lakeland, FL 33803For Sale
 MLS ID #O6416165, Karen Albright, OPENDOOR BROKERAGE LLC. Stellar MLS
 - $199,9002 bd1 ba895 sqft1222 Golconda Rd, Lakeland, FL 33801For Sale
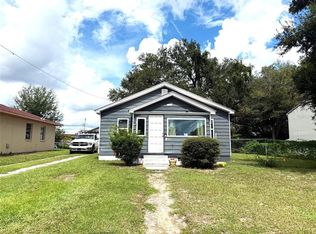 MLS ID #TB8522265, Angela Inzerillo, BLUE SUN REALTY LLC. Stellar MLS
 - $268,0003 bd2 ba1.1k sqft1611 Fruitwood Dr, Lakeland, FL 33805For SaleMLS ID #L4960047, Amalia Lucena, TRUE FLORIDA REALTY LLC. Stellar MLS
- $249,9003 bd2 ba875 sqft311 W Bella Vista St, Lakeland, FL 33805For SaleMLS ID #TB8523694, Dustin Benjamin Jose, DALTON WADE INC. Stellar MLS
- $209,0003 bd1 ba910 sqft2708 Dixie Rd, Lakeland, FL 33801For SaleMLS ID #L4962720, Casey Greer, LPT REALTY, LLC. Stellar MLS
- $220,0003 bd2 ba1.5k sqft1049 Plateau Ave, Lakeland, FL 33815For SaleMLS ID #L4958607, Donna Williams, REMAX EXPERTS. Stellar MLS
- $189,0002 bd1 ba786 sqft1427 Pleasant Pl, Lakeland, FL 33801For SaleMLS ID #TB8501958, Bradley Dreher, GRAYSTONE REAL ESTATE. Stellar MLS
- $207,9002 bd1 ba1k sqft2135 Elizabeth St, Lakeland, FL 33815For SaleMLS ID #TB8520763, Lynne Powers, POWERS REAL ESTATE SOLUTIONS LLC. Stellar MLS
- $209,0002 bd1 ba660 sqft708 Martin L King Jr Ave, Lakeland, FL 33815For SaleMLS ID #O6421285, Giovanni Hernandez, FORTEX REALTY INC. Stellar MLS
- $195,0003 bd2 ba1k sqft921 NE Ave E, Winter Haven, FL 33881For SaleMLS ID #P4939058, CarLee Marchetti, STAR REALTY OF WINTER HAVEN. Stellar MLS
- $169,0003 bd2 ba1k sqft1106 Milner Dr W, Lakeland, FL 33810For SaleMLS ID #P4938661, Tyler Wampler, KELLER WILLIAMS REALTY. Stellar MLS
- $199,9003 bd3 ba1.3k sqft5404 Quarry Rock Rd, Lakeland, FL 33809For SaleMLS ID #L4963407, John Hubbert, Jr, BHHS FLORIDA PROPERTIES GROUP. Stellar MLS
- $219,9003 bd1 ba800 sqft1038 Canal Dr W, Lakeland, FL 33801For SaleMLS ID #L4961882, Milton De La Cruz, LAKELAND HOMES AND REALTY, LLC. Stellar MLS
- $189,9002 bd2 ba1.1k sqft650 9th St NE, Winter Haven, FL 33881For SaleMLS ID #P4939363, Renee Butler, BROKERS REALTY OF CENTRAL FLOR. Stellar MLS
- $199,9003 bd2 ba1k sqft4079 Lake Marianna Dr, Winter Haven, FL 33881For SaleMLS ID #P4939129, J. Michael Nolen, JR, COLDWELL BANKER REALTY. Stellar MLS
- $184,0002 bd2 ba896 sqft1414 Eva Ave, Lakeland, FL 33803For SaleMLS ID #S5151052, Maria Baez, EMPIRE NETWORK REALTY. Stellar MLS
- $184,9003 bd3 ba1.3k sqft5444 River Rock Rd, Lakeland, FL 33809For SaleMLS ID #L4959787, Jan Avery, AVERY PROPERTIES INC.. Stellar MLS
- $248,0002 bd2 ba1.1k sqft121 Maris Ct, Lakeland, FL 33809For SaleMLS ID #P4938395, Stephanie Lucas, MUSIC REALTY. Stellar MLS
