UNDER CONSTRUCTION NOW!. To be completed January 2022. The possibilities are endless with this functional and sophisticated plan, With 9-foot ceilings on the first floor, the HENLEY will not disappoint. 1st floor study offers a quiet space for an office, private sitting room, or formal dining room. Open kitchen with quartz countertops, corner pantry, island with seating space & SS appliances and a perfectly sized dining area. Tucked away from the living space, you will find a mud room off the garage, powder room & walk in closet for all the backpacks coats and shoes! This 2nd story features huge loft area & 4 generously sized bedrooms. Main upper bedroom features wlk/in closet and private bath w/ double bowl vanity. Upper level Laundry Room and 3 additional spacious bedrooms. Smart Home System, Bldrs Warranty. Crown Point Schools, Nearby Il/In Border, Parks, Lake Michigan Duneland Beaches, Fine Dining, Close to major shopping & more. Photos of a similar home, actual home may vary.
Pending
$381,500
10444 Whitney Pl, Saint John, IN 46373
4beds
2,521sqft
:
Get pre-qualified$2,649/mo
Single Family Residence
Built in 2021
10,585 Square Feet Lot
$-- Zestimate®
$--/sqft
$42/mo HOA
What's special
- 1852 days |
- 1 |
- 1 |
Zillow last checked:
Listing updated:
Listed by:
Nancy Frigo 269-469-3950,
McColly Real Estate
Source: IRMLS,MLS#: 202126222
Facts & features
Interior
Bedrooms & bathrooms
- Bedrooms: 4
- Bathrooms: 3
- Full bathrooms: 2
- 1/2 bathrooms: 1
Bedroom 1
- Level: Upper
Bedroom 2
- Level: Upper
Dining room
- Level: Main
- Area: 100
- Dimensions: 10 x 10
Kitchen
- Level: Main
- Area: 130
- Dimensions: 13 x 10
Living room
- Level: Main
- Area: 255
- Dimensions: 17 x 15
Office
- Level: Main
- Area: 110
- Dimensions: 11 x 10
Heating
- Natural Gas, Forced Air
Cooling
- Central Air
Appliances
- Included: Disposal, Dishwasher, Microwave, Gas Oven
- Laundry: Gas Dryer Hookup
Features
- Ceiling-9+, Walk-In Closet(s), Kitchen Island, Open Floorplan
- Has basement: No
- Has fireplace: No
Interior area
- Total structure area: 2,521
- Total interior livable area: 2,521 sqft
- Finished area above ground: 2,521
- Finished area below ground: 0
Property
Parking
- Total spaces: 2
- Parking features: Attached
- Attached garage spaces: 2
Features
- Levels: Two
- Stories: 2
Lot
- Size: 10,585 Square Feet
- Dimensions: 53x200
- Features: Planned Unit Development, City/Town/Suburb, Landscaped
Details
- Parcel number: 451502176019.000059
- Zoning: R2
- Zoning description: Residential
Construction
Type & style
- Home type: SingleFamily
- Property subtype: Single Family Residence
Materials
- Stone, Other
- Foundation: Slab
Condition
- New construction: Yes
- Year built: 2021
Details
- Builder name: DR Horton America's Builder
Utilities & green energy
- Sewer: Public Sewer
- Water: Public
Community & HOA
Community
- Features: Sidewalks
- Subdivision: Other
HOA
- Has HOA: Yes
- HOA fee: $500 annually
Location
- Region: Saint John
Financial & listing details
- Date on market: 7/4/2021
- Listing terms: Cash,Conventional,FHA,VA Loan
Estimated market value
Not available
Estimated sales range
Not available
Not available
Price history
| Date | Event | Price |
|---|---|---|
| 7/16/2021 | Pending sale | $381,500 |
Source:  IRMLS #202126222 Report a problem IRMLS #202126222 Report a problem | ||
| 7/9/2021 | Price change | $381,500+1.3% |
Source: IRMLS #202126222 Report a problem | ||
| 7/4/2021 | Listed for sale | $376,500 |
Source: IRMLS #202126222 Report a problem | ||
Public tax history
Tax history is unavailable.
Monthly payment
Est. payment
Payment breakdown
Explore the cost of this home by adjusting the details. Changes won't be saved.Climate risks
Neighborhood: 46373
Nearby schools
GreatSchools rating
- 7/10Timothy Ball Elementary SchoolGrades: PK-5Distance: 2.8 mi
- 7/10Colonel John Wheeler Middle SchoolGrades: 6-8Distance: 3.3 mi
- 10/10Crown Point High SchoolGrades: 9-12Distance: 4.8 mi
Schools provided by the listing agent
- Elementary: Timothy Ball
- Middle: Col Wheeler
- High: Crown Point
- District: Crown Point Community School Corp.
Source: IRMLS. This data may not be complete. We recommend contacting the local school district to confirm school assignments for this home.
- $350,1802 bd2 ba1.7k sqft10475 Whitney Place St, Saint John, IN 46373Pending
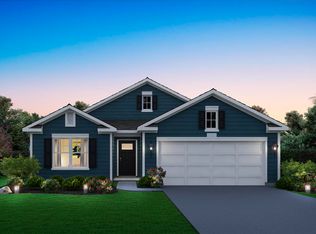
- $365,4203 bd3 ba2.2k sqft10474 Whitney Pl, Saint John, IN 46373Pending

- $340,2004 bd2 ba1.7k sqft10467 Whitney Pl, Saint John, IN 46373Pending
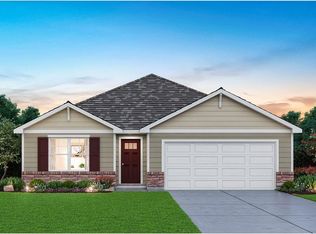
- $369,4003 bd2 ba1.5k sqft10221 Privet Dr, Crown Point, IN 46307Off Market
- $383,7904 bd3 ba2.5k sqft7508 W 105th Ave, Saint John, IN 46373Pending
- $340,2103 bd3 ba2.2k sqft7468 W 105th Ave, Saint John, IN 46373Pending
- $368,7004 bd2 ba1.7k sqft7488 W 105th Ave, Saint John, IN 46373Pending
- $417,5002 bd2 ba1.7k sqft10231 Privet Dr, Crown Point, IN 46307Off Market
A local agent can set up tours, give advice and negotiate with sellers.
Similar homes
- from $402,9903 bd3 ba2.2k sqftMEADOW Plan, The Gates of St. John, John, IN 46373New Construction
 DR Horton
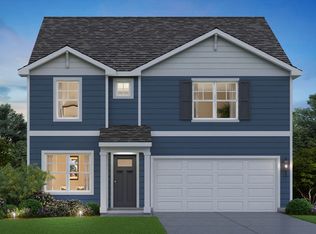
 - from $407,9904 bd3 ba2.3k sqftHolcombe Plan, The Gates of St. John, John, IN 46373New Construction
 DR Horton
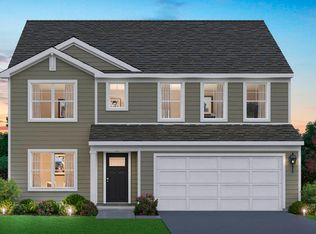
 - $477,9904 bd3 ba2.8k sqft10644 Privet Dr, Crown Point, IN 46307New Construction
 NIRA as distributed by MLS GRID
 - $459,9904 bd3 ba2.5k sqft10541 Morse Pl, Crown Point, IN 46307New Construction
 NIRA as distributed by MLS GRID
 - $459,9904 bd3 ba2.8k sqft7531 W 107th Pl, Crown Point, IN 46307New ConstructionNIRA as distributed by MLS GRID
- $444,9903 bd3 ba2.2k sqft7853 W 106th Pl, Crown Point, IN 46307New ConstructionNIRA as distributed by MLS GRID
- $479,9904 bd3 ba2.5k sqft7675 W 107th Pl, Crown Point, IN 46307New ConstructionNIRA as distributed by MLS GRID
- $368,1225 bd3 ba2.3k sqft10358 Wisconsin St, Crown Point, IN 46307New ConstructionOlthof Homes
- $390,3304 bd3 ba2.1k sqft6846 E 104th Ave, Crown Point, IN 46307New ConstructionNIRA as distributed by MLS GRID
- $378,2253 bd3 ba2k sqft6874 E 103rd Ln, Winfield, IN 46307New ConstructionNIRA as distributed by MLS GRID
- from $412,5004 bd3 ba2k sqftPhillips Plan, Monastery Woods, Cedar Lake, IN 46303New ConstructionAccent Homes, Inc.
- $369,9005 bd2 ba2.6k sqft3021 W 82nd Pl, Merrillville, IN 46410New ConstructionMLS ID #836664, Jennifer Anderson, McColly Real Estate. NIRA as distributed by MLS GRID
- $481,1674 bd3 ba2.3k sqft2520 Iowa St, Crown Point, IN 46307New ConstructionNIRA as distributed by MLS GRID
- $492,5784 bd3 ba2.4k sqft2585 Iowa St, Crown Point, IN 46307New ConstructionNIRA as distributed by MLS GRID
- $465,2514 bd3 ba2.3k sqft6880 Starling Dr, Schererville, IN 46375New ConstructionMLS ID #840621, Nicole Hanson, Advanced Real Estate, LLC. NIRA as distributed by MLS GRID
- $384,9904 bd3 ba2k sqft583 Mullins St, Hebron, IN 46341New ConstructionNIRA as distributed by MLS GRID
- $501,8974 bd3 ba2.4k sqft6882 Foxwood Dr, Schererville, IN 46375New ConstructionMLS ID #841980, Thomas Cummings, Keller Williams Preferred Real. NIRA as distributed by MLS GRID
- from $389,5004 bd3 ba2k sqftPhillips Plan, Prairie Creek, Merrillville, IN 46410New ConstructionAccent Homes, Inc.
- $414,3703 bd2 ba1.9k sqft6681 E 103rd Ave, Winfield, IN 46307New ConstructionNIRA as distributed by MLS GRID
- $467,8403 bd3 ba2.6k sqft10465 California St, Crown Point, IN 46307New ConstructionMLS ID #841352, Myra Mitchell, Better Homes and Gardens Real. NIRA as distributed by MLS GRID
