New Construction The Gates of St. John Ranch Home The BRISTOL is a stunning 1748 Square foot home of livable space. This perfectly sized ranch home features: 9 foot ceilings throughout, 2 bedrooms plus a spacious Den, 2 baths and a 2 car garage. The kitchen is light and open with a walk-in pantry, designer cabinetry, quartz countertops, island seating and stainless steel appliances. A gourmet cooks delight to prepare everyday meals or entertaining while overlooking your living room. A covered patio right off the dining room makes for easy barbequing and offers a perfect spot to wind down from the day. Generously sized main bedroom has a private bath w/dual comfort height vanity/wlk in shower and huge wlk in closet. First floor Laundry Room located nearby the garage entryway. Fully landscaped. Crown Point School System.
Pending
$350,180
10475 Whitney Place St, Saint John, IN 46373
2beds
1,748sqft
Single Family Residence
Built in 2021
8,999 Square Feet Lot
$368,000 Zestimate®
$--/sqft
$42/mo HOA
What's special
- 1901 days |
- 3 |
- 0 |
Zillow last checked:
Listing updated:
Listed by:
Nancy Frigo 269-469-3950,
McColly Real Estate
Source: IRMLS,MLS#: 202116393
Facts & features
Interior
Bedrooms & bathrooms
- Bedrooms: 2
- Bathrooms: 2
- Full bathrooms: 2
- Main level bedrooms: 2
Bedroom 1
- Level: Main
Bedroom 2
- Level: Main
Dining room
- Level: Main
- Area: 90
- Dimensions: 10 x 9
Kitchen
- Level: Main
- Area: 130
- Dimensions: 13 x 10
Living room
- Level: Main
- Area: 255
- Dimensions: 17 x 15
Office
- Level: Main
- Area: 120
- Dimensions: 12 x 10
Heating
- Natural Gas, Forced Air
Cooling
- Central Air
Appliances
- Included: Disposal, Dishwasher, Microwave, Gas Range
- Laundry: Gas Dryer Hookup, Washer Hookup
Features
- Ceiling-9+, Walk-In Closet(s), Pantry, Main Level Bedroom Suite
- Basement: None
- Has fireplace: No
Interior area
- Total structure area: 1,748
- Total interior livable area: 1,748 sqft
- Finished area above ground: 1,748
- Finished area below ground: 0
Property
Parking
- Total spaces: 2
- Parking features: Attached
- Attached garage spaces: 2
Features
- Levels: One
- Stories: 1
Lot
- Size: 8,999 Square Feet
- Dimensions: 53X150
- Features: Planned Unit Development, City/Town/Suburb, Landscaped
Details
- Parcel number: 451502177023.000059
- Zoning: R2
- Zoning description: Residential
Construction
Type & style
- Home type: SingleFamily
- Architectural style: Ranch
- Property subtype: Single Family Residence
Materials
- Brick
Condition
- New construction: No
- Year built: 2021
Utilities & green energy
- Sewer: Public Sewer
- Water: Public
Community & HOA
Community
- Subdivision: Other
HOA
- Has HOA: Yes
- HOA fee: $500 annually
Location
- Region: Saint John
Financial & listing details
- Date on market: 5/8/2021
- Listing terms: Cash,Conventional,FHA,VA Loan
Estimated market value
$368,000
$346,000 - $390,000
$2,761/mo
Price history
| Date | Event | Price |
|---|---|---|
| 5/25/2021 | Pending sale | $350,180$200/sqft |
Source:  MRED as distributed by MLS GRID #11080690 Report a problem MRED as distributed by MLS GRID #11080690 Report a problem | ||
| 5/17/2021 | Price change | $350,180+2.9%$200/sqft |
Source:  NIRA as distributed by MLS GRID #492644 Report a problem NIRA as distributed by MLS GRID #492644 Report a problem | ||
| 5/13/2021 | Price change | $340,180+0.3%$195/sqft |
Source: NIRA as distributed by MLS GRID #492644 Report a problem | ||
| 5/7/2021 | Listed for sale | $339,170$194/sqft |
Source: MRED as distributed by MLS GRID #11080690 Report a problem | ||
Public tax history
Tax history is unavailable.
Monthly payment
Est. payment
Payment breakdown
Explore the cost of this home by adjusting the details. Changes won't be saved.Climate risks
Neighborhood: 46373
Nearby schools
GreatSchools rating
- 7/10Timothy Ball Elementary SchoolGrades: PK-5Distance: 2.8 mi
- 7/10Colonel John Wheeler Middle SchoolGrades: 6-8Distance: 3.3 mi
- 10/10Crown Point High SchoolGrades: 9-12Distance: 4.8 mi
Schools provided by the listing agent
- Elementary: Timothy Ball
- Middle: Col Wheeler
- High: Crown Point
- District: Crown Point Community School Corp.
Source: IRMLS. This data may not be complete. We recommend contacting the local school district to confirm school assignments for this home.
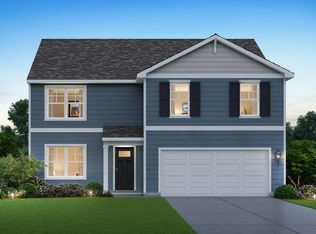
- $365,4203 bd3 ba2.2k sqft10474 Whitney Pl, Saint John, IN 46373Pending

- $381,5004 bd3 ba2.5k sqft10444 Whitney Pl, Saint John, IN 46373Pending
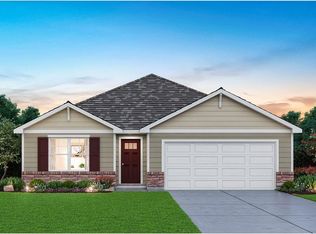
- $340,2004 bd2 ba1.7k sqft10467 Whitney Pl, Saint John, IN 46373Pending
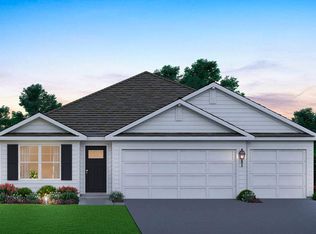
- $373,4003 bd2 ba1.5k sqft10221 Privet Dr, Crown Point, IN 46307Off Market
- $383,7904 bd3 ba2.5k sqft7508 W 105th Ave, Saint John, IN 46373Pending
- $340,2103 bd3 ba2.2k sqft7468 W 105th Ave, Saint John, IN 46373Pending
- $368,7004 bd2 ba1.7k sqft7488 W 105th Ave, Saint John, IN 46373Pending
- $437,5004 bd2 ba1.8k sqft10191 Privet Dr, Crown Point, IN 46307Off Market
A local agent can set up tours, give advice and negotiate with sellers.
Similar homes
- from $402,9903 bd3 ba2.2k sqftMEADOW Plan, The Gates of St. John, John, IN 46373New Construction
 DR Horton
 - $409,9903 bd2 ba1.9k sqft7658 W 107th Pl, Crown Point, IN 46307New Construction
 NIRA as distributed by MLS GRID
 - $409,9904 bd3 ba2.5k sqft7730 W 107th Pl, Crown Point, IN 46307New Construction
 NIRA as distributed by MLS GRID
 - $329,4932 bd2 ba1.6k sqft10391 Iowa St, Crown Point, IN 46307New Construction
 NIRA as distributed by MLS GRID
 - $350,8203 bd2 ba1.6k sqft6711 E 103rd Ave, Crown Point, IN 46307New ConstructionNIRA as distributed by MLS GRID
- $330,0002 bd2 ba1.8k sqft14286 Clover Ave, Cedar Lake, IN 46303ActiveMLS ID #12693214, Michael Tezak, Realty Executives Premier Illinois. MRED as distributed by MLS GRID
- $444,9903 bd3 ba2.2k sqft7853 W 106th Pl, Crown Point, IN 46307New ConstructionNIRA as distributed by MLS GRID
- $353,9003 bd2 ba1.6k sqft6641 E 103rd Ave, Crown Point, IN 46307New ConstructionNIRA as distributed by MLS GRID
- $362,3003 bd3 ba1.6k sqft1609 F Parkside Ln, Dyer, IN 46311New ConstructionOlthof Homes
- $429,9003 bd2 ba1.7k sqft10312 W 133rd Pl, Cedar Lake, IN 46303New ConstructionMLS ID #842470, Tiffany Dowling, Keller Williams Preferred Real. NIRA as distributed by MLS GRID
- $378,2253 bd3 ba2k sqft6874 E 103rd Ln, Winfield, IN 46307New ConstructionNIRA as distributed by MLS GRID
- $353,6144 bd3 ba2k sqft10374 Wisconsin St, Crown Point, IN 46307New ConstructionOlthof Homes
- $332,1323 bd3 ba1.6k sqft10406 Wisconsin St, Crown Point, IN 46307New ConstructionOlthof Homes
- from $361,9953 bd2 ba1.9k sqftSaxony Plan, Grand Ridge - Sterling Series, Crown Point, IN 46307New ConstructionProvidence Homes
- $363,2275 bd3 ba2.1k sqft10446 Wisconsin St, Crown Point, IN 46307New ConstructionOlthof Homes
- from $339,9952 bd2 ba1.5k sqftSterling Plan, Grand Ridge - Sterling Series, Crown Point, IN 46307New ConstructionProvidence Homes
- from $351,9953 bd2 ba1.8k sqftCopenhagen Plan, Grand Ridge - Sterling Series, Crown Point, IN 46307New ConstructionProvidence Homes
- $367,0803 bd3 ba1.8k sqft18883 Sapphire St, Lowell, IN 46356New ConstructionNIRA as distributed by MLS GRID
- $357,3773 bd3 ba1.6k sqft1603 A Parkside Ln, Dyer, IN 46311New ConstructionOlthof Homes
- $357,5043 bd3 ba1.6k sqft1603 F Parkside Ln, Dyer, IN 46311New ConstructionOlthof Homes
