UNDER CONSTRUCTION. To be completed December 2021. Two Story Home located in The Gates of St. John Indiana!! DR Horton, America's Builder presents the MEADOW, an impressive 2251 sq. ft. Two-Story Home with 3 generously sized bedrooms & 2.5 baths. This main floor open concept entertaining area features a gourmet cooks delight kitchen with center island, quartz countertops, w/ 9-foot ceilings on the first floor. Imagine all the possibilities in the front study/flex space, and a spacious loft on upper level to relax after a long day. Upper level also features 3 bedrooms, with main bedroom having a private bath and walk in closet. The Laundry Room is conveniently upon the upper level too! Fully Landscaped lot. Crown Point Schools, Near IL/IN Border, Builders warranty.
Pending
$340,210
7468 W 105th Ave, Saint John, IN 46373
3beds
2,251sqft
:
Get pre-qualified$2,345/mo
Single Family Residence
Built in 2021
8,999 Square Feet Lot
$400,400 Zestimate®
$--/sqft
$42/mo HOA
What's special
- 1926 days |
- 4 |
- 0 |
Zillow last checked:
Listing updated:
Listed by:
Nancy Frigo 269-469-3950,
McColly Real Estate
Source: IRMLS,MLS#: 202113068
Facts & features
Interior
Bedrooms & bathrooms
- Bedrooms: 3
- Bathrooms: 3
- Full bathrooms: 2
- 1/2 bathrooms: 1
Bedroom 1
- Level: Upper
Bedroom 2
- Level: Upper
Dining room
- Level: Main
- Area: 126
- Dimensions: 14 x 9
Kitchen
- Level: Main
- Area: 140
- Dimensions: 14 x 10
Living room
- Level: Main
- Area: 210
- Dimensions: 15 x 14
Office
- Level: Main
- Area: 110
- Dimensions: 11 x 10
Heating
- Natural Gas, Forced Air
Cooling
- Central Air
Appliances
- Included: Disposal, Dishwasher, Microwave, Gas Range
- Laundry: Gas Dryer Hookup, Washer Hookup
Features
- Ceiling-9+, Walk-In Closet(s), Eat-in Kitchen, Kitchen Island
- Basement: None
- Has fireplace: No
Interior area
- Total structure area: 2,251
- Total interior livable area: 2,251 sqft
- Finished area above ground: 2,251
- Finished area below ground: 0
Property
Parking
- Total spaces: 2
- Parking features: Attached
- Attached garage spaces: 2
Features
- Levels: One
- Stories: 1
Lot
- Size: 8,999 Square Feet
- Dimensions: 60x150
- Features: Planned Unit Development, City/Town/Suburb, Landscaped
Details
- Parcel number: 451502154017.000059
- Zoning: R2
- Zoning description: Residential
Construction
Type & style
- Home type: SingleFamily
- Property subtype: Single Family Residence
Materials
- Brick, Other
Condition
- New construction: Yes
- Year built: 2021
Details
- Builder name: DR Horton America's Builder
- Warranty included: Yes
Utilities & green energy
- Sewer: City
- Water: City
Community & HOA
Community
- Features: Sidewalks
- Subdivision: Other
HOA
- Has HOA: Yes
- HOA fee: $500 annually
Location
- Region: Saint John
Financial & listing details
- Date on market: 4/19/2021
- Listing terms: Cash,Conventional,FHA,VA Loan
Estimated market value
$400,400
$376,000 - $424,000
$3,110/mo
Price history
| Date | Event | Price |
|---|---|---|
| 6/23/2025 | Pending sale | $340,210-2% |
Source:  IRMLS #202113068 Report a problem IRMLS #202113068 Report a problem | ||
| 1/9/2024 | Listing removed | -- |
Source:  NIRA as distributed by MLS GRID #491371 Report a problem NIRA as distributed by MLS GRID #491371 Report a problem | ||
| 8/24/2023 | Listed for sale | $347,210+2.1%$154/sqft |
Source: NIRA as distributed by MLS GRID #491371 Report a problem | ||
| 3/17/2022 | Listing removed | -- |
Source:  MRED as distributed by MLS GRID #11057860 Report a problem MRED as distributed by MLS GRID #11057860 Report a problem | ||
| 5/6/2021 | Pending sale | $340,210-2%$151/sqft |
Source: MRED as distributed by MLS GRID #11057860 Report a problem | ||
| 4/21/2021 | Price change | $347,210+2.1%$154/sqft |
Source: NIRA as distributed by MLS GRID #491371 Report a problem | ||
| 4/17/2021 | Listed for sale | $340,210$151/sqft |
Source: NIRA as distributed by MLS GRID #491371 Report a problem | ||
Public tax history
Tax history is unavailable.
Monthly payment
Est. payment
Payment breakdown
Explore the cost of this home by adjusting the details. Changes won't be saved.Climate risks
Neighborhood: 46373
Nearby schools
GreatSchools rating
- 7/10Timothy Ball Elementary SchoolGrades: PK-5Distance: 2.8 mi
- 7/10Colonel John Wheeler Middle SchoolGrades: 6-8Distance: 3.3 mi
- 10/10Crown Point High SchoolGrades: 9-12Distance: 4.8 mi
Schools provided by the listing agent
- Elementary: Timothy Ball
- Middle: Col Wheeler
- High: Crown Point
- District: Crown Point Community School Corp.
Source: IRMLS. This data may not be complete. We recommend contacting the local school district to confirm school assignments for this home.
- $383,7904 bd3 ba2.5k sqft7508 W 105th Ave, Saint John, IN 46373Pending

- $368,7004 bd2 ba1.7k sqft7488 W 105th Ave, Saint John, IN 46373Pending

- $430,8004 bd2 ba1.8k sqft10191 Privet Dr, Crown Point, IN 46307Off Market
- $350,1802 bd2 ba1.7k sqft10475 Whitney Place St, Saint John, IN 46373Pending
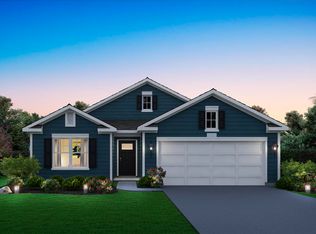
- $381,5004 bd3 ba2.5k sqft10444 Whitney Pl, Saint John, IN 46373Pending
- $369,4003 bd2 ba1.5k sqft10221 Privet Dr, Crown Point, IN 46307Off Market
- $365,4203 bd3 ba2.2k sqft10474 Whitney Pl, Saint John, IN 46373Pending
- $340,2004 bd2 ba1.7k sqft10467 Whitney Pl, Saint John, IN 46373Pending
A local agent can set up tours, give advice and negotiate with sellers.
Similar homes
- from $402,9903 bd3 ba2.2k sqftMEADOW Plan, The Gates of St. John, John, IN 46373New Construction
 DR Horton
 - from $407,9904 bd3 ba2.3k sqftHolcombe Plan, The Gates of St. John, John, IN 46373New Construction
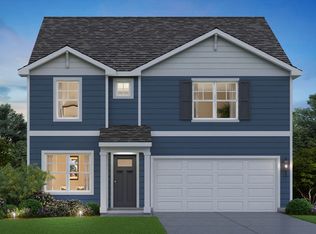 DR Horton
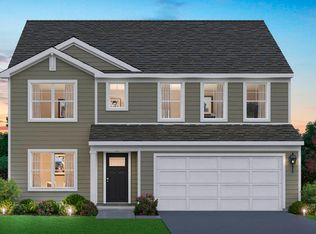
 - $477,9904 bd3 ba2.8k sqft10644 Privet Dr, Crown Point, IN 46307New Construction
 NIRA as distributed by MLS GRID
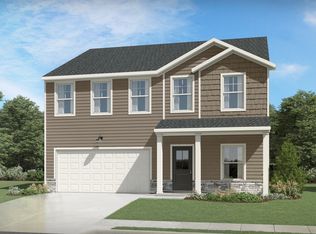
 - $368,1225 bd3 ba2.3k sqft10358 Wisconsin St, Crown Point, IN 46307New Construction
 Olthof Homes
 - $444,9903 bd3 ba2.2k sqft7853 W 106th Pl, Crown Point, IN 46307New ConstructionNIRA as distributed by MLS GRID
- $332,1323 bd3 ba1.6k sqft10406 Wisconsin St, Crown Point, IN 46307New ConstructionOlthof Homes
- $349,9903 bd2 ba1.4k sqft1426 Rolling Pass, Beecher, IL 60401NewMLS ID #12716483, Daynae Gaudio, Daynae Gaudio. MRED as distributed by MLS GRID
- $459,9904 bd3 ba2.8k sqft7531 W 107th Pl, Crown Point, IN 46307New ConstructionNIRA as distributed by MLS GRID
- $350,8203 bd2 ba1.6k sqft6711 E 103rd Ave, Crown Point, IN 46307New ConstructionNIRA as distributed by MLS GRID
- $353,9003 bd2 ba1.6k sqft6641 E 103rd Ave, Crown Point, IN 46307New ConstructionNIRA as distributed by MLS GRID
- $378,2253 bd3 ba2k sqft6874 E 103rd Ln, Winfield, IN 46307New ConstructionNIRA as distributed by MLS GRID
- from $338,9003 bd2 ba1.4k sqftWindsor IIs fs Plan, Freedom Springs, Lowell, IN 46356New ConstructionAccent Homes, Inc.
- $329,4932 bd2 ba1.6k sqft10391 Iowa St, Crown Point, IN 46307New ConstructionNIRA as distributed by MLS GRID
- $367,0803 bd3 ba1.8k sqft18883 Sapphire St, Lowell, IN 46356New ConstructionNIRA as distributed by MLS GRID
- from $307,9002 bd2 ba1.5k sqftCharlotte Plan, Park West Townhomes, Dyer, IN 46311New ConstructionMcFarland Homes
- $369,9005 bd2 ba2.6k sqft3021 W 82nd Pl, Merrillville, IN 46410New ConstructionMLS ID #836664, Jennifer Anderson, McColly Real Estate. NIRA as distributed by MLS GRID
- from $361,9953 bd2 ba1.9k sqftSaxony Plan, Grand Ridge - Sterling Series, Crown Point, IN 46307New ConstructionProvidence Homes
- $390,3304 bd3 ba2.1k sqft6846 E 104th Ave, Crown Point, IN 46307New ConstructionNIRA as distributed by MLS GRID
- from $412,5004 bd3 ba2k sqftPhillips Plan, Monastery Woods, Cedar Lake, IN 46303New ConstructionAccent Homes, Inc.
- $340,5683 bd2 ba1.4k sqft1603 D Parkside Ln, Dyer, IN 46311New ConstructionOlthof Homes
