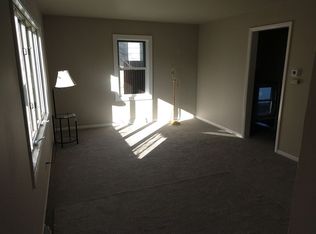
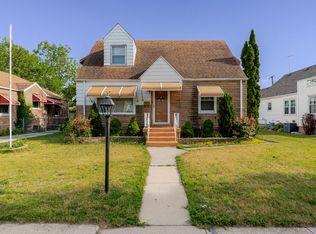
BACK ON MARKET AT NO FAULT TO SELLER! Here is your second chance at this spacious home! Step into this spacious 3-bedroom, 2-bathroom home in Hammond, offering over 1,900 square feet of living space and plenty of room to make it your own! The oversized upstairs bedroom offers an abundance of space and flexibility, providing plenty of room for a comfortable retreat, home office, sitting area, or additional storage. The partially finished basement adds valuable additional living space and is ideal for entertaining, relaxing, or creating a recreation area of your own. As you step outside you'll be able to enjoy the back deck, perfect for outdoor gatherings, morning coffee, or relaxing in warmer months. In addition to the fenced in backyard, you will have a spacious 2.5-car detached garage! On top of all that, you also have major mechanical updates for added peace of mind, with the A/C, furnace, and water heater all replaced within the last 5 years. Now in terms of location, it provides a ton of convenience! This home is located near Munster shopping, dining, everyday amenities, and major highways, this home combines spacious living with a convenient location. Don't miss the opportunity to make this well-maintained Hammond home your own!
Pending
$224,999
1045 177th Pl, Hammond, IN 46324
3beds
1,940sqft
Single Family Residence
Built in 1942
5,000 Square Feet Lot
$221,500 Zestimate®
$116/sqft
$-- HOA
What's special
- 57 days
- 361
- 57
Zillow last checked:
Listing updated:
Listed by:
Adrian Alvarez,
Realty Executives Premier 219-462-2224,
Alexander Nickla,
Realty Executives Premier
Source: NIRA as distributed by MLS GRID,MLS#: 843928
Facts & features
Interior
Bedrooms & bathrooms
- Bedrooms: 3
- Bathrooms: 2
- Full bathrooms: 1
- 3/4 bathrooms: 1
Rooms
- Room types: Bedroom 2, Primary Bedroom, Living Room, Kitchen, Dining Room, Bedroom 3
Primary bedroom
- Level: Main
- Area: 108
- Dimensions: 9.0 x 12.0
Bedroom 2
- Level: Main
- Area: 90
- Dimensions: 9.0 x 10.0
Bedroom 3
- Level: Upper
- Area: 176
- Dimensions: 16.0 x 11.0
Kitchen
- Level: Main
- Area: 160
- Dimensions: 16.0 x 10.0
Living room
- Level: Main
- Area: 204
- Dimensions: 17.0 x 12.0
Heating
- Forced Air, Natural Gas
Appliances
- Included: Dryer, Washer, Range Hood, Refrigerator, Microwave, Dishwasher
- Laundry: Gas Dryer Hookup, Washer Hookup
Features
- Eat-in Kitchen
- Basement: Partially Finished,Storage Space
- Has fireplace: No
Interior area
- Total structure area: 1,940
- Total interior livable area: 1,940 sqft
- Finished area above ground: 1,560
Property
Parking
- Total spaces: 2.5
- Parking features: Detached, Alley Access
- Garage spaces: 2.5
Features
- Levels: Two
- Patio & porch: Covered, Rear Porch, Porch, Deck
- Exterior features: Rain Gutters
- Pool features: None
- Fencing: Back Yard,Fenced
- Has view: Yes
- View description: Neighborhood
Lot
- Size: 5,000 Square Feet
- Features: Back Yard
Details
- Parcel number: 450718326028000023
- Special conditions: None
Construction
Type & style
- Home type: SingleFamily
- Property subtype: Single Family Residence
Condition
- New construction: No
- Year built: 1942
Utilities & green energy
- Sewer: Public Sewer
- Water: Public
Community & HOA
Community
- Subdivision: Calumet Center 2nd Add
HOA
- Has HOA: No
Location
- Region: Hammond
Financial & listing details
- Price per square foot: $116/sqft
- Tax assessed value: $167,500
- Annual tax amount: $1,832
- Date on market: 8/17/2026
- Listing agreement: Exclusive Right To Sell
- Listing terms: Cash,VA Loan,FHA,Conventional
Estimated market value
$221,500
$210,000 - $233,000
$2,088/mo
Price history
| Date | Event | Price |
|---|---|---|
| 10/9/2026 | Pending sale | $224,999$116/sqft |
Source:  NIRA as distributed by MLS GRID #843928 Report a problem NIRA as distributed by MLS GRID #843928 Report a problem | ||
| 10/6/2026 | Listed for sale | $224,999$116/sqft |
Source: NIRA as distributed by MLS GRID #843928 Report a problem | ||
| 9/26/2026 | Pending sale | $224,999$116/sqft |
Source: NIRA as distributed by MLS GRID #843928 Report a problem | ||
| 8/17/2026 | Listed for sale | $224,999+104.5%$116/sqft |
Source: NIRA as distributed by MLS GRID #843928 Report a problem | ||
| 2/28/2019 | Sold | $110,000$57/sqft |
Source: NIRA as distributed by MLS GRID #447865 Report a problem | ||
| 1/17/2019 | Pending sale | $110,000$57/sqft |
Source: RE/MAX Realty Associates #447865 Report a problem | ||
| 1/9/2019 | Listed for sale | $110,000+44.7%$57/sqft |
Source: RE/MAX Realty Associates #447865 Report a problem | ||
| 4/9/1999 | Sold | $76,000$39/sqft |
Source: NIRA as distributed by MLS GRID #579173 Report a problem | ||
Public tax history
| Year | Property taxes | Tax assessment |
|---|---|---|
| 2025 | $1,832 -5.4% | $178,800 +6.7% |
| 2024 | $1,936 +6.2% | $167,500 +10.8% |
| 2023 | $1,822 +15.6% | $151,200 +6.8% |
| 2022 | $1,576 +10.1% | $141,600 +14.7% |
| 2021 | $1,432 +6.3% | $123,500 +9.2% |
| 2020 | $1,347 -3.8% | $113,100 +6.3% |
| 2019 | $1,399 +1% | $106,400 +9.9% |
| 2018 | $1,386 +37.2% | $96,800 +8.6% |
| 2017 | $1,010 | $89,100 +6.1% |
| 2016 | $1,010 -18.2% | $84,000 -10.2% |
| 2014 | $1,235 +16.6% | $93,500 +5.8% |
| 2013 | $1,059 -13.5% | $88,400 -3.2% |
| 2012 | $1,224 +18.3% | $91,300 +3.4% |
| 2011 | $1,034 +8.4% | $88,300 +12.2% |
| 2010 | $954 | $78,700 -10.9% |
| 2009 | -- | $88,300 -2.1% |
| 2007 | -- | $90,200 +15.2% |
| 2006 | -- | $78,300 |
| 2005 | -- | $78,300 |
| 2004 | -- | $78,300 +480% |
| 2003 | -- | $13,500 |
| 2002 | -- | $13,500 +200% |
| 2001 | -- | $4,500 |
Find assessor info on the county website
Monthly payment
Est. payment
Payment breakdown
Explore the cost of this home by adjusting the details. Changes won't be saved.Climate risks
Neighborhood: South Hammond

Similar homes
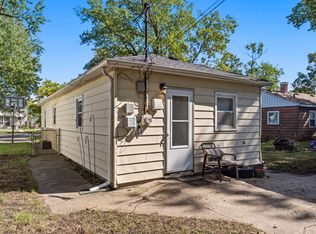
- $210,0003 bd2 ba1.4k sqft902 173rd St, Hammond, IN 46324For Sale
 MLS ID #843070, Lisa Gaff, White Hat Realty Group, LLC. NIRA as distributed by MLS GRID
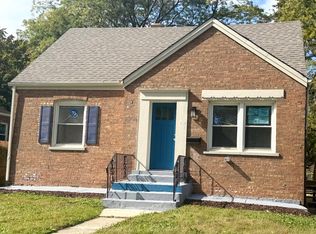
 - $187,9002 bd1 ba1.1k sqft7530 White Oak Ave, Hammond, IN 46324For Sale
 MLS ID #846401, Helen Hill, Listing Leaders Northwest. NIRA as distributed by MLS GRID
 - $230,0005 bd2 ba2.3k sqft14214 S State St, Riverdale, IL 60827New
 MLS ID #12782930, Ryed Douedari, Coldwell Banker Realty. MRED as distributed by MLS GRID
 - $240,0003 bd2 ba2.1k sqft8829 Parrish Ave, Highland, IN 46322For Sale
 MLS ID #841180, Stefano Belmonte, Better Homes and Gardens Real. NIRA as distributed by MLS GRID
 - $230,0002 bd1 ba1.4k sqft4241 Hohman Ave, Hammond, IN 46327For SaleMLS ID #844710, Janine Henry, New Chapter Real Estate. NIRA as distributed by MLS GRID
- $265,0003 bd2 ba2.3k sqft311 W 40th Ln, Griffith, IN 46319For SaleMLS ID #846489, Joseluis Martinez, Epique Realty. NIRA as distributed by MLS GRID
- $259,9003 bd2 ba1.2k sqft8410 Gordon Dr, Highland, IN 46322For SaleMLS ID #845421, Michael Glenn, Village Realty of Indiana, Inc. NIRA as distributed by MLS GRID
- $290,0003 bd1 ba2.5k sqft7920 Harrison Ave, Munster, IN 46321For SaleMLS ID #839435, Gina Sanchez, Advanced Real Estate, LLC. NIRA as distributed by MLS GRID
- $265,0003 bd2 ba1.8k sqft3035 W 57th Ave, Merrillville, IN 46410For SaleMLS ID #846456, Felicitas Lara, New Chapter Real Estate. NIRA as distributed by MLS GRID
- $235,0003 bd3 ba2.7k sqft5560 Van Buren St, Merrillville, IN 46410For SaleMLS ID #846396, Mary Powers, RE/MAX Realty Associates. NIRA as distributed by MLS GRID
- $224,9002 bd2 ba1.7k sqft2800 E 73rd Ave, Merrillville, IN 46410For SaleMLS ID #844943, Kristin Phillippe, Century 21 Affiliated. NIRA as distributed by MLS GRID
